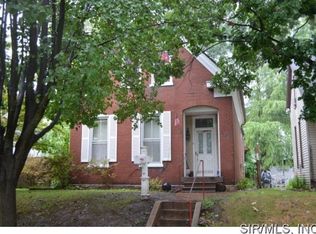
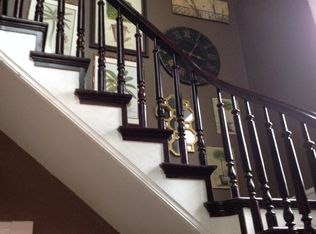

All offers will be considered. Great Opportunity for rehabber or handy owner occupant. Has 3 large bedrooms(1 on main level and 2 upstairs). large living room with 10ft ceiling, updated dining room, some electric updated and appears to have newer furnace. Home needs some tlc . For the right person or rehabber this is a great buy. Home is being sold as is. Will have electric turned on. Buyer responsible for anything else for inspection purposes only. Seller will make no repairs. Seller Requires 72 hours response time to all offers.
Active
Listed by: eXp Realty • Carlee Stanley • 618-580-1338
Price cut: $4K (10/5)
$31,900
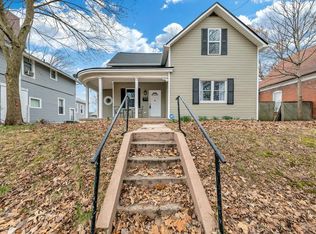
108 Portland Ave, Belleville, IL 62220
3beds
912sqft
Single Family Residence
Built in 1887
7,405 Square Feet Lot
$-- Zestimate®
$35/sqft
$-- HOA
What's special
Newer furnaceUpdated dining room
- 123 days
- 833
- 64
Zillow last checked:
Listing updated:
Listed by:
Carlee Stanley 618-580-1338,
eXp Realty,
Brian Stanley 618-779-6869,
eXp Realty
Source: MARIS,MLS#: 26035924 Originating MLS: Southwestern Illinois Board of REALTORS
Originating MLS: Southwestern Illinois Board of REALTORSFacts & features
Interior
Bedrooms & bathrooms
- Bedrooms: 3
- Bathrooms: 1
- Full bathrooms: 1
- Main level bathrooms: 1
- Main level bedrooms: 1
Bedroom
- Features: Floor Covering: Carpeting
- Level: Main
- Area: 224
- Dimensions: 16x14
Bedroom 2
- Features: Floor Covering: Other
- Level: Upper
- Area: 195
- Dimensions: 15x13
Bedroom 3
- Features: Floor Covering: Other
- Level: Upper
- Area: 322
- Dimensions: 23x14
Bathroom
- Features: Floor Covering: Vinyl
- Level: Main
- Area: 56
- Dimensions: 8x7
Dining room
- Features: Floor Covering: Luxury Vinyl Plank
- Level: Main
- Area: 144
- Dimensions: 12x12
Kitchen
- Features: Floor Covering: Vinyl
- Level: Main
- Area: 220
- Dimensions: 22x10
Living room
- Features: Floor Covering: Carpeting
- Level: Main
- Area: 272
- Dimensions: 17x16
Other
- Features: Floor Covering: Vinyl
- Level: Main
- Area: 60
- Dimensions: 10x6
Heating
- Forced Air
Cooling
- Central Air
Appliances
- Laundry: Main Level
Features
- Windows: Insulated Windows
- Basement: Partial,Unfinished
- Has fireplace: No
Interior area
- Total structure area: 912
- Total interior livable area: 912 sqft
- Finished area above ground: 912
- Finished area below ground: 0
Property
Features
- Levels: One and One Half
- Patio & porch: Deck, Patio
Lot
- Size: 7,405 Square Feet
- Features: Back Yard
Details
- Additional structures: Shed(s)
- Parcel number: 0822.0421009
- Special conditions: Listing As Is
Construction
Type & style
- Home type: SingleFamily
- Architectural style: Other
- Property subtype: Single Family Residence
Materials
- Vinyl Siding
- Roof: Architectural Shingle
Condition
- Fixer
- New construction: No
- Year built: 1887
Utilities & green energy
- Electric: Ameren
- Sewer: Public Sewer
- Water: Public
- Utilities for property: Electricity Connected
Community & HOA
Community
- Subdivision: Highland Add
HOA
- Has HOA: No
Location
- Region: Belleville
Financial & listing details
- Price per square foot: $35/sqft
- Tax assessed value: $47,833
- Annual tax amount: $3,239
- Date on market: 6/12/2026
- Cumulative days on market: 123 days
- Listing terms: Cash,Conventional
- Ownership: Private
- Electric utility on property: Yes
- Road surface type: Asphalt
Estimated market value
Not available
Estimated sales range
Not available
$1,320/mo
Price history
| Date | Event | Price |
|---|---|---|
| 10/5/2026 | Price change | $31,900-11.1%$35/sqft |
Source:  MARIS #26035924 Report a problem MARIS #26035924 Report a problem | ||
| 9/21/2026 | Price change | $35,900-10%$39/sqft |
Source: MARIS #26035924 Report a problem | ||
| 8/5/2026 | Price change | $39,900-19.4%$44/sqft |
Source: MARIS #26035924 Report a problem | ||
| 7/20/2026 | Price change | $49,500-16.8%$54/sqft |
Source: MARIS #26035924 Report a problem | ||
| 7/6/2026 | Listed for sale | $59,500$65/sqft |
Source: MARIS #26035924 Report a problem | ||
| 6/23/2026 | Contingent | $59,500$65/sqft |
Source: MARIS #26035924 Report a problem | ||
| 6/12/2026 | Listed for sale | $59,500$65/sqft |
Source: MARIS #26035924 Report a problem | ||
Public tax history
| Year | Property taxes | Tax assessment |
|---|---|---|
| 2024 | $3,239 +17.7% | $47,833 +18.6% |
| 2023 | $2,753 +13.7% | $40,325 +11.1% |
| 2022 | $2,422 +7.7% | $36,302 +8.2% |
| 2021 | $2,249 +5.1% | $33,561 +4.4% |
| 2020 | $2,139 +13.9% | $32,140 +10.3% |
| 2019 | $1,878 +3.7% | $29,128 +2.2% |
| 2018 | $1,812 -1.2% | $28,498 +0.7% |
| 2017 | $1,833 | $28,298 +2.2% |
| 2016 | $1,833 +34.4% | $27,697 -14% |
| 2014 | $1,364 -35.5% | $32,208 -1.4% |
| 2013 | $2,115 | $32,669 -3.4% |
| 2012 | -- | $33,812 -2.8% |
| 2011 | -- | $34,786 -1.8% |
| 2010 | -- | $35,420 +31.9% |
| 2009 | -- | $26,853 +2.3% |
| 2008 | -- | $26,252 +10.8% |
| 2006 | -- | $23,697 +7% |
| 2005 | $1,389 +9.9% | $22,144 +7.2% |
| 2004 | $1,264 | $20,653 +6.4% |
| 2003 | -- | $19,402 +0.1% |
| 2002 | -- | $19,376 +11.5% |
| 2001 | -- | $17,384 +3% |
| 2000 | -- | $16,881 |
Find assessor info on the county website
Monthly payment
Est. payment
Payment breakdown
Explore the cost of this home by adjusting the details. Changes won't be saved.Climate risks
Neighborhood: 62220
Nearby schools
Schools provided by the listing agent
- Elementary: Belleville Dist 118
- Middle: Belleville Dist 118
- High: Belleville High School-East
Source: MARIS. This data may not be complete. We recommend contacting the local school district to confirm school assignments for this home.
Similar homes
- $25,000-- bd-- ba504 sqft731 S 1st St, Belleville, IL 62220For Sale

 MLS ID #26042179, Craig Wilson, Re/Max Signature Properties. MARIS
 - $38,9004 bd2 ba704 sqft629 Royal Heights Rd, Belleville, IL 62226For Sale
 MLS ID #26057183, Amy Loftus, Worth Clark Realty. MARIS
 - $45,0002 bd1 ba920 sqft2308 S Belt W, Belleville, IL 62226For Sale
 MLS ID #26064197, Monica Mahtani, Berkshire Hathaway HomeServices Select Properties. MARIS
 - $39,9002 bd2 ba1.1k sqft411 N 5th St, Belleville, IL 62220For Sale
 MLS ID #26001427, Andrew R Hannigan, Keller Williams Pinnacle. MARIS
 - $45,0001 bd1 ba620 sqft8 E C St, Belleville, IL 62220For SaleMLS ID #26023079, Suzanne C Mitchell-Santos, Realty Center Usa, Llc. MARIS
- $28,6003 bd1 ba1.1k sqft7117 Boclair Dr, Centreville, IL 62207AuctionMLS ID #26032257, Val Laborevitch, REALHome Services & Solutions, Inc. MARIS
- $24,9004 bd2 ba1k sqft509 N 47th St, East Saint Louis, IL 62205For SaleMLS ID #26064477, Vernon J Korte, RE/MAX Alliance. MARIS
- $35,0003 bd1 ba1k sqft1164 Camp Jackson Rd, Cahokia, IL 62206For SaleMLS ID #26054146, Andrew R Hannigan, Keller Williams Pinnacle. MARIS
- $32,0003 bd1 ba943 sqft4224 N Florissant Ave, Saint Louis, MO 63107For SaleMLS ID #26031521, Lynne G Hart, Real Broker LLC. MARIS
- $30,0002 bd1 ba1k sqft4758 Highland Ave, Saint Louis, MO 63113For SaleMLS ID #26064569, Je'Nina Victorian, Nettwork Global. MARIS
- $30,0002 bd1 ba768 sqft4756 Highland Ave, Saint Louis, MO 63113For SaleMLS ID #26064566, Je'Nina Victorian, Nettwork Global. MARIS
- $29,9002 bd1 ba990 sqft3425 Minnesota Ave, Saint Louis, MO 63118For SaleMLS ID #26047821, Richie T Fisher, Keller Williams Chesterfield. MARIS
- $29,9003 bd1 ba1k sqft4556 Elmbank Ave, Saint Louis, MO 63115For SaleMLS ID #26020789, Angela M Kittner-Brosseau, Keller Williams Realty St. Louis. MARIS
- $37,0002 bd1 ba960 sqft2712 Edwards St, Granite City, IL 62040For SaleMLS ID #26059756, Jenny A Wisniewski, Landmark Realty. MARIS
- $29,9002 bd1 ba825 sqft1213 Saint Stephens Dr, Cahokia, IL 62206For SaleMLS ID #26061711, Justin Hart, Apex Realty Services Group, LLC. MARIS
