Calling all investors and DIY enthusiasts! This 2-bedroom, 1-bath fixer-upper offers plenty of potential for the right buyer. The property features a detached garage and is ready for renovation and your personal touch. Bring your ideas and transform this home into a great investment or make it your own!
Active
Listed by: Landmark Realty • Jenny A Wisniewski • 618-791-8224
$37,000
2712 Edwards St, Granite City, IL 62040
2beds
960sqft
Single Family Residence
Built in 1922
5,000 Square Feet Lot
$-- Zestimate®
$39/sqft
$-- HOA
What's special
Detached garage
- 37 days
- 519
- 31
Zillow last checked:
Listing updated:
Listed by:
Jenny A Wisniewski 618-791-8224,
Landmark Realty,
John E Wisniewski 314-341-6568,
Landmark Realty
Source: MARIS,MLS#: 26059756 Originating MLS: Southwestern Illinois Board of REALTORS
Facts & features
Interior
Bedrooms & bathrooms
- Bedrooms: 2
- Bathrooms: 1
- Full bathrooms: 1
- Main level bathrooms: 1
- Main level bedrooms: 2
Bedroom
- Level: Main
- Area: 143
- Dimensions: 13x11
Bedroom
- Level: Main
- Area: 121
- Dimensions: 11x11
Dining room
- Level: Main
- Area: 121
- Dimensions: 11x11
Kitchen
- Level: Main
- Area: 169
- Dimensions: 13x13
Living room
- Level: Main
- Dimensions: 11x
Heating
- Forced Air
Cooling
- Central Air
Features
- Basement: Full
- Has fireplace: No
Interior area
- Total structure area: 960
- Total interior livable area: 960 sqft
- Finished area above ground: 960
Property
Parking
- Total spaces: 1
- Parking features: Garage - Attached
- Attached garage spaces: 1
Features
- Levels: One
Lot
- Size: 5,000 Square Feet
- Features: Level
Details
- Parcel number: 222201718305004
- Special conditions: Listing As Is
Construction
Type & style
- Home type: SingleFamily
- Architectural style: Bungalow
- Property subtype: Single Family Residence
Materials
- Vinyl Siding
Condition
- Year built: 1922
Utilities & green energy
- Electric: Ameren
- Sewer: Public Sewer
- Water: Public
Community & HOA
Community
- Subdivision: Eastmoor
HOA
- Has HOA: No
Location
- Region: Granite City
Financial & listing details
- Price per square foot: $39/sqft
- Tax assessed value: $64,560
- Annual tax amount: $1,343
- Date on market: 9/15/2026
- Cumulative days on market: 38 days
- Listing terms: Cash,Conventional
Estimated market value
Not available
Estimated sales range
Not available
Not available
Price history
| Date | Event | Price |
|---|---|---|
| 9/15/2026 | Listed for sale | $37,000-33.3%$39/sqft |
Source:  MARIS #26059756 Report a problem | ||
| 4/26/2018 | Sold | $55,500+1.8%$58/sqft |
Source: MARIS #18001883 Report a problem | ||
| 3/1/2018 | Pending sale | $54,500$57/sqft |
Source: Royce Realty #18001883 Report a problem | ||
| 1/10/2018 | Listed for sale | $54,500+263.3%$57/sqft |
Source: Royce Realty #18001883 Report a problem | ||
| 4/8/2009 | Sold | $15,000$16/sqft |
Source: Public Record Report a problem | ||
Public tax history
| Year | Property taxes | Tax assessment |
|---|---|---|
| 2025 | $1,343 +14.2% | $21,520 +10.4% |
| 2024 | $1,176 +6.7% | $19,490 +10.9% |
| 2023 | $1,102 +9.1% | $17,570 +9.1% |
| 2022 | $1,010 +7.3% | $16,100 +6.6% |
| 2021 | $941 +5.7% | $15,100 +4.7% |
| 2020 | $891 +7.3% | $14,420 +5.6% |
| 2019 | $830 | $13,660 +3% |
| 2018 | -- | $13,260 |
| 2017 | $776 +5.7% | $13,260 -3.6% |
| 2016 | $734 | $13,750 |
| 2015 | $734 | $13,750 |
| 2014 | $734 | $13,750 |
| 2013 | $734 | $13,750 +1.3% |
| 2012 | -- | $13,570 -8.6% |
| 2011 | -- | $14,850 +2.3% |
| 2010 | -- | $14,520 |
| 2009 | -- | $14,520 +4.5% |
| 2007 | -- | $13,900 +5.7% |
| 2005 | -- | $13,150 +9.9% |
| 2004 | $636 +11% | $11,960 +10.2% |
| 2003 | $573 +4.2% | $10,850 +4.8% |
| 2002 | $550 | $10,350 +5.6% |
| 2001 | -- | $9,800 +3.4% |
| 2000 | $458 | $9,480 |
Find assessor info on the county website
Monthly payment
Est. payment
Payment breakdown
Explore the cost of this home by adjusting the details. Changes won't be saved.Climate risks
Neighborhood: 62040
Nearby schools
Schools provided by the listing agent
- Elementary: Granite City Dist 9
- Middle: Granite City Dist 9
- High: Granite City
Source: MARIS. This data may not be complete. We recommend contacting the local school district to confirm school assignments for this home.
Similar homes
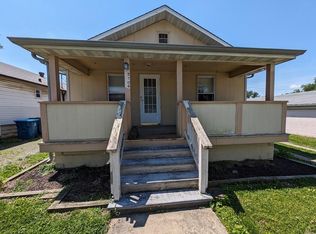
- $39,9002 bd1 ba873 sqft2327 E 25th St, Granite City, IL 62040For Sale

 MLS ID #26042618, Monica Lemp, Keller Williams Marquee. MARIS
- $45,0003 bd1 ba1.3k sqft2226 Adams St, Granite City, IL 62040For Sale
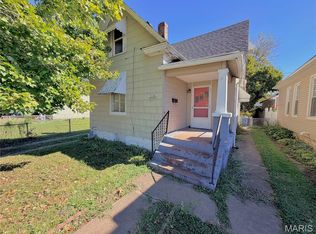 MLS ID #26066984, Chad H Doyle, RE/MAX Preferred. MARIS
- $40,0002 bd1 ba832 sqft2653 Washington Ave, Granite City, IL 62040For Sale
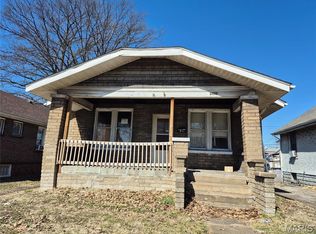 MLS ID #26030214, Judith V Browning, Nester Realty. MARIS
- $49,9002 bd1 ba768 sqft2424 Madison Ave, Granite City, IL 62040For Sale
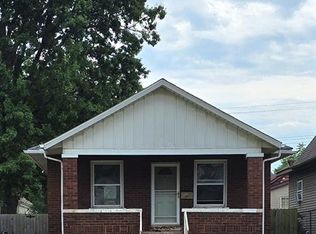 MLS ID #26042622, Monica Lemp, Keller Williams Marquee. MARIS
- $49,9003 bd1 ba704 sqft2029 Lee Ave, Granite City, IL 62040For SaleMLS ID #26059431, Jenny A Wisniewski, Landmark Realty. MARIS
- $50,0002 bd1 ba820 sqft2830 W 20th St, Granite City, IL 62040For SaleMLS ID #26059303, Taylor R Baker, Market Pro Realty, Inc. MARIS
- $37,0002 bd1 ba1.1k sqft4213 N Newstead Ave, Saint Louis, MO 63115For SaleMLS ID #26042064, Anthony J Schreiber, EXP Realty, LLC. MARIS
- $37,0002 bd1 ba1k sqft6505 Joseph Ave, Saint Louis, MO 63133For SaleMLS ID #26057094, Jenny A Wisniewski, Landmark Realty. MARIS
- $40,0002 bd1 ba1.1k sqft8729 Acacia Dr, Saint Louis, MO 63136For SaleMLS ID #26063714, Michael A Zouglas, REO Xpress, LLC. MARIS
- $38,9003 bd1 ba1k sqft10333 Castle Dr, Saint Louis, MO 63136For SaleMLS ID #26056625, Joe Cammarata, EXP Realty, LLC. MARIS
- $49,0003 bd2 ba936 sqft12047 Larimore Rd, Saint Louis, MO 63138For SaleMLS ID #26067524, Keith M Yuede, RE/MAX EDGE. MARIS
- $36,0002 bd1 ba990 sqft5303 Hodiamont Ave, Saint Louis, MO 63136For SaleMLS ID #26029144, Pamela Chyba, ListWithFreedom.com Inc. MARIS
- $34,9002 bd1 ba1k sqft10320 Baron Dr, Saint Louis, MO 63136For SaleMLS ID #26059016, Jonathan Minerick, HomeCoin.com. MARIS
- $40,0002 bd1 ba912 sqft6709 Stratford Ave, Saint Louis, MO 63121For SaleMLS ID #26001921, Chandra J Lucious, Keller Williams Realty St. Louis. MARIS
- $45,0002 bd1 ba884 sqft7029 Florence Pl, Saint Louis, MO 63136For SaleMLS ID #26031206, Jim Kempf, Coldwell Banker Premier Group. MARIS
- $32,0002 bd1 ba918 sqft2618 Avie Dr, Saint Louis, MO 63136For SaleMLS ID #26052395, Joe D Brown, SMPL Realty, LLC. MARIS
- $30,0002 bd2 ba1k sqft2262 Lucas And Hunt Rd, Saint Louis, MO 63121For SaleMLS ID #26053596, Angela D D Thomas, BHHS Select Properties. MARIS
- $32,9993 bd2 ba1.1k sqft10357 Prince Dr, Saint Louis, MO 63136For SaleMLS ID #26062037, Derek P Eisenberg, Continental Real Estate Group, Inc. MARIS
