Back on the market at no fault of the seller. Updated 1 bedroom with larger than usual wall space in bedroom, 1 bath condo located in Southridge Condominiums. Own your home for less than the cost of many rentals. First floor unit has an open floor plan with living room/dining room combo, remodeled kitchen with new soft close cabinets, new luxury plank flooring with porcelain tile in the bathroom. Tub/shower combo in the bathroom. All new stainless-steel appliances: refrigerator, electric range/oven, dishwasher, and microwave. Step outside to your private patio which you can get to from your kitchen or bedroom. Laundry facilities are steps away within the building. There are ample parking spots. The outdoor pool and clubhouse are across from the unit. Monthly condo fees include water, sewer, trash, outside maintenance, & snow removal. Located in south county with easy access to highway 55 and highway 270/255. Unit has passed the St. Louis County Occupancy inspection.
Active
Listed by: Platinum Realty of St. Louis • Patricia A Heisserer
$96,500
10031 Echoridge Ln APT A, Saint Louis, MO 63123
1beds
666sqft
:
Get pre-qualified$928/mo
Condominium, Apartment
Built in 1965
-- sqft lot
$-- Zestimate®
$145/sqft
$247/mo HOA
What's special
Outdoor poolAmple parking spotsNew luxury plank flooring
- 119 days |
- 171 |
- 15 |
Zillow last checked:
Listing updated:
Listed by:
Patricia A Heisserer 314-330-5091,
Platinum Realty of St. Louis
Source: MARIS,MLS#: 26010448 Originating MLS: St. Louis Association of REALTORS
Originating MLS: St. Louis Association of REALTORSFacts & features
Interior
Bedrooms & bathrooms
- Bedrooms: 1
- Bathrooms: 1
- Full bathrooms: 1
- Main level bathrooms: 1
- Main level bedrooms: 1
Bedroom
- Features: Floor Covering: Luxury Vinyl Plank
- Level: Main
Dining room
- Features: Floor Covering: Luxury Vinyl Plank
- Level: Main
Kitchen
- Features: Floor Covering: Luxury Vinyl Plank
- Level: Main
Living room
- Description: Living room dining room combo
- Features: Floor Covering: Luxury Vinyl Plank
- Level: Main
Heating
- Electric
Cooling
- Ceiling Fan(s), Wall Unit(s)
Appliances
- Included: Stainless Steel Appliance(s), Dishwasher, Disposal, Ice Maker, Microwave, Free-Standing Electric Oven, Free-Standing Refrigerator, Vented Exhaust Fan, Electric Water Heater
- Laundry: Common Area
Features
- Breakfast Bar, Ceiling Fan(s), Dining/Living Room Combo, Laminate Counters, Open Floorplan, Storage, Track Lighting, Tub
- Flooring: Ceramic Tile, Luxury Vinyl
- Doors: Panel Door(s), Storm Door(s)
- Windows: Blinds
- Basement: None
- Has fireplace: No
Interior area
- Total structure area: 666
- Total interior livable area: 666 sqft
- Finished area above ground: 666
- Finished area below ground: 0
Property
Parking
- Parking features: Additional Parking, Asphalt, Common
Features
- Levels: One
- Patio & porch: Covered, Patio
- Pool features: Community, Fenced, In Ground, Outdoor Pool
- Fencing: None
Lot
- Features: Close to Clubhouse
Details
- Parcel number: 27J610955
- Special conditions: Standard
Construction
Type & style
- Home type: Condo
- Architectural style: Apartment Style
- Property subtype: Condominium, Apartment
Materials
- Brick, Vinyl Siding
- Foundation: Slab
Condition
- Updated/Remodeled
- New construction: No
- Year built: 1965
Utilities & green energy
- Electric: Ameren
- Sewer: Public Sewer
- Water: Public
- Utilities for property: Cable Available, Electricity Connected, Natural Gas Not Available, Sewer Connected, Water Connected
Community & HOA
Community
- Features: Clubhouse, Pool, Street Lights
- Subdivision: Southridge Condo
HOA
- Has HOA: Yes
- Amenities included: Clubhouse, Coin Laundry, Pool
- Services included: Clubhouse, Maintenance Grounds, Maintenance Parking/Roads, Common Area Maintenance, Exterior Maintenance, Pool Maintenance, Roof, Sewer, Snow Removal, Trash, Water
- HOA fee: $247 monthly
- HOA name: Southridge Condominium
Location
- Region: Saint Louis
Financial & listing details
- Price per square foot: $145/sqft
- Tax assessed value: $64,200
- Annual tax amount: $827
- Date on market: 3/4/2026
- Cumulative days on market: 119 days
- Listing terms: Cash,Conventional
- Ownership: Private
- Electric utility on property: Yes
- Road surface type: Asphalt
Estimated market value
Not available
Estimated sales range
Not available
Not available
Price history
| Date | Event | Price |
|---|---|---|
| 6/25/2026 | Listed for sale | $96,500$145/sqft |
Source:  MARIS #26010448 Report a problem MARIS #26010448 Report a problem | ||
| 6/8/2026 | Listing removed | $96,500$145/sqft |
Source: MARIS #26010448 Report a problem | ||
| 5/28/2026 | Price change | $96,500-2%$145/sqft |
Source: MARIS #26010448 Report a problem | ||
| 5/17/2026 | Price change | $98,500-1%$148/sqft |
Source: MARIS #26010448 Report a problem | ||
| 3/29/2026 | Listed for sale | $99,500$149/sqft |
Source: MARIS #26010448 Report a problem | ||
| 3/20/2026 | Pending sale | $99,500$149/sqft |
Source: MARIS #26010448 Report a problem | ||
| 3/4/2026 | Listed for sale | $99,500$149/sqft |
Source: MARIS #26010448 Report a problem | ||
| 7/17/2006 | Sold | -- |
Source: Public Record Report a problem | ||
Public tax history
| Year | Property taxes | Tax assessment |
|---|---|---|
| 2025 | $814 -1.6% | $12,200 +7.2% |
| 2024 | $827 +2.5% | $11,380 |
| 2023 | $807 +22.5% | $11,380 +32.2% |
| 2022 | $659 +10.1% | $8,610 |
| 2021 | $598 +4.6% | $8,610 +11.1% |
| 2020 | $572 +22.1% | $7,750 -15.2% |
| 2019 | $468 | $9,140 +60.4% |
| 2018 | $468 | $5,700 |
| 2017 | $468 +0.8% | $5,700 |
| 2016 | $465 -1.1% | $5,700 |
| 2015 | $470 | $5,700 -2.4% |
| 2014 | $470 +2.7% | $5,840 |
| 2013 | $457 | $5,840 -27.7% |
| 2012 | -- | $8,080 |
| 2011 | -- | $8,080 -22.2% |
| 2010 | $723 +5.7% | $10,380 |
| 2009 | $684 +18.7% | $10,380 +13.7% |
| 2008 | $576 -5.7% | $9,130 |
| 2007 | $611 | $9,130 +2.9% |
| 2006 | $611 -0.4% | $8,870 |
| 2005 | $613 | $8,870 +32.2% |
| 2003 | -- | $6,710 +17.1% |
| 2002 | $414 +4.2% | $5,730 |
| 2001 | $397 | $5,730 |
Find assessor info on the county website
Monthly payment
Est. payment
Payment breakdown
Explore the cost of this home by adjusting the details. Changes won't be saved.Climate risks
Neighborhood: 63123
Nearby schools
GreatSchools rating
- 7/10Bierbaum Elementary SchoolGrades: K-5Distance: 0.3 mi
- 7/10Margaret Buerkle Middle SchoolGrades: 6-8Distance: 2.2 mi
- 5/10Mehlville High SchoolGrades: 9-12Distance: 1.6 mi
Schools provided by the listing agent
- Elementary: Bierbaum Elem.
- Middle: Margaret Buerkle Middle
- High: Mehlville High School
Source: MARIS. This data may not be complete. We recommend contacting the local school district to confirm school assignments for this home.
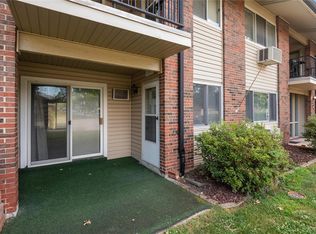
- $--1 bd1 ba657 sqft9012 Villaridge Ct APT A, Saint Louis, MO 63123Sold
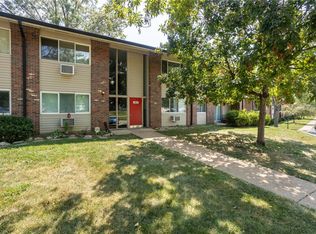
- $--1 bd1 ba657 sqft9016 Villaridge Ct APT B, Saint Louis, MO 63123Sold
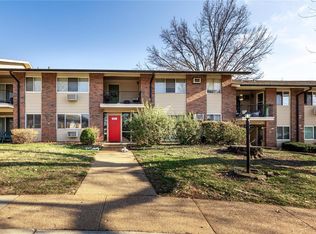
- $--1 bd1 ba657 sqft9012 Villaridge Ct APT B, Saint Louis, MO 63123Sold
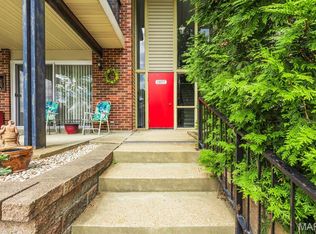
- $--3 bd1 ba1k sqft10077 N Bunker Hill Dr #F, Saint Louis, MO 63123Sold
- $--3 bd1 ba1k sqft10077 N Bunker Hill Dr #A, Saint Louis, MO 63123Sold
- $--3 bd2 ba1.3k sqft10041 Echoridge Ln, Saint Louis, MO 63123Sold
- $--1 bd1 ba666 sqft10037 Echoridge Ln APT D, Saint Louis, MO 63123Sold
- $--3 bd2 ba1.2k sqft10047 Echoridge Ln, Saint Louis, MO 63123Sold
A local agent can set up tours, give advice and negotiate with sellers.
A local lender can help you make sure your offer is ready when you are.
Similar homes
- $86,0001 bd1 ba666 sqft9929 S Bunker Hill Dr #C, Saint Louis, MO 63123For Sale
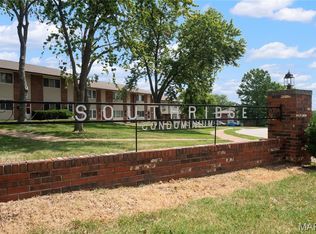
 MLS ID #26027182, Jim Kempf, Coldwell Banker Premier Group. MARIS
 - $96,9991 bd1 ba666 sqft9047 Villaridge Ct APT F, Saint Louis, MO 63123For Sale
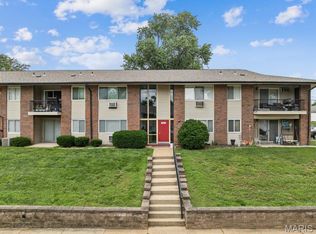 MLS ID #26035772, Dawn Griffin, EXP Realty, LLC. MARIS
 - $84,9001 bd1 ba528 sqft9924 S Bunker Hill Dr #G, Saint Louis, MO 63123For Sale
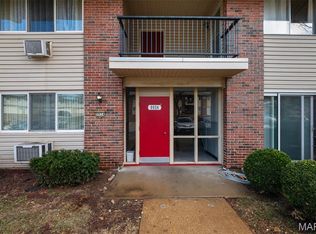 MLS ID #25079929, Adam Hoff, Homebound Realty LLC. MARIS
 - $118,9002 bd1 ba800 sqft9920 S Bunker Hill Dr #E, Saint Louis, MO 63123For Sale
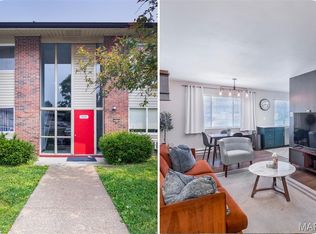 MLS ID #26029134, Kelsey N Snell, Garcia Properties. MARIS
 - $97,0002 bd1 ba850 sqft4222 Kay Ln Unit 7, Saint Louis, MO 63123For SaleMLS ID #26032644, Elliott J Black, Sansone Residential Collective LLC. MARIS
- $134,9002 bd1 ba844 sqft9117 Villaridge Ct APT D, Saint Louis, MO 63123For SaleMLS ID #26019142, Ryan Falk, Dielmann Sotheby's International Realty. MARIS
- $95,0002 bd1 ba886 sqft1680 Herault Pl APT C, Saint Louis, MO 63125For SaleMLS ID #26019211, Ashley J Dailey, Elevate Realty, LLC. MARIS
- $79,9001 bd1 ba768 sqft4392 Chateau De Ville Dr APT E, Saint Louis, MO 63129For SaleMLS ID #26041199, Amy R May, Keller Williams Realty St. Louis. MARIS
- $98,0002 bd1 ba868 sqft6934 Colonial Woods Dr #89, Saint Louis, MO 63129For SaleMLS ID #26034712, John Rocchio, Powerhaus Realty. MARIS
- $115,0002 bd1 ba943 sqft4351 Chateau De Ville Dr APT A, Saint Louis, MO 63129For SaleMLS ID #26043805, Jason Rulo, Berkshire Hathaway HomeServices Select Properties. MARIS
- $77,5001 bd1 ba747 sqft5766 Westphalia Ln APT B, Saint Louis, MO 63129For SaleMLS ID #26044574, Alicia M Robinson, Coldwell Banker Realty - Gundaker. MARIS
- $103,0001 bd1 ba657 sqft1937 Greenpoint Dr APT 304, Saint Louis, MO 63122For SaleMLS ID #26043393, Betty Tang, YEUNG, REALTORS. MARIS
- $65,0001 bd1 ba665 sqft808 Dumont Pl APT E, Saint Louis, MO 63125For SaleMLS ID #26027431, Mandy G Campise, Keller Williams Realty St. Louis. MARIS
- $128,9002 bd1 ba943 sqft4392 Chateau De Ville Dr APT H, Saint Louis, MO 63129For SaleMLS ID #26041773, Lou J Coco, Keller Williams Realty St. Louis. MARIS
- $73,9001 bd1 ba747 sqft2800 Blackforest Dr APT D, Saint Louis, MO 63129For SaleMLS ID #26041777, Nika Ponder, Main Key Realty LLC. MARIS
- $95,0001 bd1 ba816 sqft1523 S 10th St APT 215, Saint Louis, MO 63104For SaleMLS ID #26016922, Paige C Contestabile, Sansone Residential Collective LLC. MARIS
- $119,9002 bd1 ba853 sqft1090 Mersey Bend Dr APT A, Saint Louis, MO 63129For SaleMLS ID #26036765, Stacy M Deutschmann, Coldwell Banker Premier Group. MARIS
- $137,9002 bd2 ba986 sqft4020 Paule Ave, Saint Louis, MO 63125For SaleMLS ID #26024834, Dorothy A Cushshon, Coldwell Banker Realty - Gundaker. MARIS
- $99,0003 bd1 ba864 sqft16 School St, Cahokia, IL 62206For SaleMLS ID #26042468, Edmilson Yaxcal, eXp Realty. MARIS
- $93,9002 bd1 ba951 sqft12, Bridgeton, MO 63044For SaleMLS ID #26017807, Pat D Austin, Show-Me Realty Associates. MARIS
