Skip main navigation
Closed
  • Listed by: Coldwell Banker Premier Group • Marti L Poe • Contact: 636-675-1301
    Bought with: Berkshire Hathaway HomeServices Select Properties
    Price Unknown

    10041 Echoridge Ln, Saint Louis, MO 63123

    3beds
    1,302sqft
    Townhouse
    Built in 1965
    -- sqft lot
    $159,000 Zestimate®
    $--/sqft
    $1,645 Estimated rent

    Home value

    $159,000

    $148,000 - $169,000

    $1,645/mo

    Zestimate® history
    Loading
    Loading...

    Owner options

    List your home for rent

    $1,645/mo

    Rent Zestimate®

    Find your next renter with Zillow Rental Manager. Plus, with online applications, you can quickly screen prospective tenants – for free.

    Learn more

    $1,645/mo

    Rent Zestimate®

    Refinance and save

    $285/mo

    Est. payment

    Refinancing to a lower rate could help reduce your monthly payments and save thousands over the life of the loan.

    See today's rates

    $285/mo

    Est. payment

    Explore your selling options

    Work with a Zillow partner agent

    Leverage their expertise and Zillow's premium Showcase listings to get your home seen by more buyers.

    Get started

    List with your own agent

    Get your home in front of millions of buyers by listing it on Zillow.

    Learn how to do it

    Sell it yourself

    Take full control of how buyers see your home on Zillow by listing For Sale by Owner (FSBO).

    List your home

    What's special

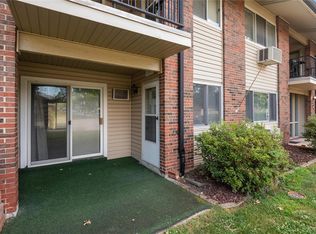
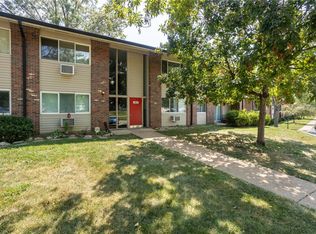
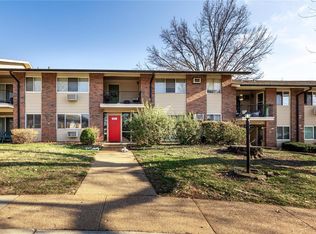
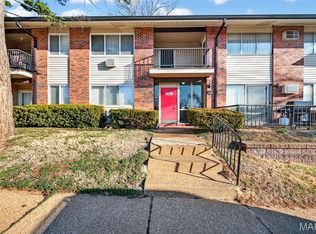
    Location Location !The townhouse everyone wants! Corner end unit! 2 story corner / end unit townhouse with OVERSIZED Master Bedroom, a total of 3 bedroom 2 bathroom and a main floor laundry! Nice bright white kitchen with plenty of cabinetry and a breakfast bar for counter seating. Eat in kitchen with white brick accent wall that adds to the charm of this lovely townhouse condo. Off the kitchen is a nice fenced in patio for your outdoor enjoyment. Upstairs you will find an oversized Master Bedroom with a walk in closet, 2 additional bedrooms and a hall bathroom with a newer updated shower stall. All appliances & washer & dryer stay. Quiet & welcoming community in the highly rated Mehlville school district. This complex also has a nice large community pool & clubhouse for your enjoyment. Close access to highway 55 and 270. Roof is covered through the HOA master insurance policy. What more could you want? Not anticipating any major repairs, POA selling & prefers to do no repairs. Location: End Unit

    Zillow last checked:

    Listing updated:

    Listed by:

    Marti L Poe 636-675-1301,

    Coldwell Banker Premier Group

    Bought with:

    Kim A Anderson, 2002003315

    Berkshire Hathaway HomeServices Select Properties

    Source: MARIS,MLS#: 24025836MLS LogoOriginating MLS: St. Louis Association of REALTORS

    Facts & features

    Interior

    Bedrooms & bathrooms
    • Bedrooms: 3
    • Bathrooms: 2
    • Full bathrooms: 2
    • Main level bathrooms: 1
    Primary bedroom
    • Features: Floor Covering: Carpeting, Wall Covering: Some
    • Level: Upper
    • Area: 224
    • Dimensions: 16x14
    Bedroom
    • Features: Floor Covering: Carpeting, Wall Covering: Some
    • Level: Upper
    • Area: 110
    • Dimensions: 11x10
    Bedroom
    • Features: Floor Covering: Carpeting, Wall Covering: Some
    • Level: Upper
    • Area: 100
    • Dimensions: 10x10
    Bathroom
    • Features: Floor Covering: Laminate, Wall Covering: None
    • Level: Main
    • Area: 25
    • Dimensions: 5x5
    Bathroom
    • Features: Floor Covering: Vinyl, Wall Covering: None
    • Level: Upper
    • Area: 50
    • Dimensions: 10x5
    Breakfast room
    • Features: Floor Covering: Vinyl, Wall Covering: Some
    • Level: Main
    • Area: 90
    • Dimensions: 10x9
    Kitchen
    • Features: Floor Covering: Vinyl, Wall Covering: Some
    • Level: Main
    • Area: 121
    • Dimensions: 11x11
    Laundry
    • Features: Floor Covering: Laminate, Wall Covering: None
    • Level: Main
    • Area: 25
    • Dimensions: 5x5
    Living room
    • Features: Floor Covering: Luxury Vinyl Plank, Wall Covering: Some
    • Level: Main
    • Area: 240
    • Dimensions: 20x12
    Heating
    • Baseboard, Electric
    Cooling
    • Central Air, Electric
    Appliances
    • Included: Dishwasher, Dryer, Electric Range, Electric Oven, Washer, Electric Water Heater
    Features
    • Breakfast Room, Kitchen/Dining Room Combo
    • Basement: None
    • Has fireplace: No
    Interior area
    • Total structure area: 1,302
    • Total interior livable area: 1,302 sqft
    • Finished area above ground: 1,302

    Property

    Parking
    • Parking features: Additional Parking
    Features
    • Levels: Two
    • Patio & porch: Patio
    • Pool features: In Ground
    Lot
    • Features: Level
    Details
    • Parcel number: 27J611220
    • Special conditions: Standard

    Construction

    Type & style
    • Home type: Townhouse
    • Architectural style: Traditional,Ranch/2 story
    • Property subtype: Townhouse
    Condition
    • Year built: 1965

    Utilities & green energy

    • Sewer: Public Sewer
    • Water: Public
    • Utilities for property: Underground Utilities

    Community & HOA

    Community
    • Features: Clubhouse, Street Lights
    • Subdivision: Southridge Condo
    HOA
    • Amenities included: Association Management
    • Services included: Clubhouse, Maintenance Grounds, Pool, Sewer, Snow Removal, Trash, Water
    • HOA fee: $285 monthly
    Location
    • Region: Saint Louis

    Financial & listing details

    • Tax assessed value: $143,800
    • Annual tax amount: $1,697
    • Date on market: 5/8/2024
    • Cumulative days on market: 28 days
    • Listing terms: Cash,Conventional
    • Ownership: Private

    Price history

    DateEventPrice
    6/17/2024Sold--
    Source: MARIS #24025836 Report a problem
    6/6/2024Pending sale$159,000$122/sqft
    Source: MARIS #24025836 Report a problem
    5/22/2024Contingent$159,000$122/sqft
    Source: MARIS #24025836 Report a problem
    5/8/2024Listed for sale$159,000$122/sqft
    Source: MARIS #24025836 Report a problem
    4/30/2002Sold--
    Source: Public Record Report a problem

    Public tax history

    YearProperty taxesTax assessment
    2025$1,823 +4.8%$27,320 +14.1%
    2024$1,739 +2.5%$23,940
    2023$1,697 +14.9%$23,940 +24%
    2022$1,477 +10.1%$19,310
    2021$1,342 +15.3%$19,310 +22.4%
    2020$1,164 +10.3%$15,770
    2019$1,055 $15,770 +22.8%
    2018$1,055 $12,840
    2017$1,055 +0.8%$12,840 +9.1%
    2016$1,047 +7.9%$11,770
    2015$970 $11,770 +8.5%
    2014$970 +14.2%$10,850
    2013$850 $10,850 -28.8%
    2012-- $15,240
    2011-- $15,240 -8.2%
    2010$1,156 +5.7%$16,600
    2009$1,094 -9.2%$16,600 -13%
    2008$1,204 +21.4%$19,090
    2007$992 $19,090 +32.5%
    2006$992 -0.5%$14,410
    2005$997 $14,410 +25.7%
    2003-- $11,460 +4.3%
    2002$794 +16.1%$10,990
    2001$684 $10,990
    Find assessor info on the county website

    Neighborhood: 63123

    Nearby schools

    GreatSchools rating
    Schools provided by the listing agent
    • Elementary: Bierbaum Elem.
    • Middle: Margaret Buerkle Middle
    • High: Mehlville High School

    Source: MARIS. This data may not be complete. We recommend contacting the local school district to confirm school assignments for this home.

    Get a cash offer in 3 minutes
    Find out how much your home could sell for in as little as 3 minutes with a no-obligation cash offer.
    Estimated market value
    $159,000
    Get a cash offer in 3 minutes
    Find out how much your home could sell for in as little as 3 minutes with a no-obligation cash offer.
    Estimated market value
    $159,000