MOTIVATED SELLER! PRICE REDUCED to $99,000! Don't miss out on this great price !
This move-in ready Kirkwood Condo in Greenbriar Condominiums is ready for its new owner! Conveniently located near highway 270 & Big Bend and is close proximity to shopping and dining. This home features an open floor plan with eat in kitchen, a light filled living room that steps out to a spacious balcony, a large bedroom with ample closet space, convenient full bath, and in-unit laundry and a storage room. Greenbriar community amenities include an Inground pool, a Cabana, Fitness center, Tennis court and Walking trail! HOA fee covers your water, trash, and sewer! With this location, Amenities, and PRICE, make this property perfect for First-time Home buyer, downsizing, or looking for a great investment!
This condo is a must-see! Make your appointment today!
Active
Listed by: YEUNG, REALTORS • Betty Tang
Price cut: $4K (7/31)
$99,000
1937 Greenpoint Dr APT 304, Saint Louis, MO 63122
1beds
657sqft
:
Get pre-qualified$1,084/mo
Condominium
Built in 1967
-- sqft lot
$-- Zestimate®
$151/sqft
$392/mo HOA
What's special
Inground poolTennis courtStorage roomOpen floor planWalking trailIn-unit laundry
- 26 days |
- 552 |
- 33 |
Zillow last checked:
Listing updated:
Listed by:
Betty Tang 314-713-7113,
YEUNG, REALTORS,
Ken H Yeung 314-713-7111,
YEUNG, REALTORS
Source: MARIS,MLS#: 26043393 Originating MLS: St. Louis Association of REALTORS
Originating MLS: St. Louis Association of REALTORSFacts & features
Interior
Bedrooms & bathrooms
- Bedrooms: 1
- Bathrooms: 1
- Full bathrooms: 1
- Main level bathrooms: 1
- Main level bedrooms: 1
Bedroom
- Features: Floor Covering: Carpeting
- Level: Main
Bathroom
- Features: Floor Covering: Ceramic Tile
- Level: Main
Kitchen
- Features: Floor Covering: Ceramic Tile
- Level: Main
Laundry
- Features: Floor Covering: Other
- Level: Main
Living room
- Features: Floor Covering: Carpeting
- Level: Main
Heating
- Natural Gas
Cooling
- Ceiling Fan(s), Central Air
Appliances
- Included: Electric Cooktop, Dishwasher, Disposal, Dryer, Microwave, Range, Refrigerator, Washer, Water Heater
Features
- Flooring: Carpet, Ceramic Tile
- Doors: Panel Door(s), Sliding Doors
- Has basement: No
- Has fireplace: No
- Fireplace features: None
Interior area
- Total structure area: 657
- Total interior livable area: 657 sqft
- Finished area above ground: 657
Property
Parking
- Parking features: Additional Parking
Features
- Levels: Three Or More
- Patio & porch: Patio, See Remarks
- Pool features: Community, In Ground, Outdoor Pool
- Has view: Yes
- View description: Neighborhood, Panoramic, Trees/Woods
Lot
- Size: 2,273 Square Feet
- Features: Level
Details
- Parcel number: 24O340830
- Special conditions: Standard
Construction
Type & style
- Home type: Condo
- Architectural style: Other
- Property subtype: Condominium
- Attached to another structure: Yes
Materials
- Other
Condition
- Year built: 1967
Utilities & green energy
- Electric: Ameren
- Sewer: Public Sewer
- Water: Public
- Utilities for property: Cable Connected, Electricity Connected, Natural Gas Connected, Water Connected
Community & HOA
Community
- Subdivision: Greenbriar Condo
HOA
- Has HOA: Yes
- Amenities included: Association Management, Cabana, Clubhouse, Fitness Center, Coin Laundry, Outside Management, Picnic Area, Pool, Recreation Facilities, Roof Deck
- Services included: Clubhouse, Maintenance Grounds, Maintenance Parking/Roads, Repairs, Common Area Maintenance, Pool Maintenance, Management, Parking Fee, Pool
- HOA fee: $392 monthly
- HOA name: CPM- Gateway
Location
- Region: Saint Louis
Financial & listing details
- Price per square foot: $151/sqft
- Tax assessed value: $116,900
- Annual tax amount: $1,276
- Date on market: 7/9/2026
- Cumulative days on market: 26 days
- Listing terms: Conventional
- Electric utility on property: Yes
Estimated market value
Not available
Estimated sales range
Not available
$1,233/mo
Price history
| Date | Event | Price |
|---|---|---|
| 7/31/2026 | Price change | $99,000-3.9%$151/sqft |
Source:  MARIS #26043393 Report a problem MARIS #26043393 Report a problem | ||
| 7/9/2026 | Listed for sale | $103,000+29.6%$157/sqft |
Source: MARIS #26043393 Report a problem | ||
| 6/23/2016 | Sold | -- |
Source: MARIS #16034109 Report a problem | ||
| 6/6/2016 | Pending sale | $79,500$121/sqft |
Source: Keller Williams - Chesterfield #16034109 Report a problem | ||
| 6/1/2016 | Listed for sale | $79,500$121/sqft |
Source: Keller Williams Realty Chester #16034109 Report a problem | ||
| 8/31/2010 | Sold | -- |
Source: Public Record Report a problem | ||
Public tax history
| Year | Property taxes | Tax assessment |
|---|---|---|
| 2025 | $1,276 +0.6% | $22,210 +11.5% |
| 2024 | $1,268 +1.6% | $19,920 |
| 2023 | $1,248 +13.7% | $19,920 +22.2% |
| 2022 | $1,098 +1.3% | $16,300 |
| 2021 | $1,084 +4% | $16,300 +8.3% |
| 2020 | $1,042 -0.9% | $15,050 |
| 2019 | $1,051 | $15,050 +17.1% |
| 2018 | $1,051 +3.9% | $12,850 |
| 2017 | $1,012 +0.1% | $12,850 +2.6% |
| 2016 | $1,010 +3.3% | $12,530 |
| 2015 | $978 | $12,530 -2.7% |
| 2014 | $978 -4.2% | $12,880 |
| 2013 | $1,022 | $12,880 -3.8% |
| 2012 | -- | $13,390 |
| 2011 | -- | $13,390 +25.8% |
| 2010 | $781 +4.4% | $10,640 |
| 2009 | $748 -48.3% | $10,640 -49.1% |
| 2008 | $1,448 +110% | $20,900 |
| 2007 | $689 | $20,900 +28% |
| 2006 | $689 | $16,330 |
Find assessor info on the county website
Monthly payment
Est. payment
Payment breakdown
Explore the cost of this home by adjusting the details. Changes won't be saved.Climate risks
Neighborhood: 63122
Nearby schools
GreatSchools rating
- 5/10George R. Robinson Elementary SchoolGrades: K-5Distance: 0.8 mi
- 8/10Nipher Middle SchoolGrades: 6-8Distance: 1.9 mi
- 9/10Kirkwood Sr. High SchoolGrades: 9-12Distance: 1.6 mi
Schools provided by the listing agent
- Elementary: George R. Robinson Elem.
- Middle: Nipher Middle
- High: Kirkwood Sr. High
Source: MARIS. This data may not be complete. We recommend contacting the local school district to confirm school assignments for this home.
- $--2 bd2 ba905 sqft1931 Greenglen Dr #301, Saint Louis, MO 63122Sold
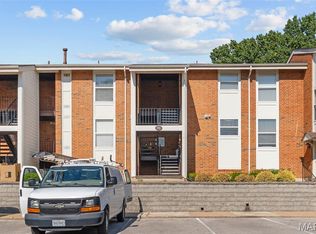
- $202,6002 bd3 ba1.5k sqft1973 Greenglen Dr #1973, Saint Louis, MO 63122Off Market
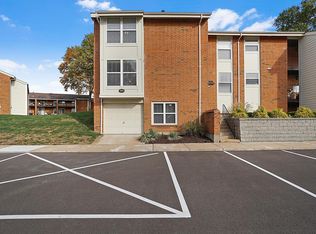
- $149,0002 bd2 ba929 sqft2007 Greenglen Dr APT 303, Saint Louis, MO 63122Off Market
- $147,5002 bd2 ba929 sqft2002 Greenglen Dr APT 101, Saint Louis, MO 63122Off Market
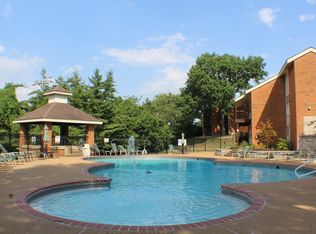
- $--2 bd2 ba992 sqft1984 Greenglen Dr APT 202, Saint Louis, MO 63122Sold
- $--2 bd2 ba992 sqft1996 Greenglen Dr APT 203, Saint Louis, MO 63122Sold
- $--2 bd2 ba1.2k sqft1976 Greenglen Dr APT 203, Saint Louis, MO 63122Sold
- $140,4002 bd1 ba929 sqft1976 Greenglen Dr APT 304, Saint Louis, MO 63122Off Market
- $--1 bd1 ba657 sqft1932 Greenglen Dr APT 204, Saint Louis, MO 63122Sold
A local agent can set up tours, give advice and negotiate with sellers.
A local lender can help you make sure your offer is ready when you are.
Similar homes
- $135,0002 bd2 ba928 sqft1953 Greenglen Dr APT 303, Saint Louis, MO 63122For Sale
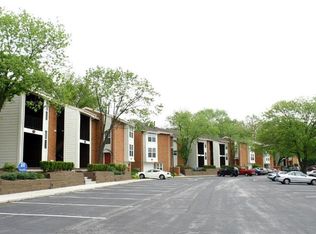
 MLS ID #26019709, Jill Lich, Jill Lich Realty, LLC. MARIS
 - $86,0001 bd1 ba666 sqft9929 S Bunker Hill Dr #C, Saint Louis, MO 63123For Sale
 MLS ID #26027182, Jim Kempf, Coldwell Banker Premier Group. MARIS
 - $97,0002 bd1 ba850 sqft4222 Kay Ln Unit 7, Saint Louis, MO 63123For Sale
 MLS ID #26032644, Elliott J Black, Sansone Residential Collective LLC. MARIS
 - $97,0002 bd1 ba868 sqft6934 Colonial Woods Dr #89, Saint Louis, MO 63129For Sale
 MLS ID #26034712, John Rocchio, Powerhaus Realty. MARIS
 - $96,9991 bd1 ba666 sqft9047 Villaridge Ct APT F, Saint Louis, MO 63123For SaleMLS ID #26035772, Dawn Griffin, EXP Realty, LLC. MARIS
- $84,9001 bd1 ba528 sqft9924 S Bunker Hill Dr #G, Saint Louis, MO 63123For SaleMLS ID #25079929, Adam Hoff, Homebound Realty LLC. MARIS
- $94,9001 bd1 ba726 sqft1410 Heritage Lndg APT 305, Saint Charles, MO 63303For SaleMLS ID #26043252, Stephanie Darroch, Coldwell Banker Realty - Gundaker. MARIS
- $95,0002 bd1 ba886 sqft1680 Herault Pl APT C, Saint Louis, MO 63125For SaleMLS ID #26019211, Ashley J Dailey, Elevate Realty, LLC. MARIS
- $118,9002 bd1 ba800 sqft9920 S Bunker Hill Dr #E, Saint Louis, MO 63123For SaleMLS ID #26029134, Kelsey N Snell, Garcia Properties. MARIS
- $79,9001 bd1 ba768 sqft4392 Chateau De Ville Dr APT E, Saint Louis, MO 63129For SaleMLS ID #26041199, Amy R May, Keller Williams Realty St. Louis. MARIS
- $115,0002 bd1 ba943 sqft4351 Chateau De Ville Dr APT A, Saint Louis, MO 63129For SaleMLS ID #26043805, Jason Rulo, Berkshire Hathaway HomeServices Select Properties. MARIS
- $89,9002 bd1 ba951 sqft3129 Roger Williams Dr APT A, Bridgeton, MO 63044For SaleMLS ID #26030546, Janice F. F Hollis, Hollis Properties. MARIS
- $93,9002 bd1 ba951 sqft12, Bridgeton, MO 63044For SaleMLS ID #26017807, Pat D Austin, Show-Me Realty Associates. MARIS
- $93,5002 bd1 ba938 sqft4229 Carrollton Dr APT C, Bridgeton, MO 63044For SaleMLS ID #26014824, Debbie D Weber, Keller Williams Realty St. Louis. MARIS
- $92,5001 bd1 ba666 sqft10031 Echoridge Ln APT A, Saint Louis, MO 63123For SaleMLS ID #26010448, Patricia A Heisserer, Platinum Realty of St. Louis. MARIS
- $117,5001 bd1 ba768 sqft942 Guelbreth Ln APT 301, Saint Louis, MO 63141For SaleMLS ID #26024609, Diane Patershuk, ReeceNichols Real Estate. MARIS
- $120,0003 bd1 ba864 sqft4359 Kingbolt Blvd, Saint Louis, MO 63129For SaleMLS ID #26028114, Nathan Pfitzer, Keller Williams Realty St. Louis. MARIS
- $135,0002 bd2 ba958 sqft149 Cumberland Park Ct APT H, Ballwin, MO 63011For SaleMLS ID #26013446, Sherrie L Shanahan, DRG - Delhougne Realty Group. MARIS
- $128,9002 bd1 ba943 sqft4392 Chateau De Ville Dr APT H, Saint Louis, MO 63129For SaleMLS ID #26041773, Lou J Coco, Keller Williams Realty St. Louis. MARIS
- $99,9003 bd1 ba960 sqft1037 Forestwood Dr, Saint Louis, MO 63135For SaleMLS ID #26034908, Terry Lynn Jackson, Trelora Realty, Inc. MARIS
