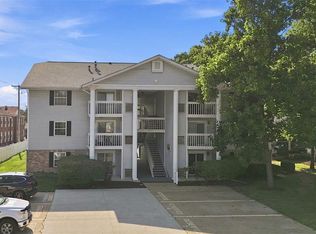
New Price!!! Charming 2 bed 2 bath condo with private covered patio. Highlights are newer paint throughout, 6 panel doors, large living room and dining space, nice kitchen with pantry. Furniture can be included for special price. Two spacious bedroom with private full bath and walk in closet. Private laundry in unit, washer and dryer included. Greenbriar Condos Complex is beautifully landscaped, offers a walking path and community pond. The Clubhouse offers a party room with full sized kitchen, fitness center, pool with party cabana and tennis/basketball court. This is really a great community for everyone with a great location with easy access to highway.
Active under contract
Listed by: Jill Lich Realty, LLC • Jill Lich • 314-503-4144
Price cut: $4K (7/19)
$135,000
1953 Greenglen Dr APT 303, Saint Louis, MO 63122
2beds
928sqft
Condominium, Apartment
Built in 1967
-- sqft lot
$-- Zestimate®
$145/sqft
$425/mo HOA
What's special
Community pondNewer paint throughoutWalking pathPrivate covered patioNice kitchen with pantry
- 118 days |
- 469 |
- 19 |
Zillow last checked:
Listing updated:
Listed by:
Jill Lich 314-503-4144,
Jill Lich Realty, LLC
Source: MARIS,MLS#: 26019709 Originating MLS: St. Louis Association of REALTORS
Originating MLS: St. Louis Association of REALTORSFacts & features
Interior
Bedrooms & bathrooms
- Bedrooms: 2
- Bathrooms: 2
- Full bathrooms: 2
- Main level bathrooms: 2
- Main level bedrooms: 2
Primary bedroom
- Features: Wall Covering: Some
- Level: Main
- Area: 154
- Dimensions: 14x11
Bedroom
- Features: Wall Covering: Some
- Level: Main
- Area: 110
- Dimensions: 11x10
Dining room
- Features: Wall Covering: Some
- Level: Main
- Area: 120
- Dimensions: 12x10
Kitchen
- Features: Wall Covering: Some
- Level: Main
- Area: 100
- Dimensions: 10x10
Living room
- Features: Wall Covering: Some
- Level: Main
- Area: 180
- Dimensions: 15x12
Heating
- Electric
Cooling
- Central Air, Electric
Appliances
- Included: Dishwasher, Disposal, Microwave, Electric Range, Electric Oven, Refrigerator, Electric Water Heater
- Laundry: Main Level
Features
- Dining/Living Room Combo
- Basement: None
- Has fireplace: No
Interior area
- Total structure area: 928
- Total interior livable area: 928 sqft
- Finished area above ground: 928
Property
Parking
- Parking features: On Street
- Has uncovered spaces: Yes
Features
- Levels: One
- Patio & porch: Patio
- Pool features: In Ground
Lot
- Size: 3,136 Square Feet
- Features: Adjoins Common Ground
Details
- Parcel number: 240341691
- Special conditions: Standard
Construction
Type & style
- Home type: Condo
- Architectural style: Traditional,Apartment Style
- Property subtype: Condominium, Apartment
- Attached to another structure: Yes
Materials
- Brick Veneer, Wood Siding, Cedar
Condition
- Year built: 1967
Utilities & green energy
- Electric: Single Phase
- Sewer: Public Sewer
- Water: Public
- Utilities for property: Cable Available, Sewer Available
Community & HOA
Community
- Features: Clubhouse, Street Lights
- Subdivision: Greenbriar Condo
HOA
- Has HOA: Yes
- Amenities included: Outside Management
- Services included: Insurance, Maintenance Grounds, Maintenance Parking/Roads, Exterior Maintenance, Pool Maintenance, Management, Pool, Snow Removal
- HOA fee: $425 monthly
- HOA name: Greenbriar Condominium Association
Location
- Region: Saint Louis
Financial & listing details
- Price per square foot: $145/sqft
- Tax assessed value: $154,700
- Annual tax amount: $1,679
- Date on market: 4/30/2026
- Cumulative days on market: 119 days
- Listing terms: Cash,Conventional
Estimated market value
Not available
Estimated sales range
Not available
Not available
Price history
| Date | Event | Price |
|---|---|---|
| 8/25/2026 | Contingent | $135,000$145/sqft |
Source:  MARIS #26019709 Report a problem MARIS #26019709 Report a problem | ||
| 7/19/2026 | Price change | $135,000-2.9%$145/sqft |
Source: MARIS #26019709 Report a problem | ||
| 6/12/2026 | Price change | $139,000-3.5%$150/sqft |
Source: MARIS #26019709 Report a problem | ||
| 5/1/2026 | Listed for sale | $144,000$155/sqft |
Source: MARIS #26019709 Report a problem | ||
| 5/10/2007 | Sold | -- |
Source: Public Record Report a problem | ||
Public tax history
| Year | Property taxes | Tax assessment |
|---|---|---|
| 2025 | $1,679 +0.4% | $29,390 +11.2% |
| 2024 | $1,673 +1.6% | $26,430 |
| 2023 | $1,647 +11.4% | $26,430 +19.6% |
| 2022 | $1,479 +1.3% | $22,100 |
| 2021 | $1,460 +7.4% | $22,100 +11.8% |
| 2020 | $1,359 +4.9% | $19,760 |
| 2019 | $1,296 | $19,760 +19.3% |
| 2018 | $1,296 | $16,570 |
| 2017 | $1,296 +0.1% | $16,570 +7.7% |
| 2016 | $1,295 +8.3% | $15,390 |
| 2015 | $1,196 | $15,390 -3.7% |
| 2014 | $1,196 -5.2% | $15,980 |
| 2013 | $1,261 | $15,980 -6.7% |
| 2012 | -- | $17,120 |
| 2011 | -- | $17,120 -22.2% |
| 2010 | $1,615 +4.4% | $22,000 |
| 2009 | $1,546 -12.3% | $22,000 -13.6% |
| 2008 | $1,763 +85.4% | $25,460 |
| 2007 | $951 | $25,460 +22.8% |
| 2006 | $951 | $20,730 |
Find assessor info on the county website
Monthly payment
Est. payment
Payment breakdown
Explore the cost of this home by adjusting the details. Changes won't be saved.Climate risks
Neighborhood: 63122
Nearby schools
GreatSchools rating
- 5/10George R. Robinson Elementary SchoolGrades: K-5Distance: 0.8 mi
- 8/10Nipher Middle SchoolGrades: 6-8Distance: 1.9 mi
- 9/10Kirkwood Sr. High SchoolGrades: 9-12Distance: 1.6 mi
Schools provided by the listing agent
- Elementary: George R. Robinson Elem.
- Middle: Nipher Middle
- High: Kirkwood Sr. High
Source: MARIS. This data may not be complete. We recommend contacting the local school district to confirm school assignments for this home.
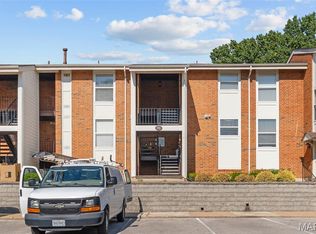
- $--2 bd2 ba905 sqft1931 Greenglen Dr #301, Saint Louis, MO 63122Sold
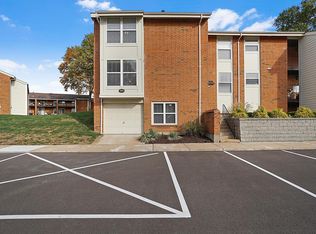
- $202,7002 bd3 ba1.5k sqft1973 Greenglen Dr #1973, Saint Louis, MO 63122Off Market
- $150,0002 bd2 ba929 sqft2007 Greenglen Dr APT 303, Saint Louis, MO 63122Off Market
- $148,1002 bd2 ba929 sqft2002 Greenglen Dr APT 101, Saint Louis, MO 63122Off Market
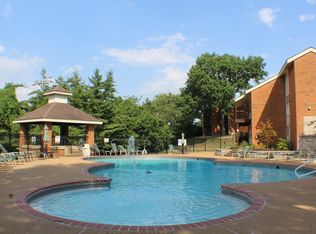
- $--2 bd2 ba992 sqft1984 Greenglen Dr APT 202, Saint Louis, MO 63122Sold
- $--2 bd2 ba992 sqft1996 Greenglen Dr APT 203, Saint Louis, MO 63122Sold
- $--2 bd2 ba1.2k sqft1976 Greenglen Dr APT 203, Saint Louis, MO 63122Sold
- $141,5002 bd1 ba929 sqft1976 Greenglen Dr APT 304, Saint Louis, MO 63122Off Market
- $--1 bd1 ba657 sqft1932 Greenglen Dr APT 204, Saint Louis, MO 63122Sold
A local agent can set up tours, give advice and negotiate with sellers.
A local lender can help you make sure your offer is ready when you are.
Similar homes
- $144,0002 bd1 ba992 sqft1934 Greenpoint Dr APT 203, Saint Louis, MO 63122For Sale

 MLS ID #26042692, Tracy Lich, New Monarch Realty LLC. MARIS
 - $167,5002 bd2 ba929 sqft1968 Greenglen Dr APT 101, Kirkwood, MO 63122For Sale
 MLS ID #26049055, Shanna Hall, Hall Way Realty. MARIS
 - $119,9003 bd1 ba1k sqft10011 Echoridge Ln APT G, Saint Louis, MO 63123For Sale
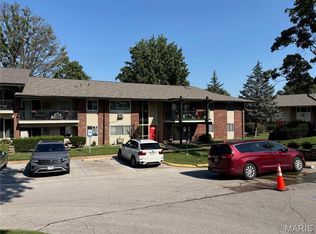 MLS ID #26054269, Gregory A Hayden, LuxREco. MARIS
 - $185,0002 bd2 ba868 sqft667 S Kirkwood Rd APT 202, Saint Louis, MO 63122For Sale
 MLS ID #26048686, Barb G Wittich, Coldwell Banker Realty - Gundaker. MARIS
 - $165,0002 bd2 ba1k sqft1319 Holgate Dr Unit C, Ballwin, MO 63021For SaleMLS ID #26050380, Jerry House, RE/MAX Results. MARIS
- $135,0002 bd1 ba868 sqft6923 Colonial Woods Dr APT 16, Saint Louis, MO 63129For SaleMLS ID #26041463, Elena M Lucero, Elevate Realty, LLC. MARIS
- $135,0002 bd1 ba824 sqft10083 Sakura Dr APT C, Saint Louis, MO 63128For SaleMLS ID #26049864, Lisa Grus, EXP Realty, LLC. MARIS
- $132,5002 bd2 ba958 sqft149 Cumberland Park Ct APT H, Ballwin, MO 63011For SaleMLS ID #26013446, Sherrie L Shanahan, DRG - Delhougne Realty Group. MARIS
- $195,0002 bd2 ba944 sqft1125 Arbor Creek Dr APT 2A, Saint Louis, MO 63122For SaleMLS ID #26045986, Dawn Griffin, EXP Realty, LLC. MARIS
- $138,5002 bd1 ba864 sqft9122 Eager Rd, Saint Louis, MO 63144For SaleMLS ID #26050827, Tom L Basler, Keller Williams Chesterfield. MARIS
- $194,9002 bd2 ba947 sqft1141 Arbor Creek Dr APT 3B, Saint Louis, MO 63122For SaleMLS ID #26038183, Beth Muckerman, Worth Clark Realty. MARIS
- $144,9002 bd2 ba888 sqft106 Shadalane Walk APT F, Ballwin, MO 63011For SaleMLS ID #26050324, Diane M Bueneman, Fox & Riley Real Estate. MARIS
- $152,0002 bd2 ba910 sqft1438 Willow Brook Cv APT 1, Saint Louis, MO 63146For SaleMLS ID #26048439, Melissa M Stacks, Berkshire Hathaway HomeServices Select Properties. MARIS
- $125,0002 bd2 ba804 sqft3114 Edwards Pl APT 303, Maryland Heights, MO 63043For SaleMLS ID #26050995, Jen R Oliver, Nettwork Global. MARIS
- $179,9002 bd2 ba1k sqft885 Forest Ave APT 104, Valley Park, MO 63088For SaleMLS ID #26052481, Angela S Boggeman, Keller Williams Realty St. Louis. MARIS
- $159,9952 bd2 ba1k sqft1111 Pocono Trl Unit A, Ballwin, MO 63021For SaleMLS ID #26022288, Michael J Burgoyne, Real Broker LLC. MARIS
- $150,0002 bd2 ba868 sqft7611, Saint Louis, MO 63119For SaleMLS ID #26042519, Dan P McGrath, Compass Realty Group. MARIS
- $168,0002 bd2 ba1k sqft1034 Alpine Ridge Dr Unit G6, Ballwin, MO 63021For SaleMLS ID #26045896, Ross E Belt, Keller Williams Realty St. Louis. MARIS
- $125,0002 bd2 ba990 sqft2331 Kratky Rd APT E, Saint Louis, MO 63114For SaleMLS ID #26041752, Lillian Titus, Magnolia Real Estate. MARIS
- $124,3002 bd1 ba943 sqft4392 Chateau De Ville Dr APT H, Saint Louis, MO 63129For SaleMLS ID #26041773, Lou J Coco, Keller Williams Realty St. Louis. MARIS
