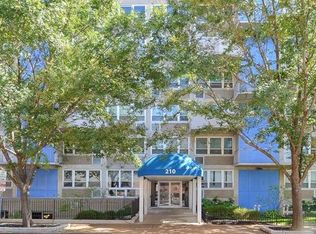
Welcome to 210 N 17th Street, Unit #1412, a stylish downtown condo offering effortless city living in the heart of St. Louis. This 1-bedroom, 1-bath unit features 624 square feet of comfortable, low-maintenance space with an open living and dining area, breakfast bar, stainless steel appliances, and the convenience of an in-unit stacked washer and dryer, while large windows fill the space with natural light and showcase impressive 14th-floor city views. This condo also includes a private storage unit located immediately next door, an added convenience offering extra space just steps away. The building provides secured entry and covered assigned parking for peace of mind, along with desirable shared amenities including a spacious community room with a pool table, an outdoor patio with grills for entertaining, dedicated bike storage, a main-floor workout room, and additional laundry facilities for added convenience. Step outside and you’re just moments from The Schlafly Tap Room, City Museum, Enterprise Center, Energizer Park, the St. Louis Aquarium, and Union Station, dining, sports, concerts, and attractions right at your doorstep. Whether you’re looking for a primary residence, a low-maintenance weekend retreat, or a smart investment opportunity, this condo places you right in the center of downtown energy and entertainment at an incredible value.
Active
Listed by: The Agency • Justin M Taylor
$70,000
210 N 17th St Unit 1412, Saint Louis, MO 63103
1beds
624sqft
:
Get pre-qualified$1,039/mo
Condominium
Built in 1959
-- sqft lot
$-- Zestimate®
$112/sqft
$558/mo HOA
What's special
Stainless steel appliancesBreakfast barCovered assigned parkingSecured entry
- 151 days |
- 296 |
- 16 |
Zillow last checked:
Listing updated:
Listed by:
Justin M Taylor 314-280-9996,
The Agency,
Miranda A Pratt 314-677-1477,
The Agency
Source: MARIS,MLS#: 26007947 Originating MLS: St. Louis Association of REALTORS
Originating MLS: St. Louis Association of REALTORSFacts & features
Interior
Bedrooms & bathrooms
- Bedrooms: 1
- Bathrooms: 1
- Full bathrooms: 1
- Main level bathrooms: 1
- Main level bedrooms: 1
Bedroom
- Level: Main
- Area: 165
- Dimensions: 11x15
Bathroom
- Level: Main
- Area: 40
- Dimensions: 8x5
Kitchen
- Level: Main
- Area: 56
- Dimensions: 8x7
Living room
- Level: Main
- Area: 238
- Dimensions: 17x14
Heating
- Electric, Forced Air
Cooling
- Wall/Window Unit(s)
Appliances
- Included: Stainless Steel Appliance(s), Dishwasher, Freezer, Microwave, Gas Range, Refrigerator, Washer/Dryer Stacked
- Laundry: In Unit
Features
- Breakfast Bar, Elevator, Storage
- Has basement: No
- Has fireplace: No
Interior area
- Total structure area: 624
- Total interior livable area: 624 sqft
- Finished area above ground: 624
Property
Parking
- Total spaces: 1
- Parking features: Assigned, Covered, Off Street
- Carport spaces: 1
Features
- Levels: One
- Has view: Yes
- View description: City
Lot
- Features: City Lot
Details
- Parcel number: 05080001720
- Special conditions: Listing As Is
Construction
Type & style
- Home type: Condo
- Architectural style: Traditional
- Property subtype: Condominium
Materials
- Brick
Condition
- Year built: 1959
Utilities & green energy
- Electric: Ameren
- Sewer: Public Sewer
- Water: Public
- Utilities for property: Electricity Connected, Sewer Connected, Water Connected
Community & HOA
Community
- Subdivision: Blu Condo
HOA
- Has HOA: Yes
- Services included: Clubhouse, Doorperson, Insurance, Maintenance Grounds, Maintenance Parking/Roads, Recreational Facilities, Security, Sewer, Snow Removal, Trash, Water
- HOA fee: $558 monthly
- HOA name: Blu
Location
- Region: Saint Louis
Financial & listing details
- Price per square foot: $112/sqft
- Annual tax amount: $865
- Date on market: 2/27/2026
- Listing terms: Cash,Conventional,Other
- Ownership: Private
- Electric utility on property: Yes
Estimated market value
Not available
Estimated sales range
Not available
$854/mo
Price history
| Date | Event | Price |
|---|---|---|
| 2/27/2026 | Listed for sale | $70,000+2.2%$112/sqft |
Source:  MARIS #26007947 Report a problem MARIS #26007947 Report a problem | ||
| 2/1/2023 | Sold | -- |
Source: MARIS #22052091 Report a problem | ||
| 12/24/2022 | Pending sale | $68,500$110/sqft |
Source: MARIS #22052091 Report a problem | ||
| 12/18/2022 | Price change | $68,500-2.1%$110/sqft |
Source: MARIS #22052091 Report a problem | ||
| 11/30/2022 | Listed for sale | $70,000$112/sqft |
Source: MARIS #22052091 Report a problem | ||
| 11/4/2022 | Contingent | $70,000$112/sqft |
Source: MARIS #22052091 Report a problem | ||
| 11/2/2022 | Listed for sale | $70,000+7.9%$112/sqft |
Source: MARIS #22052091 Report a problem | ||
| 11/9/2015 | Sold | -- |
Source: MARIS #15022403 Report a problem | ||
| 8/17/2015 | Listed for sale | $64,900$104/sqft |
Source: Circa Properties, Inc. #15022403 Report a problem | ||
Public tax history
| Year | Property taxes | Tax assessment |
|---|---|---|
| 2020 | $610 | -- |
| 2019 | $610 | -- |
| 2018 | $610 -0.2% | -- |
| 2017 | $611 -60.5% | -- |
| 2016 | $1,546 | -- |
| 2015 | $1,546 | -- |
| 2014 | $1,546 | -- |
| 2013 | $1,546 | -- |
| 2012 | -- | -- |
| 2011 | -- | -- |
| 2010 | -- | -- |
| 2009 | -- | -- |
Find assessor info on the county website
Monthly payment
Est. payment
Payment breakdown
Explore the cost of this home by adjusting the details. Changes won't be saved.Climate risks
Neighborhood: Downtown West
Nearby schools
GreatSchools rating
- 5/10Peabody Elementary SchoolGrades: PK-5Distance: 1 mi
- NAViccGrades: K-12Distance: 0.6 mi
- 1/10Vashon High SchoolGrades: 9-12Distance: 1.5 mi
Schools provided by the listing agent
- Elementary: Peabody Elem.
- Middle: Long Middle Community Ed. Center
- High: Vashon High
Source: MARIS. This data may not be complete. We recommend contacting the local school district to confirm school assignments for this home.
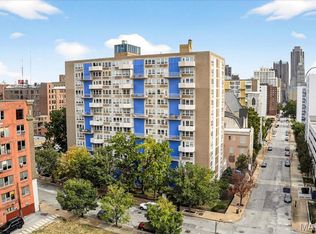
- $--2 bd1 ba814 sqft210 N 17th St UNIT 901, Saint louis, MO 63103Sold
- $7501 bd1 ba427 sqft210 N 17th St UNIT 909, Saint louis, MO 63103For Rent
- $538,700-- bd-- ba13k sqft1720-1728 Olive St, Saint Louis, MO 63103Off Market
- $297,100-- bd-- ba2k sqft1710-1714 Olive St #1, Saint Louis, MO 63103Off Market
- $---- bd1 ba429 sqft210 N 17th St UNIT 208, Saint louis, MO 63103Off Market
- $--2 bd1 ba814 sqft210 N 17th St UNIT 1102, Saint louis, MO 63103Off Market
- $---- bd1 ba427 sqft210 N 17th St UNIT 1210, Saint Louis, MO 63103Off Market
- $--1 bd1 ba648 sqft210 N 17th St UNIT 704, Saint louis, MO 63103Off Market
A local agent can set up tours, give advice and negotiate with sellers.
Similar homes
- $49,9001 bd1 ba615 sqft210 N 17th St Unit 1011, Saint Louis, MO 63103For Sale
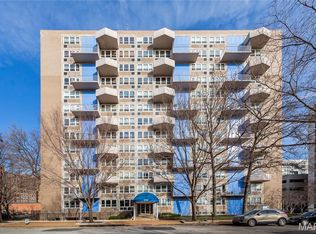
 MLS ID #26016151, Xiangyun Xiao, Tenty Realty LLC. MARIS
 - $51,0001 bd1 ba624 sqft210 N 17th St Unit 512, Saint Louis, MO 63103For Sale
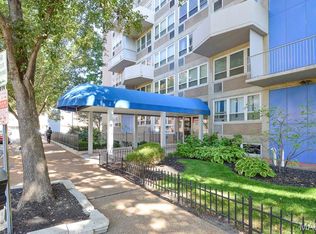 MLS ID #26013581, Adam F Jokisch, RE/MAX All Star Advantage. MARIS
 - $52,5001 bd1 ba648 sqft210 N 17th St Unit 906, Saint Louis, MO 63103For Sale
 MLS ID #26027880, Michael L Shear, Curry Tilson Estates. MARIS
 - $45,0001 bd1 ba615 sqft210 N 17th St Unit 411, Saint Louis, MO 63103For Sale
 BHHS broker feed
 - $39,9001 bd1 ba427 sqft210 N 17th St Unit 1110, Saint Louis, MO 63103For SaleMLS ID #26012827, Xiangyun Xiao, Tenty Realty LLC. MARIS
- $100,0001 bd1 ba703 sqftKnickerbocker Lofts, Saint Louis, MO 63103For SaleMLS ID #26023691, Suzanne R Hunn, The Hermann London Group LLC. MARIS
- $86,0001 bd1 ba666 sqft9929 S Bunker Hill Dr #C, Saint Louis, MO 63123For SaleMLS ID #26027182, Jim Kempf, Coldwell Banker Premier Group. MARIS
- $97,5001 bd1 ba530 sqft3438 Russell Blvd APT 804, Saint Louis, MO 63104For SaleMLS ID #26040693, Stephanie Noecker, RedKey Realty Leaders. MARIS
- $99,9001 bd1 ba509 sqft314 N Broadway Ave Unit 705, Saint Louis, MO 63102For SaleMLS ID #26012640, Robert D Doody, Tarrant and Harman Real Estate and Auction Co. MARIS
- $79,9001 bd1 ba768 sqft4392 Chateau De Ville Dr APT E, Saint Louis, MO 63129For SaleMLS ID #26041199, Amy R May, Keller Williams Realty St. Louis. MARIS
- $95,0001 bd1 ba816 sqft1523 S 10th St APT 215, Saint Louis, MO 63104For SaleMLS ID #26016922, Paige C Contestabile, Sansone Residential Collective LLC. MARIS
- $70,0001 bd1 ba686 sqft4539 Newport Ave, Saint Louis, MO 63116For SaleMLS ID #26042270, Jennifer Sauter, Keller Williams Realty St. Louis. MARIS
- $65,0001 bd1 ba665 sqft808 Dumont Pl APT E, Saint Louis, MO 63125For SaleMLS ID #26027431, Mandy G Campise, Keller Williams Realty St. Louis. MARIS
- $84,9001 bd1 ba528 sqft9924 S Bunker Hill Dr #G, Saint Louis, MO 63123For SaleMLS ID #25079929, Adam Hoff, Homebound Realty LLC. MARIS
- $69,9002 bd1 ba816 sqft6546 Joseph Ave, Saint Louis, MO 63133For SaleMLS ID #26041558, Christoph A Dewald, EXP Realty, LLC. MARIS
- $73,9001 bd1 ba747 sqft2800 Blackforest Dr APT D, Saint Louis, MO 63129For SaleMLS ID #26041777, Nika Ponder, Main Key Realty LLC. MARIS
- $70,0002 bd1 ba720 sqft14 Marilyn Ln, Cahokia, IL 62206For SaleMLS ID #26037367, Edmilson Yaxcal, eXp Realty. MARIS
- $77,5001 bd1 ba747 sqft5766 Westphalia Ln APT B, Saint Louis, MO 63129For SaleMLS ID #26044574, Alicia M Robinson, Coldwell Banker Realty - Gundaker. MARIS
- $69,9003 bd1 ba912 sqft10061 Lilac Ave, Saint Louis, MO 63137For SaleMLS ID #26038807, Terry Lynn Jackson, Trelora Realty, Inc. MARIS
- $69,5002 bd1 ba783 sqft426 Bluff Dr, Saint Louis, MO 63137For SaleMLS ID #26017201, April K Minner, TimberVine Group. MARIS
