Stylish studio condo in the iconic Marquette Building, located in the heart of downtown Saint Louis. This beautifully appointed residence features granite countertops, hardwood flooring, slate tile bathroom, stainless steel appliances, and the convenience of in-unit laundry. Whether you’re looking for a full-time home or weekend retreat, this space delivers comfort and character. The Marquette is a full-service, historic building offering premium amenities including a door attendant, stunning Carrera marble lobby, rooftop pool, outdoor terrace with grills, dry cleaning service, secure entry, and additional storage. Enjoy the ease of city living with walkable access to Busch Stadium, Ballpark Village, MetroLink, Gateway Arch grounds, dining, entertainment, and more. One assigned parking space in the attached garage plus a storage unit are included. Don’t miss this opportunity to own a piece of downtown Saint Louis in one of its most sought-after historic buildings.
Active
Listed by: Tarrant and Harman Real Estate and Auction Co • Robert D Doody • 618-540-5501
Price cut: $10K (8/11)
$89,900
314 N Broadway Ave Unit 705, Saint Louis, MO 63102
1beds
509sqft
:
Get pre-qualified$962/mo
Condominium
Built in 1914
-- sqft lot
$-- Zestimate®
$177/sqft
$344/mo HOA
What's special
Rooftop poolOutdoor terrace with grillsGranite countertopsStainless steel appliancesIn-unit laundryHardwood flooringSlate tile bathroom
- 162 days |
- 734 |
- 33 |
Zillow last checked:
Listing updated:
Listed by:
Robert D Doody 618-540-5501,
Tarrant and Harman Real Estate and Auction Co
Source: MARIS,MLS#: 26012640 Originating MLS: Southwestern Illinois Board of REALTORS
Originating MLS: Southwestern Illinois Board of REALTORSFacts & features
Interior
Bedrooms & bathrooms
- Bedrooms: 1
- Bathrooms: 1
- Full bathrooms: 1
- Main level bathrooms: 1
- Main level bedrooms: 1
Heating
- Forced Air
Cooling
- Central Air
Appliances
- Included: Stainless Steel Appliance(s), Dishwasher, Dryer, Oven, Refrigerator, Washer
- Laundry: In Unit
Features
- Elevator, Granite Counters, High Ceilings
- Has fireplace: No
Interior area
- Total structure area: 509
- Total interior livable area: 509 sqft
- Finished area above ground: 509
Property
Parking
- Total spaces: 1
- Parking features: Additional Parking
Features
- Levels: One
- Pool features: Community
Details
- Parcel number: 00990001530
- Special conditions: Standard
Construction
Type & style
- Home type: Condo
- Architectural style: High-Rise-4+ Stories
- Property subtype: Condominium
Materials
- Stone
Condition
- Year built: 1914
Utilities & green energy
- Electric: Ameren
- Sewer: Public Sewer
- Water: Public
- Utilities for property: Electricity Connected, Sewer Connected, Water Connected
Community & HOA
Community
- Subdivision: Marquette Bldg Second Resident
HOA
- Has HOA: Yes
- Amenities included: Common Ground, Elevator(s), Fitness Center, Picnic Area, Pool, Security
- Services included: Doorperson, Maintenance Grounds, Parking Fee, Pool, Recreational Facilities, Security, Sewer, Trash, Water
- HOA fee: $344 monthly
- HOA name: The Marquette
Location
- Region: Saint Louis
Financial & listing details
- Price per square foot: $177/sqft
- Annual tax amount: $1,260
- Date on market: 3/5/2026
- Cumulative days on market: 162 days
- Listing terms: Cash,Conventional
- Electric utility on property: Yes
Estimated market value
Not available
Estimated sales range
Not available
$1,016/mo
Price history
| Date | Event | Price |
|---|---|---|
| 8/11/2026 | Price change | $89,900-10%$177/sqft |
Source:  MARIS #26012640 Report a problem MARIS #26012640 Report a problem | ||
| 5/11/2026 | Price change | $99,900-4.9%$196/sqft |
Source: MARIS #26012640 Report a problem | ||
| 4/14/2026 | Price change | $105,000-8.7%$206/sqft |
Source: MARIS #26012640 Report a problem | ||
| 3/5/2026 | Listed for sale | $115,000$226/sqft |
Source: MARIS #26012640 Report a problem | ||
| 1/30/2024 | Sold | -- |
Source: MARIS #23060262 Report a problem | ||
| 1/13/2024 | Contingent | $115,000$226/sqft |
Source: MARIS #23060262 Report a problem | ||
| 10/31/2023 | Listed for sale | $115,000$226/sqft |
Source: MARIS #23060262 Report a problem | ||
| 6/22/2018 | Sold | -- |
Source: MARIS #18013784 Report a problem | ||
Public tax history
Tax history is unavailable.
Monthly payment
Est. payment
Payment breakdown
Explore the cost of this home by adjusting the details. Changes won't be saved.Climate risks
Neighborhood: Downtown
Nearby schools
GreatSchools rating
- 3/10Henry Elementary SchoolGrades: PK-6Distance: 0.7 mi
- 2/10Yeatman-Liddell Middle SchoolGrades: 6-8Distance: 3.9 mi
- 1/10Vashon High SchoolGrades: 9-12Distance: 2.2 mi
Schools provided by the listing agent
- Elementary: Henry Elem.
- Middle: Yeatman-Liddell Middle School
- High: Vashon High
Source: MARIS. This data may not be complete. We recommend contacting the local school district to confirm school assignments for this home.
- $166,6002 bd1 ba968 sqft314 N Broadway APT 1401, Saint Louis, MO 63102Off Market

- $154,2002 bd2 ba1.1k sqft314 N Broadway Ave #1402, Saint Louis, MO 63102Off Market

- $186,9002 bd2 ba1.1k sqft314 N Broadway STE 1407, Saint Louis, MO 63102Off Market

- $113,2002 bd1 ba-- sqft314 N Broadway Ave #1404, Saint Louis, MO 63102Off Market
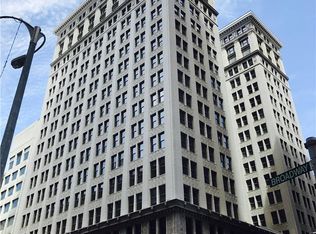
- $226,9002 bd2 ba1.4k sqft314 N Broadway Ave #1203, Saint Louis, MO 63102Off Market
- $122,0002 bd2 ba1.1k sqft314 N Broadway Ave #1307, Saint Louis, MO 63102Off Market
- $228,2002 bd2 ba1.3k sqft314 N Broadway Ave #1606, Saint Louis, MO 63102Off Market
- $123,6001 bd1 ba891 sqft314 N Broadway Ave #906, Saint Louis, MO 63102Off Market
A local agent can set up tours, give advice and negotiate with sellers.
Similar homes
- $100,0001 bd1 ba703 sqftKnickerbocker Lofts, Saint Louis, MO 63103For Sale
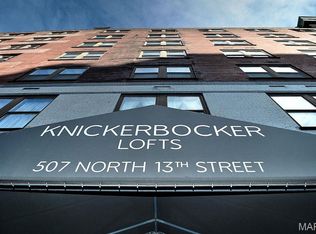
 MLS ID #26023691, Suzanne R Hunn, The Hermann London Group LLC. MARIS
 - $97,5001 bd1 ba530 sqft3438 Russell Blvd APT 804, Saint Louis, MO 63104For Sale
 MLS ID #26040693, Stephanie Noecker, RedKey Realty Leaders. MARIS
 - $90,0002 bd2 ba704 sqft1901 Agnes St, Saint Louis, MO 63107For Sale
 MLS ID #26047731, Ann H Billingsley, Realty 360 Group. MARIS
 - $89,9001 bd1 ba750 sqft2642 Geyer Ave, Saint Louis, MO 63104For Sale
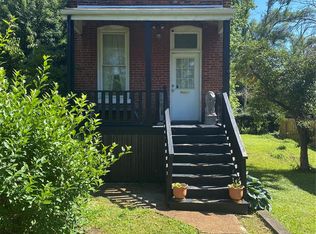 MLS ID #26034443, Rob Lee, Worth Clark Realty. MARIS
 - $82,5001 bd1 ba528 sqft9924 S Bunker Hill Dr #G, Saint Louis, MO 63123For SaleMLS ID #25079929, Adam Hoff, Homebound Realty LLC. MARIS
- $85,0001 bd1 ba666 sqft9929 S Bunker Hill Dr #C, Saint Louis, MO 63123For SaleMLS ID #26027182, Jim Kempf, Coldwell Banker Premier Group. MARIS
- $85,0002 bd1 ba676 sqft406 S 5th St, Caseyville, IL 62232For SaleMLS ID #26050886, Sandi L Lewis, RE/MAX Alliance. MARIS
- $--2 bd1 ba720 sqft3859 Neosho St, Saint Louis, MO 63116AuctionAuction.com 1
- $134,0002 bd1 ba683 sqft507 N 13th St APT 210, Saint Louis, MO 63103For SaleMLS ID #26039397, Denise Maxwell, RedKey Realty Leaders. MARIS
- $51,0001 bd1 ba624 sqft210 N 17th St Unit 512, Saint Louis, MO 63103For SaleMLS ID #26013581, Adam F Jokisch, RE/MAX All Star Advantage. MARIS
- $90,0001 bd1 ba684 sqft3719 Minnesota Ave, Saint Louis, MO 63118For SaleMLS ID #26004614, Judd Fuhr, Keller Williams Realty St. Louis. MARIS
- $104,9001 bd1 ba618 sqftBradford Court Condo, Saint Louis, MO 63108For SaleMLS ID #25052352, Shoaib Usman, Platinum Realty of St. Louis. MARIS
- $89,9002 bd1 ba672 sqft201 Lucinda Dr, Fairview Heights, IL 62208NewMLS ID #12726207, Katie Bak, ABR,CRS,e-PRO,MRP,SFR, Gates and Gables Realty. MRED as distributed by MLS GRID
- $95,0004 bd2 ba583 sqft6016 Garesche Ave, Saint Louis, MO 63136For SaleMLS ID #26036281, Jesse J Pummer, RE/MAX Results. MARIS
- $52,5001 bd1 ba648 sqft210 N 17th St Unit 906, Saint Louis, MO 63103For SaleMLS ID #26027880, Michael L Shear, Curry Tilson Estates. MARIS
- $89,0001 bd1 ba658 sqft4807 Milentz Ave, Saint Louis, MO 63116For SaleMLS ID #26023606, Kristina Hodges, Berkshire Hathaway HomeServices Select Properties. MARIS
- $120,0001 bd1 ba666 sqft5625 Pershing Ave #11, Saint Louis, MO 63112For SaleMLS ID #26046309, Lisa A Puchalski, Coldwell Banker Realty - Gundaker. MARIS
- $--2 bd1 ba758 sqft4025 Pennsylvania Ave, Saint Louis, MO 63118AuctionAuction.com 1
- $95,0001 bd1 ba608 sqft10510 Carroll Wood Way, Saint Louis, MO 63128For SaleMLS ID #26049226, Mark A Becker, Worth Clark Realty. MARIS
- $99,9001 bd1 ba616 sqft10401 Briarbend Dr APT 9, Saint Louis, MO 63146For SaleMLS ID #26050117, Jasmina Ramic, Ramic Realty Services LLC. MARIS
