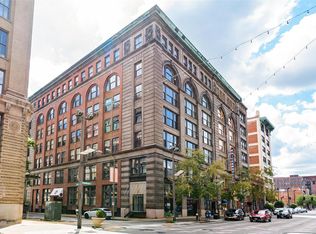
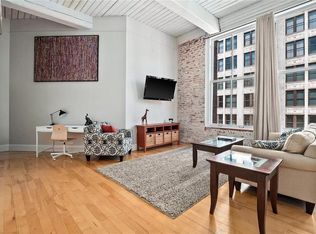
Welcome to Unit 201 at 507 N. 13th Street—a true downtown loft-style condo with character, flexibility, and standout updates. This unique unit offers extra ceiling height compared to the upper floors, a custom interior layout, and a versatile second-level loft area that can be used as a home office, guest space, or additional storage. One of only seven gas-equipped units in the building, it features a cozy gas fireplace and a larger-than-average kitchen footprint with upgraded cabinetry and lighting.
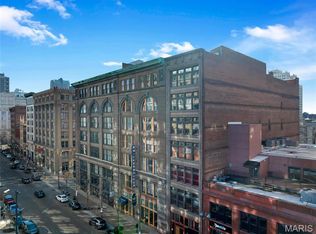
Recent improvements add peace of mind, including a full HVAC replacement in 2022, refrigerator replacement in 2022, two window replacements, custom closets, kitchen upgrades, loft carpet, updated stairs, a dishwasher hookup, and brand-new flooring throughout in 2023. Enjoy the convenience of downtown living with a park and dog park directly across the street, plus walkable access to restaurants, entertainment, events, and local attractions. Schedule your showing today and experience the space, style, and location this downtown loft has to offer.
Active
Listed by: RedKey Realty Leaders • Denise Maxwell • 314-753-0440
Price cut: $6K (8/4)
$134,000
507 N 13th St APT 210, Saint Louis, MO 63103
2beds
683sqft
Condominium, Apartment
Built in 1907
-- sqft lot
$-- Zestimate®
$196/sqft
$412/mo HOA
What's special
Cozy gas fireplaceUpdated stairsVersatile second-level loft areaLoft carpetExtra ceiling heightLarger-than-average kitchen footprintBrand-new flooring throughout
- 65 days
- 151
- 11
Zillow last checked:
Listing updated:
Listed by:
Denise Maxwell 314-753-0440,
RedKey Realty Leaders
Source: MARIS,MLS#: 26039397 Originating MLS: St. Louis Association of REALTORS
Originating MLS: St. Louis Association of REALTORSFacts & features
Interior
Bedrooms & bathrooms
- Bedrooms: 2
- Bathrooms: 1
- Full bathrooms: 1
- Main level bathrooms: 1
- Main level bedrooms: 1
Heating
- Forced Air
Cooling
- Central Air
Features
- Basement: Storage Space
- Number of fireplaces: 1
- Fireplace features: Gas
Interior area
- Total structure area: 683
- Total interior livable area: 683 sqft
- Finished area above ground: 683
Property
Parking
- Parking features: Garage
- Has garage: Yes
Features
- Levels: One and One Half
Lot
- Features: City Lot, Level
Details
- Parcel number: 08340001200
- Special conditions: Standard
Construction
Type & style
- Home type: Condo
- Architectural style: High-Rise-4+ Stories,Loft
- Property subtype: Condominium, Apartment
Materials
- Brick
Condition
- Year built: 1907
Utilities & green energy
- Electric: Single Phase
- Sewer: Public Sewer
- Water: Public
- Utilities for property: Cable Connected, Electricity Connected, Natural Gas Connected, Sewer Connected, Water Connected
Community & HOA
Community
- Subdivision: Knickerbocker Lofts Condos
HOA
- Has HOA: Yes
- Amenities included: Association Management, Common Ground, Dog Park, Elevator(s), Laundry, Park, Parking, Storage
- Services included: Insurance, Janitorial Service, Maintenance Grounds, Common Area Maintenance, Roof, Sewer
- HOA fee: $412 monthly
- HOA name: Rodemeyer Christal LLC
Location
- Region: Saint Louis
Financial & listing details
- Price per square foot: $196/sqft
- Tax assessed value: $12,280
- Annual tax amount: $1,109
- Date on market: 6/22/2026
- Cumulative days on market: 66 days
- Listing terms: Cash,Conventional,FHA,VA Loan
- Electric utility on property: Yes
Estimated market value
Not available
Estimated sales range
Not available
Not available
Price history
| Date | Event | Price |
|---|---|---|
| 8/4/2026 | Price change | $134,000-4.3%$196/sqft |
Source:  MARIS #26039397 Report a problem MARIS #26039397 Report a problem | ||
| 6/22/2026 | Listed for sale | $140,000+166.7%$205/sqft |
Source: MARIS #26039397 Report a problem | ||
| 3/12/2013 | Sold | -- |
Source: MARIS #12057993 Report a problem | ||
| 12/6/2012 | Listing removed | $52,500$77/sqft |
Source: Homepath #12057993 Report a problem | ||
| 11/30/2012 | Price change | $52,500-8.7%$77/sqft |
Source: Homepath #12057993 Report a problem | ||
| 11/15/2012 | Price change | $57,500-7.1%$84/sqft |
Source: Homepath #12057993 Report a problem | ||
| 10/10/2012 | Listed for sale | $61,900$91/sqft |
Source: Homepath #12057993 Report a problem | ||
| 6/4/2012 | Sold | -- |
Source: Public Record Report a problem | ||
Public tax history
| Year | Property taxes | Tax assessment |
|---|---|---|
| 2025 | $1,109 +4.5% | $12,280 +7% |
| 2024 | $1,062 +5% | $11,480 |
| 2023 | $1,012 -1.7% | $11,480 +4% |
| 2022 | $1,029 +0.1% | $11,040 |
| 2021 | $1,027 -2.2% | $11,040 |
| 2020 | $1,051 | $11,040 |
| 2019 | $1,051 | $11,040 +6.5% |
| 2018 | $1,051 +2.7% | $10,370 |
| 2017 | $1,023 +12.3% | $10,370 +14.2% |
| 2016 | $911 +9.3% | $9,080 |
| 2015 | $833 +1% | $9,080 |
| 2014 | $825 | $9,080 |
| 2013 | $825 | $9,080 -30% |
| 2012 | -- | $12,980 |
| 2011 | -- | $12,980 |
| 2010 | -- | $12,980 -14.9% |
| 2009 | $1,134 | $15,260 |
| 2008 | -- | $15,260 |
Find assessor info on the county website
Monthly payment
Est. payment
Payment breakdown
Explore the cost of this home by adjusting the details. Changes won't be saved.Climate risks
Neighborhood: Downtown West
Nearby schools
Schools provided by the listing agent
- Elementary: Buder Elem.
- Middle: Long Middle Community Ed. Center
- High: Roosevelt High
Source: MARIS. This data may not be complete. We recommend contacting the local school district to confirm school assignments for this home.

Similar homes
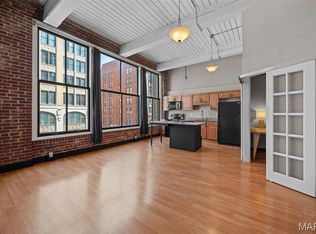
- $110,0002 bd1 ba795 sqftKnickerbocker Lofts, Saint Louis, MO 63103For Sale
 MLS ID #26053217, Richard Hart, Gladys Manion, Inc.. MARIS
 - $125,0001 bd1 ba1k sqft1511 Locust St APT 101, Saint Louis, MO 63103For Sale
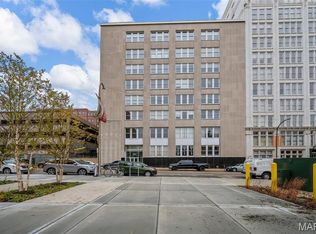 MLS ID #26018300, Lauren M Risley, Keller Williams Realty St. Louis. MARIS
 - $89,9001 bd1 ba795 sqftKnickerbocker Lofts, Saint Louis, MO 63103For Sale
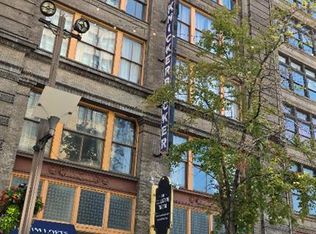 MLS ID #26052413, Candace E Timmermeier, Worth Clark Realty. MARIS
 - $148,0001 bd1 ba907 sqft2020 Washington Ave Unit 303, Saint Louis, MO 63103For Sale
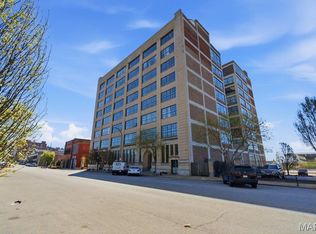 MLS ID #26006704, Kathryn R Wentz, SMPL Realty, LLC. MARIS
 - $100,0001 bd1 ba703 sqftKnickerbocker Lofts, Saint Louis, MO 63103For SaleMLS ID #26023691, Suzanne R Hunn, The Hermann London Group LLC. MARIS
- $140,0002 bd1 ba1k sqftMarquette, Saint Louis, MO 63102For SaleMLS ID #25068247, Jaime Gerken, Platinum Realty of St. Louis. MARIS
- $129,9003 bd1 ba800 sqft1871 Madison St, Saint Louis, MO 63106For SaleMLS ID #26023246, Ida Karimov, Aleksander Kheyfets. MARIS
- $95,0001 bd1 ba966 sqftKnickerbocker Lofts, Saint Louis, MO 63103For SaleMLS ID #26035722, Christoph A Dewald, EXP Realty, LLC. MARIS
- $130,0001 bd1 ba915 sqft314 N Broadway Ave #806, Saint Louis, MO 63102For SaleMLS ID #26028112, Helen Reid, Coldwell Banker Realty - Gundaker. MARIS
- $129,9002 bd1 ba710 sqft627 Clara Ave APT 104, Saint Louis, MO 63112For SaleMLS ID #26051840, Wade W Weistreich, Keller Williams Chesterfield. MARIS
- $139,0002 bd1 ba875 sqft5630 Pershing Ave Unit 45, Saint Louis, MO 63112For SaleMLS ID #26055673, Stephanie Nelson Pondrom, Berkshire Hathaway HomeServices Select Properties. MARIS
- $145,0002 bd2 ba845 sqft5330 Pershing Ave APT 706, Saint Louis, MO 63112For SaleMLS ID #26053025, Joe G Warmbrodt, Garcia Properties. MARIS
- $158,5002 bd2 ba940 sqft2632 Park Ave Unit 2632, Saint Louis, MO 63104For SaleMLS ID #26051237, Penny Davis, ReeceNichols Real Estate. MARIS
- $128,5002 bd1 ba830 sqft5653 Waterman Blvd #1N, Saint Louis, MO 63112For SaleMLS ID #26049356, Tina M Siebert, RedKey Realty Leaders Circa. MARIS
- $149,9002 bd2 ba865 sqft5330 Pershing Ave APT 406, Saint Louis, MO 63112For SaleMLS ID #26054192, Stephanie Noecker, RedKey Realty Leaders. MARIS
- $139,5002 bd1 ba945 sqft5630 Pershing Ave Unit 15, Saint Louis, MO 63112For SaleMLS ID #26041537, Lisa Andris, Fathom Realty-St. Louis. MARIS
- $139,9001 bd1 ba780 sqft4515 Maryland Ave APT 609, Saint Louis, MO 63108For SaleMLS ID #26036776, Brueggemann Tadlock, Keller Williams Realty St. Louis. MARIS
- $125,0002 bd1 ba704 sqft4721 Northland Ave, Saint Louis, MO 63113For SaleMLS ID #26055287, Je'Nina Victorian, Nettwork Global. MARIS
- $159,9002 bd2 ba1k sqft4317 Lindell Blvd APT D, Saint Louis, MO 63108For SaleMLS ID #26042459, Kristina Hodges, Berkshire Hathaway HomeServices Select Properties. MARIS
- $138,0001 bd1 ba700 sqft5630 Pershing Ave Unit 23, Saint Louis, MO 63112For SaleMLS ID #26041847, Ken H Yeung, YEUNG, REALTORS. MARIS
