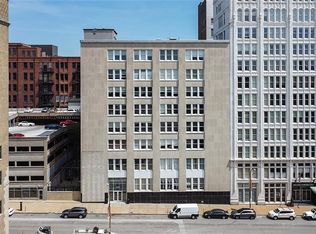
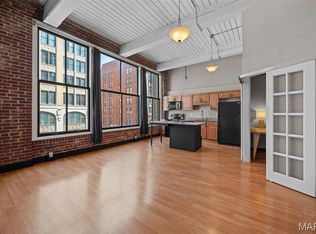
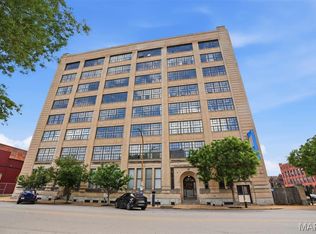
Enjoy downtown living in this bright and spacious condo. This 1 bed/1 bath condo offers high ceilings, glazed cement floors, large walk in closet, main floor laundry, plus a variety of building amenities. The bedroom is spacious in design with an equally large walk-in closet. Down the hall you'll find the convenient in-unit laundry. The kitchen features granite countertops, black appliances and a large area for additional shelving and your table and chairs. The kitchen flows into the living room creating the perfect space for entertaining and large windows to invite in natural light. 1 reserved parking space in the secure garage and a storage locker located in the basement. Building amenities include an exercise room, recreation room and outdoor terrace with gas grill. Walking distance to restaurants, clubs, City Museum and other St. Louis favorites. Location: City, Downtown, Ground Level
Active
Listed by: Keller Williams Realty St. Louis • Lauren M Risley • 314-517-3165
$125,000
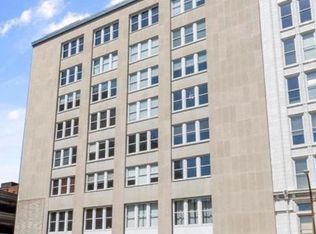
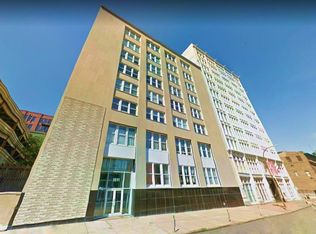
1511 Locust St APT 101, Saint Louis, MO 63103
1beds
1,013sqft
Condominium
Built in 1919
-- sqft lot
$118,000 Zestimate®
$123/sqft
$357/mo HOA
What's special
Granite countertopsLarge walk-in closetBright and spacious condoGlazed cement floorsBlack appliancesMain floor laundryHigh ceilings
- 61 days
- 103
- 4
Zillow last checked:
Listing updated:
Listed by:
Lauren M Risley 314-517-3165,
Keller Williams Realty St. Louis,
Adam R Bundren 314-226-6248,
Keller Williams Realty St. Louis
Source: MARIS,MLS#: 26018300 Originating MLS: St. Louis Association of REALTORS
Originating MLS: St. Louis Association of REALTORSFacts & features
Interior
Bedrooms & bathrooms
- Bedrooms: 1
- Bathrooms: 1
- Full bathrooms: 1
- Main level bathrooms: 1
- Main level bedrooms: 1
Bedroom
- Features: Floor Covering: Concrete, Wall Covering: None
- Level: Main
- Area: 180
- Dimensions: 15x12
Kitchen
- Features: Floor Covering: Concrete, Wall Covering: None
- Level: Main
- Area: 216
- Dimensions: 18x12
Living room
- Features: Floor Covering: Concrete, Wall Covering: Some
- Level: Main
- Area: 396
- Dimensions: 22x18
Heating
- Forced Air, Heat Pump, Natural Gas
Cooling
- Central Air, Electric
Appliances
- Included: Dishwasher, Disposal, Ice Maker, Microwave, Electric Oven, Electric Range, Refrigerator, Gas Water Heater
- Laundry: Main Level
Features
- Storage, Dining/Living Room Combo, Open Floorplan, Walk-In Closet(s)
- Windows: Window Treatments
- Basement: Block,Full,Storage Space
- Has fireplace: No
- Fireplace features: None
Interior area
- Total structure area: 1,013
- Total interior livable area: 1,013 sqft
- Finished area above ground: 1,013
Property
Parking
- Total spaces: 1
- Parking features: Assigned, Covered, Garage, Garage Door Opener
- Garage spaces: 1
Features
- Levels: One
- Patio & porch: Patio
Lot
- Features: Level
Details
- Parcel number: 08270008050
- Special conditions: Standard
Construction
Type & style
- Home type: Condo
- Architectural style: Traditional,High-Rise-4+ Stories,Other
- Property subtype: Condominium
- Attached to another structure: Yes
Materials
- Brick Veneer
Condition
- Year built: 1919
Utilities & green energy
- Electric: Other
- Sewer: Public Sewer
- Water: Public
Community & HOA
Community
- Features: Fitness Center
- Security: Smoke Detector(s)
- Subdivision: Annex Lofts Condo
HOA
- Has HOA: Yes
- Amenities included: Elevator(s), Fitness Center, Parking, Security
- Services included: Insurance, Maintenance Parking/Roads, Sewer, Snow Removal, Trash, Water
- HOA fee: $357 monthly
- HOA name: The Annex Lofts/Terra Cotta Garage
Location
- Region: Saint Louis
Financial & listing details
- Price per square foot: $123/sqft
- Tax assessed value: $19,280
- Annual tax amount: $1,644
- Date on market: 4/6/2026
- Cumulative days on market: 61 days
- Listing terms: Cash,Conventional
Estimated market value
$118,000
$112,000 - $124,000
$1,293/mo
Price history
| Date | Event | Price |
|---|---|---|
| 4/6/2026 | Listed for sale | $125,000-7.4%$123/sqft |
Source:  MARIS #26018300 Report a problem MARIS #26018300 Report a problem | ||
| 9/7/2025 | Listing removed | $135,000$133/sqft |
Source: MARIS #25013456 Report a problem | ||
| 3/10/2025 | Listed for sale | $135,000$133/sqft |
Source: MARIS #25013456 Report a problem | ||
| 11/15/2024 | Listing removed | $135,000$133/sqft |
Source: MARIS #23056929 Report a problem | ||
| 9/10/2024 | Price change | $135,000-3.6%$133/sqft |
Source: MARIS #23056929 Report a problem | ||
| 3/20/2024 | Listed for sale | $140,000$138/sqft |
Source: MARIS #23056929 Report a problem | ||
| 10/8/2008 | Sold | -- |
Source: Agent Provided Report a problem | ||
Public tax history
| Year | Property taxes | Tax assessment |
|---|---|---|
| 2025 | $1,644 +4.6% | $19,280 +7% |
| 2024 | $1,572 +5.1% | $18,020 |
| 2023 | $1,496 -0.8% | $18,020 +4% |
| 2022 | $1,507 +0.1% | $17,330 |
| 2021 | $1,505 -0.4% | $17,330 |
| 2020 | $1,511 | $17,330 |
| 2019 | $1,511 | $17,330 +5.9% |
| 2018 | $1,511 +2.5% | $16,360 |
| 2017 | $1,474 +6.3% | $16,360 +6.3% |
| 2016 | $1,387 +10% | $15,390 |
| 2015 | $1,261 +13.7% | $15,390 +14.3% |
| 2014 | $1,109 | $13,470 |
| 2013 | $1,109 | $13,470 -30% |
| 2012 | -- | $19,250 |
| 2011 | -- | $19,250 |
| 2010 | -- | $19,250 -18.2% |
| 2009 | $1,640 -6.5% | $23,520 |
| 2008 | $1,755 | $23,520 -2.2% |
| 2007 | $1,755 | $24,050 |
| 2006 | $1,755 +345.8% | $24,050 |
| 2005 | $394 | $24,050 |
Find assessor info on the county website
Monthly payment
Est. payment
Payment breakdown
Explore the cost of this home by adjusting the details. Changes won't be saved.Climate risks
Neighborhood: Downtown West
Nearby schools
Schools provided by the listing agent
- Elementary: Jefferson Elem.
- Middle: L'Ouverture Middle
- High: Vashon High
Source: MARIS. This data may not be complete. We recommend contacting the local school district to confirm school assignments for this home.

Similar homes
- $110,0002 bd1 ba795 sqftKnickerbocker Lofts, Saint Louis, MO 63103For Sale
 MLS ID #26053217, Richard Hart, Gladys Manion, Inc.. MARIS
 - $129,0001 bd1 ba1k sqft1601 Washington Ave #408, Saint Louis, MO 63103For Sale
 MLS ID #26014076, Nathan E Merry, Merry Real Estate. MARIS
 - $159,0001 bd2 ba1.1k sqft2020 Washington Ave Unit 207, Saint Louis, MO 63103For Sale
 MLS ID #26055610, Todd A Murray, Epique Realty. MARIS
 - $139,9002 bd2 ba1.5k sqft1520 Washington Ave #R-601, Saint Louis, MO 63103For Sale
 MLS ID #26050957, Lynne Steinert, Keller Williams Realty St. Louis. MARIS
 - $129,9002 bd1 ba1.3k sqft2323 Locust St APT 411, Saint Louis, MO 63103For SaleMLS ID #26013554, Anna M Chancellor, Garcia Properties. MARIS
- $176,0002 bd1 ba1.1k sqft2201 Locust St Unit 201, Saint Louis, MO 63103For SaleMLS ID #26054972, Charity M Goodwin, Worth Clark Realty. MARIS
- $114,0001 bd1 ba1.3k sqft1511 Locust St APT 410, Saint Louis, MO 63103For SaleMLS ID #25079544, Kathy Helbig, EXP Realty, LLC. MARIS
- $107,0002 bd2 ba1.3k sqft1520 Washington Ave APT 607, Saint Louis, MO 63103For SaleMLS ID #26043455, Joe W Hostman, RE/MAX Results. MARIS
- $134,0002 bd1 ba683 sqft507 N 13th St APT 210, Saint Louis, MO 63103For SaleMLS ID #26039397, Denise Maxwell, RedKey Realty Leaders. MARIS
- $99,0002 bd2 ba1.2k sqft1520 Washington Ave APT 202, Saint Louis, MO 63103For SaleMLS ID #26028321, Tina Marie Jung, RE/MAX Results. MARIS
- $149,5001 bd1 ba1.1k sqft2020 Washington Ave Unit 405, Saint Louis, MO 63103For SaleMLS ID #26050094, Daniel P Byrne, Byrne & Associates Real Estate LLC. MARIS
- $104,0002 bd2 ba1.3k sqft1520 Washington Ave #R-616, Saint Louis, MO 63103For SaleMLS ID #26032473, JT Ross, Keller Williams Marquee. MARIS
- $100,0001 bd1 ba972 sqft507 N 13th St APT 407, Saint Louis, MO 63103For SaleMLS ID #26038007, Justin M Taylor, The Agency. MARIS
- $90,0001 bd1 ba1.3k sqft1511 Locust St APT 610, Saint Louis, MO 63103For SaleMLS ID #26041820, Sarah F Bravo, Coldwell Banker Realty - Gundaker West Regional. MARIS
- $95,0001 bd1 ba966 sqftKnickerbocker Lofts, Saint Louis, MO 63103For SaleMLS ID #26035722, Christoph A Dewald, EXP Realty, LLC. MARIS
- $159,0002 bd2 ba1.2k sqft1720 Chouteau Ave Unit 102, Saint Louis, MO 63103For SaleMLS ID #26044925, David L Goldenberg, Total Realty, Inc.. MARIS
- $148,0001 bd1 ba907 sqft2020 Washington Ave Unit 303, Saint Louis, MO 63103For SaleMLS ID #26006704, Kathryn R Wentz, SMPL Realty, LLC. MARIS
- $130,0001 bd1 ba915 sqft314 N Broadway Ave #806, Saint Louis, MO 63102For SaleMLS ID #26028112, Helen Reid, Coldwell Banker Realty - Gundaker. MARIS
- $155,0002 bd2 ba1.4k sqft2020 Washington Ave Unit 606, Saint Louis, MO 63103For SaleMLS ID #26042806, Adam J Brandvein, Austin Realty. MARIS
- $167,0002 bd2 ba1.3k sqftMoon Brothers Lofts, Saint Louis, MO 63103For SaleMLS ID #26035022, Nick S LeGrand, Garcia Properties. MARIS
