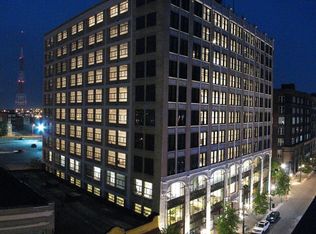
Welcome to 1511 Locust Street, Unit 207 at the Annex Lofts, a 2-bedroom, 2-bathroom downtown St. Louis loft with 1,408 square feet, an open floor plan, in-unit washer and dryer, and secure key fob entry!
Step inside to an open loft layout with high exposed concrete ceilings, stained concrete floors, track lighting, ceiling fans and big windows with city views. The kitchen features warm wood cabinetry, granite countertops, a large granite island, a double sink, and a refrigerator, range, dishwasher and microwave included.
Both bedrooms are generously sized, and the primary bedroom has its own bathroom. One bathroom has a double vanity and a tub with a tile surround, and the second bathroom has a tub and shower. A washer and dryer are included in the unit, and central heat and air keep the home comfortable year-round.
The building offers key fob entry, elevators and bike storage. Parking is included in rent; please ask your showing agent for details.
Water, sewer and trash are included in rent. This is a no-pet unit.
Available now and move-in ready. Schedule your showing today and see everything this loft has to offer!
The Resident Benefits Package (RBP) is available for $40.95/month and includes liability insurance, credit building to help boost your credit score with timely rent payments, up to $1M Identity Theft Protection, HVAC air filter delivery (for applicable properties), move-in concierge service to make utility connection and home service setup easy, our resident rewards program, and more. Enrollment is optional, but we strongly encourage it. Residents who opt out must show proof of renters insurance before move-in.
AMENITIES:
* 2 bedrooms, 2 bathrooms
* 1,408 square feet
* In-unit washer and dryer
* Granite countertops and kitchen island
* Dishwasher and microwave
* Central heat and air
* High ceilings and large windows
* Ceiling fans and track lighting
* Elevators
* Bike storage
* Key fob entry
* Parking included
* Water, sewer and trash included
Some photos are virtually staged.
AMENITIES:
* Ceiling fan
* dishwasher
* Kitchen island
* Central air
* NOT Pet Friendly
* In-unit Laundry
* granite counters
* elevator access
* Bike Storage Room
* central heating
* high ceilings
* Large Windows
* walkable
* keyfob access
By submitting your information on this page you consent to being contacted by the Property Manager and RentEngine via SMS, phone, or email.
Apartment for rent
Apartment
Available now
No pets
In unit laundry
Garage parking
What's special
Open loft layoutLarge granite islandGranite countertopsOpen floor planCentral heat and airTrack lightingBike storage
- 6 days |
- -- |
- -- |
Zillow last checked:
Listing updated:
Learn more about the building:
Travel times

Let’s turn your rent into credit progress
Build credit history with every on-time payment and get credit for the payment you’re already making.
Facts & features
Interior
Bedrooms & bathrooms
- Bedrooms: 2
- Bathrooms: 2
- Full bathrooms: 2
Appliances
- Included: Dishwasher, Dryer, Microwave Oven, Refrigerator, Washer
- Laundry: In Unit
Features
- Ceiling Fan(s), Elevator
- Flooring: Concrete
Interior area
- Total interior livable area: 1,408 sqft
Property
Parking
- Parking features: Garage, On Street
- Has garage: Yes
- Details: Contact manager
Features
- Exterior features: Controlled Access, Package Receiving
Details
- Additional structures: Garage(s)
- Parcel number: 08270008190
Construction
Type & style
- Home type: Apartment
- Property subtype: Apartment
Utilities & green energy
- Utilities for property: Garbage, Sewage, Water
Building
Management
- Pets allowed: No
Community & HOA
Community
- Security: Security System
Location
- Region: Saint Louis
Financial & listing details
- Lease term: 1 Year
Nearby apartments for rent


Price history
| Date | Event | Price |
|---|---|---|
| 11/5/2026 | Listed for rent | $1,300+8.8%$1/sqft |
Source: Zillow Rentals Report a problem | ||
| 9/16/2019 | Listing removed | $1,195$1/sqft |
Source: Austin Realty Report a problem | ||
| 7/26/2019 | Listed for rent | $1,195-2.4%$1/sqft |
Source: Austin Realty Report a problem | ||
| 11/10/2016 | Listing removed | $1,225+2.5%$1/sqft |
Source: Owner Report a problem | ||
| 7/1/2015 | Listing removed | $1,195$1/sqft |
Source: Austin Realty Report a problem | ||
| 2/23/2015 | Listed for rent | $1,195-0.4%$1/sqft |
Source: Austin Realty Report a problem | ||
| 4/13/2014 | Listing removed | $1,200$1/sqft |
Source: Coldwell Banker Gundaker - Town & Country #14005062 Report a problem | ||
| 4/5/2014 | Price change | $1,200-4%$1/sqft |
Source: Coldwell Banker Gundaker - Town & Country #14005062 Report a problem | ||
| 2/2/2014 | Listed for rent | $1,250$1/sqft |
Source: Coldwell Banker Gundaker - Town & Country #14005062 Report a problem | ||