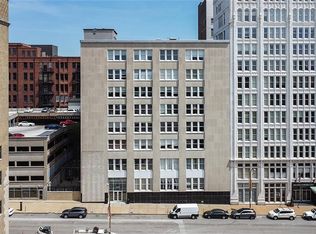
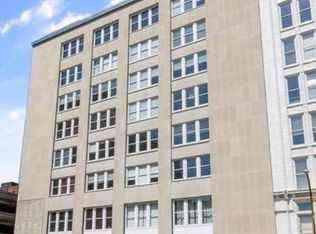
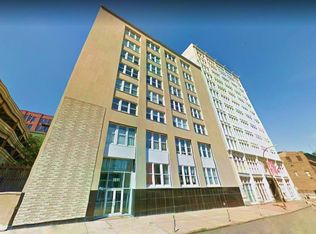
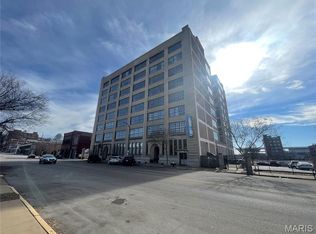
Industrial character meets downtown convenience at Annex Lofts! This spacious 2-bedroom, 1-bath condo offers 1,216 square feet with soaring ceilings, exposed concrete columns, and ductwork that give it classic loft style. Large windows brighten the expansive great room, with plenty of space for relaxing, dining, and entertaining. The open kitchen keeps you connected to the gathering space and features rich wood cabinetry and generous counter space.
Both bedrooms offer room to spread out, while the oversized bathroom features a double vanity, soaking tub, and separate shower. In-unit laundry adds everyday convenience, along with an assigned parking space in the attached garage and available storage. Building amenities include a fitness center and community room.
Step outside and explore downtown St. Louis, with dining, entertainment, and local attractions close by. Approximately half a mile from Energizer Park and one mile from Busch Stadium, this loft puts game days and city adventures within easy reach.
An additional opportunity for qualified veteran buyers: the seller’s existing VA loan may be assumable at 3.49%, subject to loan servicer approval and assumption requirements. Schedule your showing and experience the space, character, and convenience for yourself!
Coming soon
Listed by: Coldwell Banker Realty - Gundaker • Alecia M Valencia • 314-326-8329
$150,000
1511 Locust St APT 203, Saint Louis, MO 63103
2beds
1,216sqft
Condominium, Apartment
Built in 1919
-- sqft lot
$116,000 Zestimate®
$123/sqft
$423/mo HOA
What's special
- 2 days
- 75
- 9
Zillow last checked:
Listing updated:
Listed by:
Alecia M Valencia 314-326-8329,
Coldwell Banker Realty - Gundaker
Source: MARIS,MLS#: 26048254 Originating MLS: St. Louis Association of REALTORS
Facts & features
Interior
Bedrooms & bathrooms
- Bedrooms: 2
- Bathrooms: 1
- Full bathrooms: 1
- Main level bathrooms: 1
- Main level bedrooms: 2
Heating
- Electric
Cooling
- Central Air
Features
- Has basement: Yes
- Has fireplace: No
Interior area
- Total structure area: 1,216
- Total interior livable area: 1,216 sqft
- Finished area above ground: 1,216
Property
Parking
- Parking features: Garage - Attached
- Has attached garage: Yes
Features
- Levels: One
Lot
- Features: Other
Details
- Parcel number: 08270008150
- Special conditions: Standard
Construction
Type & style
- Home type: Condo
- Architectural style: Loft
- Property subtype: Condominium, Apartment
- Attached to another structure: Yes
Materials
- Concrete
Condition
- Year built: 1919
Utilities & green energy
- Electric: Ameren
- Sewer: Public Sewer
- Water: Public
- Utilities for property: Electricity Available
Community & HOA
Community
- Subdivision: Annex Lofts Condos
HOA
- Has HOA: Yes
- Amenities included: Association Management, Parking
- Services included: Insurance, Management
- HOA fee: $423 monthly
- HOA name: Annex Lofts Condominium
Location
- Region: Saint Louis
Financial & listing details
- Price per square foot: $123/sqft
- Tax assessed value: $23,130
- Annual tax amount: $1,971
- Date on market: 11/10/2026
- Listing terms: Cash,Conventional,FHA
- Electric utility on property: Yes
Estimated market value
$116,000
$103,000 - $129,000
$1,387/mo
Price history
| Date | Event | Price |
|---|---|---|
| 7/30/2024 | Listing removed | -- |
Source:  MARIS #24031976 Report a problem | ||
| 5/31/2024 | Listed for sale | $155,000+19.3%$127/sqft |
Source: MARIS #24031976 Report a problem | ||
| 5/4/2024 | Listing removed | -- |
Source: Zillow Rentals Report a problem | ||
| 4/2/2024 | Listed for rent | $1,500-9.1%$1/sqft |
Source: Zillow Rentals Report a problem | ||
| 3/20/2024 | Listing removed | -- |
Source: Zillow Rentals Report a problem | ||
| 2/21/2024 | Listed for rent | $1,650$1/sqft |
Source: Zillow Rentals Report a problem | ||
| 1/27/2022 | Sold | -- |
Source: MARIS #21036758 Report a problem | ||
| 12/17/2021 | Pending sale | $129,900$107/sqft |
Source: MARIS #21036758 Report a problem | ||
| 12/16/2021 | Listed for sale | $129,900$107/sqft |
Source: MARIS #21036758 Report a problem | ||
| 12/9/2021 | Pending sale | $129,900$107/sqft |
Source: MARIS #21036758 Report a problem | ||
| 11/9/2021 | Price change | $129,900-3.7%$107/sqft |
Source: MARIS #21036758 Report a problem | ||
| 10/12/2021 | Price change | $134,900-1.9%$111/sqft |
Source: MARIS #21036758 Report a problem | ||
| 8/30/2021 | Price change | $137,500-1.7%$113/sqft |
Source:  Berkshire Hathaway HomeServices Select Properties #21036758 Report a problem | ||
| 8/5/2021 | Price change | $139,900-3.5%$115/sqft |
Source: Berkshire Hathaway HomeServices Select Properties #21036758 Report a problem | ||
| 7/16/2021 | Price change | $144,900-3.3%$119/sqft |
Source: Berkshire Hathaway HomeServices Select Properties #21036758 Report a problem | ||
| 7/2/2021 | Listed for sale | $149,900$123/sqft |
Source: Berkshire Hathaway HomeServices Select Properties #21036758 Report a problem | ||
| 7/1/2021 | Pending sale | $149,900$123/sqft |
Source: Berkshire Hathaway HomeServices Select Properties #21036758 Report a problem | ||
| 6/8/2021 | Listed for sale | $149,900-23.1%$123/sqft |
Source: Berkshire Hathaway HomeServices Select Properties #21036758 Report a problem | ||
| 2/26/2008 | Listing removed | $195,000$160/sqft |
Source: Number1Expert #720030 Report a problem | ||
| 12/8/2007 | Price change | $195,000-2.5%$160/sqft |
Source: Number1Expert #720030 Report a problem | ||
| 11/14/2007 | Listed for sale | $199,900$164/sqft |
Source: Number1Expert #720030 Report a problem | ||
Public tax history
| Year | Property taxes | Tax assessment |
|---|---|---|
| 2025 | $1,971 +4.6% | $23,130 +7% |
| 2024 | $1,885 +5.1% | $21,620 |
| 2023 | $1,794 -0.8% | $21,620 +4% |
| 2022 | $1,808 +0.1% | $20,790 |
| 2021 | $1,805 -0.4% | $20,790 |
| 2020 | $1,812 | $20,790 |
| 2019 | $1,812 | $20,790 +5.8% |
| 2018 | $1,812 +2.4% | $19,650 |
| 2017 | $1,769 +6.3% | $19,650 +6.3% |
| 2016 | $1,665 +10% | $18,490 |
| 2015 | $1,514 +13.8% | $18,490 +14.3% |
| 2014 | $1,331 | $16,170 |
| 2013 | $1,331 | $16,170 -30% |
| 2012 | -- | $23,100 |
| 2011 | -- | $23,100 |
| 2010 | -- | $23,100 -18.2% |
| 2009 | $1,969 -6.6% | $28,240 |
| 2008 | $2,107 | $28,240 -2.2% |
| 2007 | $2,107 | $28,880 |
| 2006 | $2,107 +346.5% | $28,880 |
| 2005 | $472 | $28,880 |
Find assessor info on the county website
Monthly payment
Est. payment
Payment breakdown
Explore the cost of this home by adjusting the details. Changes won't be saved.Climate risks
Neighborhood: Downtown West
Nearby schools
Schools provided by the listing agent
- Elementary: Jefferson Elem.
- Middle: Yeatman-Liddell Middle School
- High: Vashon High
Source: MARIS. This data may not be complete. We recommend contacting the local school district to confirm school assignments for this home.

Similar homes
- $--2 bd1 ba1.2k sqft1511 Locust St APT 209, Saint Louis, MO 63103AuctionAuction.com 2
- $155,0002 bd1 ba1k sqft2020 Washington Ave Unit 708, Saint Louis, MO 63103For Sale
 MLS ID #26069021, Kelli D Gorla, DRG - Delhougne Realty Group. MARIS
- $155,0002 bd2 ba1.3k sqft721 N 17th St APT 207, Saint Louis, MO 63103For Sale
 MLS ID #26067505, Nick S LeGrand, Garcia Properties. MARIS
- $151,0002 bd2 ba1.4k sqft2020 Washington Ave Unit 606, Saint Louis, MO 63103For Sale
 MLS ID #26042806, Adam J Brandvein, Austin Realty. MARIS
- $179,9002 bd2 ba1.4k sqft1015 Washington Ave APT 501, Saint Louis, MO 63101For SaleMLS ID #26070922, Ryan N Hoffmann, Realty Shop. MARIS
- $169,9002 bd2 ba1.4k sqft1501 Locust 905, Saint Louis, MO 63103For SaleMLS ID #26062751, Lance Merrick, Real Broker LLC. MARIS
- $183,9002 bd2 ba1.5k sqftLucas Lofts, Saint Louis, MO 63101For SaleMLS ID #26071211, Christopher G Waldbuesser, Platinum Realty of St. Louis. MARIS
- $169,0002 bd2 ba1.7k sqftTerra Cotta, Saint Louis, MO 63103For SaleMLS ID #26064660, Debbie Dutton, Coldwell Banker Realty - Gundaker. MARIS
- $155,0002 bd2 ba1.4k sqftRailway Lofts, Saint Louis, MO 63103For SaleMLS ID #26017172, Ted Wight, Dielmann Sotheby's International Realty. MARIS
- $175,0002 bd2 ba1.7k sqft1501 Locust St APT 608, Saint Louis, MO 63103For SaleMLS ID #26066927, Kathy Young, Young Love Realty LLC. MARIS
- $121,5002 bd2 ba1.3k sqftEly Walker Condos, Saint Louis, MO 63103For SaleMLS ID #26061500, David Gerchen, Coldwell Banker Realty - Gundaker West Regional. MARIS
- $129,9001 bd1 ba903 sqft507 N 13th St APT 210, Saint Louis, MO 63103For SaleMLS ID #26070250, Mykelya Holmes, Worth Clark Realty. MARIS
- $165,0002 bd2 ba1.6k sqft1511 Locust St APT 805, Saint Louis, MO 63103For SaleMLS ID #26034633, Stephanie Allen, Keller Williams Realty West. MARIS
- $189,9002 bd2 ba1.2k sqft1627 Locust St APT 406, Saint Louis, MO 63103For SaleMLS ID #26057072, Pam S Schneider, ReeceNichols Real Estate. MARIS
- $129,9001 bd2 ba1.1k sqft2020 Washington Ave Unit 404, Saint Louis, MO 63103For SaleMLS ID #26055340, Lisa Grus, EXP Realty, LLC. MARIS
- $159,9002 bd1 ba1.1k sqftThe Marquette, Saint Louis, MO 63102For SaleMLS ID #26060443, Lynne Steinert, Keller Williams Realty St. Louis. MARIS
- $139,9001 bd1 ba1.1k sqftThe Lofts at 2020 Washington, Saint Louis, MO 63103For SaleMLS ID #26066875, Stacey Blondin, Main St. Real Estate. MARIS
- $159,0001 bd2 ba1.1k sqft2020 Washington Ave Unit 207, Saint Louis, MO 63103For SaleMLS ID #26055610, Todd A Murray, Epique Realty. MARIS
- $149,5001 bd1 ba1.1k sqft2020 Washington Ave Unit 405, Saint Louis, MO 63103For SaleMLS ID #26050094, Daniel P Byrne, Byrne & Associates Real Estate LLC. MARIS
- $169,9002 bd2 ba1.5k sqftTerra Cotta Lofts, Saint Louis, MO 63103For SaleMLS ID #25044942, Michael F Marvaso, Dielmann Sotheby's International Realty. MARIS
