Wake up to the St. Louis skyline and fall asleep with the Gateway Arch in view. Unit 905 at Terra Cotta Lofts delivers the downtown experience with the space, character, and city views that make loft living so distinctive.
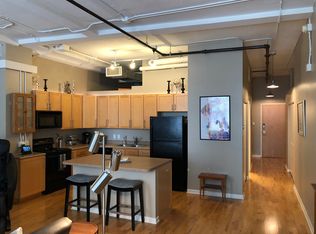
The spacious 2-bedroom, 2-bath floor plan features soaring ceilings, exposed ductwork and piping, and an open layout that flows easily between the kitchen, dining, and living areas. The kitchen offers generous cabinetry, granite countertops, a center island, and plenty of workspace for everyday living or entertaining.
The primary bedroom feels more like a retreat than a typical downtown bedroom, with a walk-in closet, private bath, and skyline views, including the Arch. The second bedroom is also generously sized and includes its own walk-in closet, offering flexibility for guests, a roommate, or a home office. In-unit laundry and a second full bath add even more everyday convenience.
A new water-source heat pump was installed in March 2025, and the unit includes one deeded interior garage parking space along with secured building access.
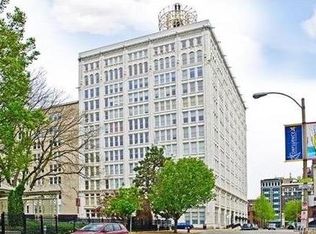
Terra Cotta Lofts blends historic character with the best of downtown living, including an impressive lobby and a rooftop deck with sweeping views across the St. Louis skyline and Gateway Arch. It’s an ideal spot to unwind, entertain, or simply take in the city from above.
Step outside and you’re close to Washington Avenue, CITYPARK, Citygarden, Busch Stadium, Ballpark Village, restaurants, nightlife, and the Gateway Arch.
City views from home, a rooftop deck above it all, garage parking, and some of Downtown St. Louis’ best destinations just outside your door. Unit 905 puts you right in the middle of it all.
Active
Listed by: Real Broker LLC • Lance Merrick • 727-488-7177
$169,900
1501 Locust 905, Saint Louis, MO 63103
2beds
1,495sqft
Condominium
Built in 1917
-- sqft lot
$-- Zestimate®
$114/sqft
$688/mo HOA
What's special
Garage parkingGranite countertopsCity views from homeExposed ductwork and pipingIn-unit laundryCenter islandGenerous cabinetry
- 42 days
- 229
- 30
Zillow last checked:
Listing updated:
Listed by:
Lance Merrick 727-488-7177,
Real Broker LLC,
Jack P McCarthy 314-706-1423,
Real Broker LLC
Source: MARIS,MLS#: 26062751 Originating MLS: St. Louis Association of REALTORS
Facts & features
Interior
Bedrooms & bathrooms
- Bedrooms: 2
- Bathrooms: 2
- Full bathrooms: 2
- Main level bathrooms: 2
- Main level bedrooms: 2
Primary bedroom
- Features: Floor Covering: Carpeting
- Level: Main
- Area: 251.52
- Dimensions: 19.2x13.1
Bedroom
- Features: Floor Covering: Carpeting
- Level: Main
- Area: 178.2
- Dimensions: 11x16.2
Primary bathroom
- Features: Floor Covering: Ceramic Tile
- Level: Main
- Area: 87.69
- Dimensions: 7.9x11.1
Bathroom
- Features: Floor Covering: Ceramic Tile
- Level: Main
- Area: 88.58
- Dimensions: 10.3x8.6
Dining room
- Features: Floor Covering: Wood
- Level: Main
- Area: 205.66
- Dimensions: 18.2x11.3
Kitchen
- Features: Floor Covering: Wood
- Level: Main
- Area: 121.93
- Dimensions: 13.7x8.9
Laundry
- Features: Floor Covering: Wood
- Level: Main
- Area: 24.17
- Dimensions: 7.11x3.4
Living room
- Features: Floor Covering: Wood
- Level: Main
- Area: 245.7
- Dimensions: 18.2x13.5
Heating
- Electric, Forced Air
Cooling
- Central Air, Electric
Appliances
- Included: Dishwasher, Dryer, Electric Range, Refrigerator, Washer, Electric Water Heater
- Laundry: In Unit
Features
- Double Vanity, Eat-in Kitchen, Elevator, Kitchen Island, Kitchen/Dining Room Combo, Open Floorplan, Walk-In Closet(s)
- Basement: Storage Space
- Has fireplace: No
Interior area
- Total structure area: 1,495
- Total interior livable area: 1,495 sqft
- Finished area above ground: 1,495
Video & virtual tour
Property
Parking
- Total spaces: 1
- Parking features: Garage - Attached
- Attached garage spaces: 1
Features
- Levels: One
- Has view: Yes
- View description: City, Downtown, Skyline
Lot
- Features: Near Public Transit
Details
- Parcel number: 08270002000
- Special conditions: Standard
Construction
Type & style
- Home type: Condo
- Architectural style: Contemporary,High-Rise-4+ Stories,Historic
- Property subtype: Condominium
Materials
- Brick, Brick Veneer
Condition
- Year built: 1917
Details
- Builder name: 1501 Locust Partners
Utilities & green energy
- Electric: Ameren
- Sewer: Public Sewer
- Water: Public
- Utilities for property: Cable Available
Community & HOA
Community
- Subdivision: Terra Cotta Lofts
HOA
- Has HOA: Yes
- Amenities included: Barbecue, Elevator(s), Security, Storage
- Services included: Insurance, Security, Snow Removal, Trash, Water
- HOA fee: $688 monthly
- HOA name: Treestone Properties
Location
- Region: Saint Louis
Financial & listing details
- Price per square foot: $114/sqft
- Annual tax amount: $2,690
- Date on market: 10/1/2026
- Cumulative days on market: 42 days
- Listing terms: Cash,Conventional,FHA
Estimated market value
Not available
Estimated sales range
Not available
Not available
Price history
| Date | Event | Price |
|---|---|---|
| 10/1/2026 | Listed for sale | $169,900-10.5%$114/sqft |
Source:  MARIS #26062751 Report a problem | ||
| 8/13/2021 | Sold | -- |
Source: MARIS #21033762 Report a problem | ||
| 6/26/2021 | Pending sale | $189,900$127/sqft |
Source: MARIS #21033762 Report a problem | ||
| 5/28/2021 | Listed for sale | $189,900$127/sqft |
Source: MARIS #21033762 Report a problem | ||
Public tax history
Tax history is unavailable.
Monthly payment
Est. payment
Payment breakdown
Explore the cost of this home by adjusting the details. Changes won't be saved.Climate risks
Neighborhood: Downtown West
Nearby schools
Schools provided by the listing agent
- Elementary: Jefferson Elem.
- Middle: Yeatman-Liddell Middle School
- High: Vashon High
Source: MARIS. This data may not be complete. We recommend contacting the local school district to confirm school assignments for this home.
- $100,5001 bd1 ba1k sqft1501-1509 Locust St #302, Saint Louis, MO 63103Off Market
- $117,500-- bd1 ba1.4k sqft1501-1509 Locust St #306, Saint Louis, MO 63103Off Market
- $189,8002 bd2 ba1.6k sqft1501-1509 Locust St #1007, Saint Louis, MO 63103Off Market
- $129,700-- bd1 ba1.4k sqft1501-1509 Locust St #706, Saint Louis, MO 63103Off Market
Similar homes
- $--2 bd1 ba1.2k sqft1511 Locust St APT 209, Saint Louis, MO 63103AuctionAuction.com 2
- $169,0002 bd2 ba1.7k sqftTerra Cotta, Saint Louis, MO 63103For Sale
 MLS ID #26064660, Debbie Dutton, Coldwell Banker Realty - Gundaker. MARIS
- $175,0002 bd2 ba1.7k sqft1501 Locust St APT 608, Saint Louis, MO 63103For Sale
 MLS ID #26066927, Kathy Young, Young Love Realty LLC. MARIS
- $189,9002 bd2 ba1.2k sqft1627 Locust St APT 406, Saint Louis, MO 63103For Sale
 MLS ID #26057072, Pam S Schneider, ReeceNichols Real Estate. MARIS
- $165,0002 bd2 ba1.6k sqft1511 Locust St APT 805, Saint Louis, MO 63103For SaleMLS ID #26034633, Stephanie Allen, Keller Williams Realty West. MARIS
- $169,9002 bd2 ba1.5k sqftTerra Cotta Lofts, Saint Louis, MO 63103For SaleMLS ID #25044942, Michael F Marvaso, Dielmann Sotheby's International Realty. MARIS
- $170,0001 bd2 ba1.4k sqftRailway Lofts, Saint Louis, MO 63103For SaleMLS ID #26060787, Dan Brassil, RedKey Realty Leaders Circa. MARIS
- $179,9002 bd2 ba1.4k sqft1015 Washington Ave APT 501, Saint Louis, MO 63101For SaleMLS ID #26070922, Ryan N Hoffmann, Realty Shop. MARIS
- $179,9002 bd2 ba1.2k sqft1627 Locust St APT 402, Saint Louis, MO 63103For SaleMLS ID #26042728, Suzanne R Hunn, The Hermann London Group LLC. MARIS
- $176,0002 bd2 ba1.5k sqft1619 Washington Ave #704, Saint Louis, MO 63103For SaleMLS ID #26016416, Sonya W White, Keller Williams Chesterfield. MARIS
- $183,9002 bd2 ba1.5k sqftLucas Lofts, Saint Louis, MO 63101For SaleMLS ID #26071211, Christopher G Waldbuesser, Platinum Realty of St. Louis. MARIS
- $185,0002 bd2 ba1.6k sqft1619 Washington Ave Unit 302, Saint Louis, MO 63103For SaleMLS ID #26021458, Hayley E Tomazic, Keller Williams Realty St. Louis. MARIS
- $155,0002 bd2 ba1.3k sqft721 N 17th St APT 207, Saint Louis, MO 63103For SaleMLS ID #26067505, Nick S LeGrand, Garcia Properties. MARIS
- $168,0002 bd2 ba1.5k sqft901 Washington Ave Unit 206, Saint Louis, MO 63101For SaleMLS ID #26069705, Sam Row, Keller Williams Pinnacle. MARIS
- $155,0002 bd1 ba1k sqft2020 Washington Ave Unit 708, Saint Louis, MO 63103For SaleMLS ID #26069021, Kelli D Gorla, DRG - Delhougne Realty Group. MARIS
- $159,9002 bd1 ba1.1k sqftThe Marquette, Saint Louis, MO 63102For SaleMLS ID #26060443, Lynne Steinert, Keller Williams Realty St. Louis. MARIS
- $199,9002 bd2 ba1.6k sqft1619, Saint Louis, MO 63103For SaleMLS ID #26052262, Lynne Steinert, Keller Williams Realty St. Louis. MARIS
- $155,0002 bd2 ba1.4k sqftRailway Lofts, Saint Louis, MO 63103For SaleMLS ID #26017172, Ted Wight, Dielmann Sotheby's International Realty. MARIS
- $151,0002 bd2 ba1.4k sqft2020 Washington Ave Unit 606, Saint Louis, MO 63103For SaleMLS ID #26042806, Adam J Brandvein, Austin Realty. MARIS
- $185,0002 bd1 ba1.5k sqft1113 Washington Ave Unit 417, Saint Louis, MO 63101For SaleMLS ID #26054037, Tara L Hacker, Garcia Properties. MARIS
