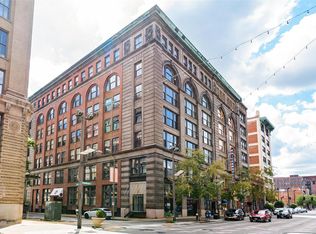
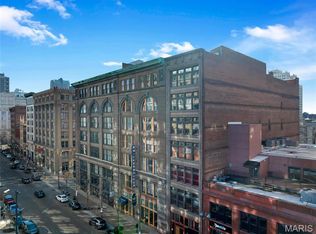
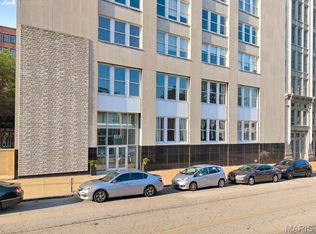
PRICE DROP - here's your chance! Welcome to Knickerbocker Lofts, where historic character and downtown convenience come together in one stylish studio retreat! Perfectly positioned in the heart of downtown St. Louis, this condo puts you just steps from restaurants, entertainment, sporting events, and some of the city’s most recognizable attractions. This studio condo delivers the classic loft feel Knickerbocker is known for, with soaring ceilings, exposed brick, oversized windows, and the architectural details that make downtown loft living so appealing. The open layout creates a bright, flexible living space with room to relax, work, and entertain, while maintaining the charm and character of the building’s historic design. The location makes it easy to enjoy an urban lifestyle with everything close at hand. Whether you’re looking for a low-maintenance city home, a stylish weekend getaway, or an investment opportunity in the heart of downtown, this Knickerbocker Lofts studio is one you won’t want to miss. CALL NOW
Active
Listed by: EXP Realty, LLC • Christoph A Dewald • 636-232-1614
Price cut: $4.9K (8/19)
$95,000
507 N 13th St APT 306, Saint Louis, MO 63103
1beds
966sqft
Condominium, Apartment
Built in 1907
-- sqft lot
$-- Zestimate®
$98/sqft
$412/mo HOA
What's special
Historic characterStylish studio retreatOpen layoutExposed brickBright flexible living spaceArchitectural detailsOversized windows
- 54 days
- 375
- 27
Zillow last checked:
Listing updated:
Listed by:
Christoph A Dewald 636-232-1614,
EXP Realty, LLC,
David T Quanz 585-233-2160,
EXP Realty, LLC
Source: MARIS,MLS#: 26035722 Originating MLS: St. Louis Association of REALTORS
Originating MLS: St. Louis Association of REALTORSFacts & features
Interior
Bedrooms & bathrooms
- Bedrooms: 1
- Bathrooms: 1
- Full bathrooms: 1
- Main level bathrooms: 1
- Main level bedrooms: 1
Heating
- Electric
Cooling
- Ceiling Fan(s), Central Air
Appliances
- Included: Stainless Steel Appliance(s)
Features
- Has basement: No
- Has fireplace: No
Interior area
- Total interior livable area: 966 sqft
- Finished area above ground: 966
Property
Parking
- Total spaces: 1
- Parking features: Garage
- Garage spaces: 1
Features
- Levels: One
Lot
- Features: Other
Details
- Parcel number: 08340004700
- Special conditions: Standard
Construction
Type & style
- Home type: Condo
- Architectural style: Contemporary,Loft
- Property subtype: Condominium, Apartment
Materials
- Brick
Condition
- Year built: 1907
Details
- Warranty included: Yes
Utilities & green energy
- Electric: Ameren
- Sewer: Public Sewer
- Water: Public
- Utilities for property: Cable Available, Electricity Connected, Sewer Connected, Water Connected
Community & HOA
Community
- Subdivision: Lindell St Add
HOA
- Has HOA: Yes
- Amenities included: Association Management
- Services included: Maintenance Grounds, Maintenance Parking/Roads, Common Area Maintenance, Exterior Maintenance, Sewer, Snow Removal, Trash, Water
- HOA fee: $412 monthly
- HOA name: Knickerbocker Lofts
Location
- Region: Saint Louis
Financial & listing details
- Price per square foot: $98/sqft
- Tax assessed value: $17,360
- Annual tax amount: $1,525
- Date on market: 7/16/2026
- Cumulative days on market: 55 days
- Listing terms: Cash,Conventional,FHA,VA Loan
- Electric utility on property: Yes
Estimated market value
Not available
Estimated sales range
Not available
$1,287/mo
Price history
| Date | Event | Price |
|---|---|---|
| 8/19/2026 | Price change | $95,000-4.9%$98/sqft |
Source:  MARIS #26035722 Report a problem MARIS #26035722 Report a problem | ||
| 7/16/2026 | Listed for sale | $99,900+17.5%$103/sqft |
Source: MARIS #26035722 Report a problem | ||
| 6/17/2021 | Sold | -- |
Source: MARIS #20029276 Report a problem | ||
| 4/18/2021 | Pending sale | $85,000$88/sqft |
Source: MARIS #20029276 Report a problem | ||
| 4/16/2021 | Listed for sale | $85,000+6.4%$88/sqft |
Source: MARIS #20029276 Report a problem | ||
| 1/2/2019 | Listing removed | $79,900$83/sqft |
Source: RE/MAX Now #18047630 Report a problem | ||
| 11/28/2018 | Price change | $79,900-5.4%$83/sqft |
Source: RE/MAX Now #18047630 Report a problem | ||
| 9/24/2018 | Price change | $84,500-2.3%$87/sqft |
Source: RE/MAX Now #18047630 Report a problem | ||
| 7/31/2018 | Price change | $86,500-2.8%$90/sqft |
Source: RE/MAX Now #18047630 Report a problem | ||
| 6/21/2018 | Listed for sale | $89,000-1%$92/sqft |
Source: RE/MAX Now #18047630 Report a problem | ||
| 5/9/2017 | Listing removed | $890$1/sqft |
Source: RE/MAX NOW #16083115 Report a problem | ||
| 3/26/2017 | Listed for rent | $890-8.7%$1/sqft |
Source: RE/MAX Now #16083115 Report a problem | ||
| 3/25/2017 | Listing removed | $89,900$93/sqft |
Source: RE/MAX Now #16083112 Report a problem | ||
| 2/11/2017 | Listing removed | $975$1/sqft |
Source: RE/MAX NOW #16083115 Report a problem | ||
| 1/14/2017 | Listed for rent | $975$1/sqft |
Source: RE/MAX NOW #16083115 Report a problem | ||
| 8/9/2016 | Price change | $89,900-9.2%$93/sqft |
Source: RE/MAX Now #16036896 Report a problem | ||
| 6/2/2016 | Listed for sale | $99,000+4.2%$102/sqft |
Source: RE/MAX Now #16036896 Report a problem | ||
| 10/28/2015 | Listing removed | $95,000$98/sqft |
Source: Keller Williams Realty STL #14059123 Report a problem | ||
| 10/2/2015 | Price change | $95,000-5%$98/sqft |
Source: Keller Williams Realty STL #14059123 Report a problem | ||
| 7/27/2015 | Price change | $100,000-4.8%$104/sqft |
Source: Keller Williams Realty STL #14059123 Report a problem | ||
| 6/5/2015 | Listed for sale | $105,000$109/sqft |
Source: Keller Williams Realty STL #14059123 Report a problem | ||
| 3/9/2015 | Listing removed | $105,000$109/sqft |
Source: Keller Williams Realty St Louis #14059123 Report a problem | ||
| 1/23/2015 | Price change | $105,000-4.5%$109/sqft |
Source: Keller Williams Realty St Louis #14059123 Report a problem | ||
| 10/22/2014 | Listed for sale | $110,000$114/sqft |
Source: Keller Williams Realty St Louis #14059123 Report a problem | ||
Public tax history
| Year | Property taxes | Tax assessment |
|---|---|---|
| 2025 | $1,525 +4.6% | $17,360 +7% |
| 2024 | $1,458 +5% | $16,220 |
| 2023 | $1,389 -1.2% | $16,220 +4% |
| 2022 | $1,406 +0.1% | $15,600 |
| 2021 | $1,404 -1.4% | $15,600 |
| 2020 | $1,423 | $15,600 |
| 2019 | $1,423 | $15,600 +6.2% |
| 2018 | $1,423 +2.6% | $14,690 |
| 2017 | $1,387 +13.1% | $14,690 +14.4% |
| 2016 | $1,226 +9.6% | $12,840 |
| 2015 | $1,119 +0.8% | $12,840 |
| 2014 | $1,110 | $12,840 |
| 2013 | $1,110 | $12,840 -30% |
| 2012 | -- | $18,350 |
| 2011 | -- | $18,350 |
| 2010 | -- | $18,350 -14.9% |
| 2009 | $1,554 | $21,570 |
| 2008 | -- | $21,570 |
Find assessor info on the county website
Monthly payment
Est. payment
Payment breakdown
Explore the cost of this home by adjusting the details. Changes won't be saved.Climate risks
Neighborhood: Downtown West
Nearby schools
Schools provided by the listing agent
- Elementary: Jefferson Elem.
- Middle: Yeatman-Liddell Middle School
- High: Vashon High
Source: MARIS. This data may not be complete. We recommend contacting the local school district to confirm school assignments for this home.


Similar homes
- $89,9001 bd1 ba795 sqftKnickerbocker Lofts, Saint Louis, MO 63103For Sale
 MLS ID #26052413, Candace E Timmermeier, Worth Clark Realty. MARIS
 - $110,0002 bd1 ba795 sqftKnickerbocker Lofts, Saint Louis, MO 63103For Sale
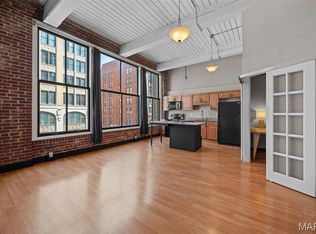 MLS ID #26053217, Richard Hart, Gladys Manion, Inc.. MARIS
 - $99,0002 bd2 ba1.2k sqft1520 Washington Ave APT 202, Saint Louis, MO 63103For Sale
 MLS ID #26028321, Tina Marie Jung, RE/MAX Results. MARIS
 - $90,0001 bd1 ba1.3k sqft1511 Locust St APT 610, Saint Louis, MO 63103For Sale
 MLS ID #26041820, Sarah F Bravo, Coldwell Banker Realty - Gundaker West Regional. MARIS
 - $104,0002 bd2 ba1.3k sqft1520 Washington Ave #R-616, Saint Louis, MO 63103For SaleMLS ID #26032473, JT Ross, Keller Williams Marquee. MARIS
- $100,0001 bd1 ba703 sqftKnickerbocker Lofts, Saint Louis, MO 63103For SaleMLS ID #26023691, Suzanne R Hunn, The Hermann London Group LLC. MARIS
- $107,0002 bd2 ba1.3k sqft1520 Washington Ave APT 607, Saint Louis, MO 63103For SaleMLS ID #26043455, Joe W Hostman, RE/MAX Results. MARIS
- $103,3331 bd1 ba1k sqftEly Walker, Saint Louis, MO 63103For SaleMLS ID #26032472, JT Ross, Keller Williams Marquee. MARIS
- $134,9001 bd2 ba1.1k sqft2020 Washington Ave Unit 404, Saint Louis, MO 63103For SaleMLS ID #26055340, Lisa Grus, EXP Realty, LLC. MARIS
- $125,0001 bd1 ba1k sqft1511 Locust St APT 101, Saint Louis, MO 63103For SaleMLS ID #26018300, Lauren M Risley, Keller Williams Realty St. Louis. MARIS
- $114,0001 bd1 ba1.3k sqft1511 Locust St APT 410, Saint Louis, MO 63103For SaleMLS ID #25079544, Kathy Helbig, EXP Realty, LLC. MARIS
- $129,9002 bd1 ba1.3k sqft2323 Locust St APT 411, Saint Louis, MO 63103For SaleMLS ID #26056559, Anna M Chancellor, Garcia Properties. MARIS
- $129,0001 bd1 ba1k sqft1601 Washington Ave #408, Saint Louis, MO 63103For SaleMLS ID #26014076, Nathan E Merry, Merry Real Estate. MARIS
- $89,9001 bd1 ba509 sqft314 N Broadway Ave Unit 705, Saint Louis, MO 63102For SaleMLS ID #26012640, Robert D Doody, Tarrant and Harman Real Estate and Auction Co. MARIS
- $134,0002 bd1 ba683 sqft507 N 13th St APT 210, Saint Louis, MO 63103For SaleMLS ID #26039397, Denise Maxwell, RedKey Realty Leaders. MARIS
- $92,5001 bd1 ba816 sqft1523 S 10th St APT 215, Saint Louis, MO 63104For SaleMLS ID #26016922, Paige C Contestabile, Sansone Residential Collective LLC. MARIS
- $80,0002 bd2 ba1.4k sqft1520 Washington Ave #R304, Saint Louis, MO 63101For SaleMLS ID #25064566, Diane M Priest Dailey, Berkshire Hathaway HomeServices Select Properties. MARIS
- $90,0002 bd2 ba704 sqft1901 Agnes St, Saint Louis, MO 63107For SaleMLS ID #26047731, Ann H Billingsley, Realty 360 Group. MARIS
- $99,9002 bd1 ba800 sqft3723 Marine Ave, Saint Louis, MO 63118For SaleMLS ID #26055057, Matthew E Wood, Wood Brothers Realty. MARIS
- $120,0002 bd1 ba1.1k sqft1523 S 10th St APT 212, Saint Louis, MO 63104For SaleMLS ID #26003194, Jonathan Minerick, HomeCoin.com. MARIS
