Experience the best of city living in this super bright and cheerful first-floor condo, perfectly suited for a student, young professional, or anyone looking for a low-maintenance urban lifestyle. This charming 1-bedroom, 1-bath home features a spacious open-concept kitchen and living area that's ideal for entertaining or relaxing. The kitchen offers solid surface countertops, stainless steel appliances. The oversized bedroom includes a generous walk-in closet, and the convenience of an in-unit washer and dryer makes everyday living effortless. Recent updates include a new roof, two new windows, and a new HVAC, adding peace of mind for the next owner. Enjoy the security of one assigned parking space in a gated lot. Location is everything, and this one delivers! The Metrolink station is directly across the street, providing quick access to SLU, Washington University, BJC Medical Center, downtown St. Louis, the airport, and beyond. You're also just minutes from Forest Park, the vibrant Delmar Loop, restaurants, entertainment, coffee shops, and cultural attractions. Whether you're commuting, exploring the city, or enjoying nearby nightlife, this ground-level end unit puts the best of St. Louis right at your doorstep.
Active
Listed by: Coldwell Banker Realty - Gundaker • Lisa A Puchalski
$128,500
5625 Pershing Ave #11, Saint Louis, MO 63112
1beds
666sqft
:
Get pre-qualified$1,229/mo
Condominium, Apartment
Built in 1914
-- sqft lot
$-- Zestimate®
$193/sqft
$337/mo HOA
What's special
Solid surface countertopsOversized bedroomStainless steel appliancesGround-level end unitIn-unit washer and dryerGenerous walk-in closet
- 7 days |
- 148 |
- 3 |
Zillow last checked:
Listing updated:
Listed by:
Lisa A Puchalski 636-795-2194,
Coldwell Banker Realty - Gundaker
Source: MARIS,MLS#: 26046309 Originating MLS: St. Charles County Association of REALTORS
Originating MLS: St. Charles County Association of REALTORSFacts & features
Interior
Bedrooms & bathrooms
- Bedrooms: 1
- Bathrooms: 1
- Full bathrooms: 1
- Main level bathrooms: 1
- Main level bedrooms: 1
Bedroom
- Features: Floor Covering: Carpeting
- Level: Main
Kitchen
- Features: Floor Covering: Wood
- Level: Main
Living room
- Features: Floor Covering: Wood
- Level: Main
Heating
- Electric
Cooling
- Central Air
Appliances
- Included: Stainless Steel Appliance(s), Dishwasher, Disposal, Ice Maker, Microwave, Electric Oven, Electric Range, Refrigerator, Washer/Dryer Stacked, Electric Water Heater
- Laundry: In Bathroom, Laundry Closet, In Unit
Features
- Dining/Living Room Combo, Eat-in Kitchen, Open Floorplan, Solid Surface Countertop(s)
- Flooring: Carpet, Hardwood, Tile
- Basement: Block,Storage Space,Unfinished
- Number of fireplaces: 1
- Fireplace features: Decorative
Interior area
- Total structure area: 666
- Total interior livable area: 666 sqft
- Finished area above ground: 666
Video & virtual tour
Property
Parking
- Parking features: Gated, Off Street, Parking Lot
Features
- Levels: One
Lot
- Features: Near Golf Course, Near Public Transit
Details
- Parcel number: 38741804920
- Special conditions: Standard
Construction
Type & style
- Home type: Condo
- Architectural style: Apartment Style,Other,Traditional
- Property subtype: Condominium, Apartment
- Attached to another structure: Yes
Materials
- Brick
Condition
- Year built: 1914
Utilities & green energy
- Electric: Ameren
- Sewer: Public Sewer
- Water: Public
- Utilities for property: Cable Available
Community & HOA
Community
- Security: Key Card Entry, Smoke Detector(s)
- Subdivision: Pershing Ave 1st Amd
HOA
- Has HOA: Yes
- Amenities included: Association Management, Gated, Parking, Storage
- Services included: Hot Water, Insurance, Janitorial Service, Maintenance Grounds, Maintenance Parking/Roads, Common Area Maintenance, Exterior Maintenance, Management, Pest Control, Roof, Sewer, Snow Removal, Trash, Water
- HOA fee: $337 monthly
- HOA name: Sentry Management
Location
- Region: Saint Louis
Financial & listing details
- Price per square foot: $193/sqft
- Tax assessed value: $18,610
- Annual tax amount: $1,530
- Date on market: 7/27/2026
- Listing terms: Cash,Conventional,VA Loan
- Ownership: Private
Estimated market value
Not available
Estimated sales range
Not available
Not available
Price history
| Date | Event | Price |
|---|---|---|
| 7/27/2026 | Listed for sale | $128,500+11.8%$193/sqft |
Source:  MARIS #26046309 Report a problem MARIS #26046309 Report a problem | ||
| 2/10/2022 | Sold | -- |
Source: MARIS #21082159 Report a problem | ||
| 1/18/2022 | Pending sale | $114,900$173/sqft |
Source: MARIS #21082159 Report a problem | ||
| 12/2/2021 | Listed for sale | $114,900+0.4%$173/sqft |
Source: MARIS #21082159 Report a problem | ||
| 2/27/2021 | Listing removed | -- |
Source: Owner Report a problem | ||
| 11/5/2020 | Listing removed | $830$1/sqft |
Source: Owner Report a problem | ||
| 10/28/2020 | Listed for rent | $830$1/sqft |
Source: Owner Report a problem | ||
| 4/3/2011 | Listing removed | $114,400$172/sqft |
Source: RE/MAX Platinum #90064482 Report a problem | ||
| 3/11/2011 | Price change | $114,400-0.4%$172/sqft |
Source: RE/MAX Platinum #90064482 Report a problem | ||
| 7/24/2010 | Price change | $114,900-5.7%$173/sqft |
Source: RE/MAX Platinum #90064482 Report a problem | ||
| 12/25/2009 | Listed for sale | $121,900$183/sqft |
Source: RE/MAX Platinum #90064482 Report a problem | ||
Public tax history
| Year | Property taxes | Tax assessment |
|---|---|---|
| 2025 | $701 -56.3% | $18,610 +7% |
| 2024 | $1,602 +4.7% | $17,390 |
| 2023 | $1,530 +0.5% | $17,390 +4% |
| 2022 | $1,523 +0.1% | $16,720 |
| 2021 | $1,522 +1% | $16,720 |
| 2020 | $1,507 | $16,720 |
| 2019 | $1,507 | $16,720 |
| 2018 | $1,507 -2.8% | $16,720 |
| 2017 | $1,550 +0.4% | $16,720 |
| 2016 | $1,544 +9.4% | $16,720 |
| 2015 | $1,411 +11.3% | $16,720 |
| 2014 | $1,268 | $16,720 |
| 2013 | $1,268 | $16,720 -17% |
| 2012 | -- | $20,140 |
| 2011 | -- | $20,140 |
| 2010 | -- | $20,140 -1.9% |
| 2009 | $394 | $20,540 +246.4% |
| 2008 | -- | $5,930 |
Find assessor info on the county website
Monthly payment
Est. payment
Payment breakdown
Explore the cost of this home by adjusting the details. Changes won't be saved.Climate risks
Neighborhood: DeBaliviere Place
Nearby schools
GreatSchools rating
- 3/10Hamilton Elementary Community Ed.Grades: PK-5Distance: 0.4 mi
- 2/10Yeatman-Liddell Middle SchoolGrades: 6-8Distance: 3.5 mi
- 1/10Sumner High SchoolGrades: 9-12Distance: 2.5 mi
Schools provided by the listing agent
- Elementary: Hamilton Elem. Community Ed.
- Middle: Yeatman-Liddell Middle School
- High: Sumner High
Source: MARIS. This data may not be complete. We recommend contacting the local school district to confirm school assignments for this home.
- $--2 bd1 ba839 sqft5625 Pershing Ave #23, Saint Louis, MO 63112Sold
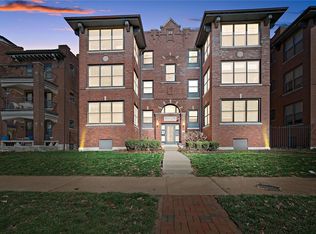
- $--2 bd2 ba1.1k sqft5631 Pershing Ave APT 12, Saint Louis, MO 63112Sold

- $225,0002 bd2 ba1.1k sqft5631 Pershing Ave APT 31, Saint Louis, MO 63112For Sale

- $128,0001 bd1 ba-- sqft5621 Pershing Ave, Saint Louis, MO 63112Off Market

- $--1 bd1 ba-- sqft5621 Pershing Ave #1, Saint Louis, MO 63112Off Market
- $--2 bd1 ba813 sqft5621 Pershing Ave APT 23, Saint Louis, MO 63112Off Market
- $1,1001 bd1 ba672 sqft5621 Pershing Ave APT 32, Saint Louis, MO 63112For Rent
- $--1 bd1 ba670 sqft5621 Pershing Ave #21, Saint Louis, MO 63112Off Market
A local agent can set up tours, give advice and negotiate with sellers.
A local lender can help you make sure your offer is ready when you are.
Similar homes
- $129,0001 bd1 ba762 sqft5360 Pershing Ave APT 6C, Saint Louis, MO 63112For Sale

 MLS ID #26047339, Kyle W Weindel, Nettwork Global. MARIS
 - $138,0001 bd1 ba700 sqft5630 Pershing Ave Unit 23, Saint Louis, MO 63112For Sale
 MLS ID #26041847, Ken H Yeung, YEUNG, REALTORS. MARIS
 - $115,0002 bd1 ba840 sqft5677 Waterman Blvd APT 11, Saint Louis, MO 63112For Sale
 MLS ID #26023325, Jenna L Lorton, SCHNEIDER Real Estate. MARIS
 - $162,5002 bd1 ba945 sqft5630 Pershing Ave Unit 30, Saint Louis, MO 63112For Sale
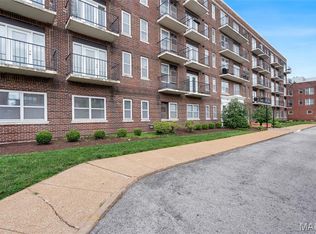 MLS ID #26046542, Margot Vishion, Berkshire Hathaway HomeServices Advantage. MARIS
 - $149,9002 bd1 ba945 sqft5630 Pershing Ave Unit 15, Saint Louis, MO 63112For SaleMLS ID #26041537, Lisa Andris, Fathom Realty-St. Louis. MARIS
- $166,5002 bd1 ba945 sqft5630 Pershing Ave Unit 50, Saint Louis, MO 63112For SaleMLS ID #26042690, Mike P Palermo, Compass Realty Group. MARIS
- $134,9002 bd1 ba728 sqft4756 Hannover Ave, Saint Louis, MO 63123For SaleMLS ID #26047704, Gregory A Hayden, LuxREco. MARIS
- $137,5002 bd1 ba832 sqft9194 Wrenwood Ln, Saint Louis, MO 63144For SaleMLS ID #26046602, Neill N Costello, RE/MAX Results. MARIS
- $124,0001 bd1 ba699 sqft1720 Chouteau Ave Unit 311, Saint Louis, MO 63103For SaleMLS ID #26041316, Thomas Burfield, ReeceNichols Real Estate. MARIS
- $149,0003 bd2 ba980 sqft5531 Maple Ave, Saint Louis, MO 63112For SaleMLS ID #26021179, Warren Popp, Heritage Properties Realty LLC. MARIS
- $123,0001 bd1 ba980 sqft1501 Locust St APT 1102, Saint Louis, MO 63103For SaleMLS ID #26034269, Debbie D Weber, Keller Williams Realty St. Louis. MARIS
- $125,0002 bd1 ba875 sqft2452 Fowler Ave, Saint Louis, MO 63114For SaleMLS ID #26041305, Adriana Sedlacek, Hemrick Realty, L.L.C.. MARIS
- $125,0002 bd2 ba990 sqft2331 Kratky Rd APT E, Saint Louis, MO 63114For SaleMLS ID #26041752, Lillian Titus, Magnolia Real Estate. MARIS
- $152,0002 bd1 ba913 sqft1767 High School Dr, Saint Louis, MO 63144For SaleMLS ID #26042550, Mary P Buescher, Janet McAfee Inc.. MARIS
- $140,0002 bd1 ba804 sqft1615 Summergate Pkwy #M, Saint Charles, MO 63303For SaleMLS ID #26048613, Elizabeth A Schreiber, Keller Williams Chesterfield. MARIS
- $177,0002 bd1 ba950 sqft9045 N Swan Cir, Saint Louis, MO 63144For SaleMLS ID #26048051, Christi R Miceli, RE/MAX Results. MARIS
- $130,0001 bd1 ba960 sqft7915 S Broadway, Saint Louis, MO 63111For SaleMLS ID #26006142, Vern Nelson, Equity Missouri LLC. MARIS
- $146,2501 bd1 ba767 sqftDavis Place, Saint Louis, MO 63105For SaleMLS ID #26015769, Ethan C Lewis, Sold in the Lou. MARIS
- $97,5001 bd1 ba530 sqft3438 Russell Blvd APT 804, Saint Louis, MO 63104For SaleMLS ID #26040693, Stephanie Noecker, RedKey Realty Leaders. MARIS
- $128,9002 bd1 ba943 sqft4392 Chateau De Ville Dr APT H, Saint Louis, MO 63129For SaleMLS ID #26041773, Lou J Coco, Keller Williams Realty St. Louis. MARIS
