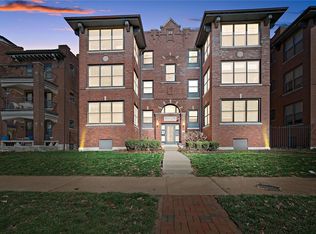

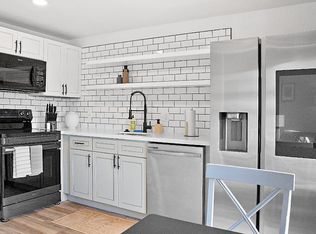
A hidden gem in the vibrant DeBaliviere neighborhood! The two bedroom/two bathroom meticulously maintained condo offers an open floor plan with 9ft ceilings. The expresso kitchen cabinetry is warm and inviting with a large island that opens into the dining/living area. The outdoor space is at its best. French doors open to a covered patio where you can enjoy the view of the beautiful tree-lined street. The fireplace, convenient IN-UNIT laundry (washer/dryer will remain), secured parking with 2/assign spaces, and storage locker is a few of the extra amenities. The water heater and bedroom windows are NEW too! This renovated Condo is conveniently located on the first floor of an intimate three story, six unit building and part of the WashU/BJC “Live Where You Work” program (qualified buyers could save up to $12,500). Steps away from Forest Park, WashU and many great eateries. Don’t miss being right in the heart of it all with an urban living opportunity! Location: End Unit, Ground Level
Closed
Listed by: Janet McAfee Inc. • Laurie R Busch • Contact: 314-496-9654
Bought with: RE/MAX Results
Price Unknown
5631 Pershing Ave APT 12, Saint Louis, MO 63112
2beds
1,150sqft
Condominium
Built in 1914
-- sqft lot
$209,600 Zestimate®
$--/sqft
$1,757 Estimated rent
Home value
$209,600
$195,000 - $226,000
$1,757/mo
Zestimate® history
Owner options
List your home for rent
$1,757/mo
Rent Zestimate®
Find your next renter with Zillow Rental Manager. Plus, with online applications, you can quickly screen prospective tenants – for free.
$1,757/mo
Rent Zestimate®
Refinance and save
Refinancing to a lower rate could help reduce your monthly payments and save thousands over the life of the loan.
Explore your selling options
Work with a Zillow partner agent
Leverage their expertise and Zillow's premium Showcase listings to get your home seen by more buyers.
Get startedList with your own agent
Get your home in front of millions of buyers by listing it on Zillow.
Learn how to do itSell it yourself
Take full control of how buyers see your home on Zillow by listing For Sale by Owner (FSBO).
List your homeWhat's special
Open floor planBedroom windowsMaintained condoStorage lockerCovered patioFrench doors openLarge island
Zillow last checked:
Listing updated:
Listed by:
Laurie R Busch 314-496-9654,
Janet McAfee Inc.
Bought with:
Neill N Costello, 2020024335
RE/MAX Results
Source: MARIS,MLS#: 24012996 Originating MLS: St. Louis Association of REALTORS
Originating MLS: St. Louis Association of REALTORSFacts & features
Interior
Bedrooms & bathrooms
- Bedrooms: 2
- Bathrooms: 2
- Full bathrooms: 2
- Main level bathrooms: 2
- Main level bedrooms: 2
Primary bedroom
- Features: Floor Covering: Carpeting, Wall Covering: Some
- Level: Lower
- Area: 165
- Dimensions: 15x11
Bedroom
- Features: Floor Covering: Carpeting, Wall Covering: Some
- Level: Lower
- Area: 140
- Dimensions: 14x10
Dining room
- Features: Floor Covering: Wood, Wall Covering: Some
- Level: Lower
- Area: 88
- Dimensions: 11x8
Kitchen
- Features: Floor Covering: Wood, Wall Covering: Some
- Level: Lower
- Area: 84
- Dimensions: 12x7
Living room
- Features: Floor Covering: Wood, Wall Covering: Some
- Level: Lower
- Area: 238
- Dimensions: 17x14
Heating
- Electric, Forced Air
Cooling
- Central Air, Electric
Appliances
- Included: Electric Water Heater
- Laundry: Main Level, Washer Hookup
Features
- Kitchen/Dining Room Combo, High Ceilings, Open Floorplan, Walk-In Closet(s), Breakfast Bar, Kitchen Island, Eat-in Kitchen, Walk-In Pantry, Storage, High Speed Internet
- Flooring: Hardwood
- Doors: French Doors
- Basement: Storage Space
- Number of fireplaces: 1
- Fireplace features: Living Room, Decorative
Interior area
- Total structure area: 1,150
- Total interior livable area: 1,150 sqft
- Finished area above ground: 1,150
Property
Parking
- Parking features: RV Access/Parking, Additional Parking, Assigned, Secured
Features
- Levels: One
Details
- Parcel number: 38741805030
- Special conditions: Standard
Construction
Type & style
- Home type: Condo
- Architectural style: Other,Mid-Rise 3or4 Story
- Property subtype: Condominium
Materials
- Brick
Condition
- Year built: 1914
Utilities & green energy
- Sewer: Public Sewer
- Water: Public
Community & HOA
Community
- Subdivision: First Amendment/Paershing Av
HOA
- HOA fee: $414 monthly
Location
- Region: Saint Louis
Financial & listing details
- Tax assessed value: $31,710
- Annual tax amount: $2,608
- Date on market: 3/6/2024
- Cumulative days on market: 23 days
- Listing terms: Cash,Conventional
- Ownership: Private
Price history
| Date | Event | Price |
|---|---|---|
| 5/22/2024 | Sold | -- |
Source:  MARIS #24012996 Report a problem MARIS #24012996 Report a problem | ||
| 3/30/2024 | Pending sale | $210,000$183/sqft |
Source: MARIS #24012996 Report a problem | ||
| 3/6/2024 | Listed for sale | $210,000+18%$183/sqft |
Source: MARIS #24012996 Report a problem | ||
| 4/13/2018 | Sold | -- |
Source: MARIS #18017337 Report a problem | ||
| 3/14/2018 | Pending sale | $177,900$155/sqft |
Source: Boutique Realty #18017337 Report a problem | ||
| 3/8/2018 | Listed for sale | $177,900$155/sqft |
Source: Boutique Realty #18017337 Report a problem | ||
| 2/2/2018 | Listing removed | $177,900$155/sqft |
Source: Boutique Realty #17089542 Report a problem | ||
| 1/15/2018 | Price change | $177,900-1.1%$155/sqft |
Source: Boutique Realty #17089542 Report a problem | ||
| 12/10/2017 | Price change | $179,900-2.8%$156/sqft |
Source: Boutique Realty #17089542 Report a problem | ||
| 11/15/2017 | Listed for sale | $185,000$161/sqft |
Source: Boutique Realty #17089542 Report a problem | ||
Public tax history
| Year | Property taxes | Tax assessment |
|---|---|---|
| 2025 | $1,195 -56.2% | $31,710 +7% |
| 2024 | $2,730 +4.7% | $29,640 |
| 2023 | $2,608 +0.5% | $29,640 +4% |
| 2022 | $2,597 +0.1% | $28,500 |
| 2021 | $2,595 +1% | $28,500 |
| 2020 | $2,568 | $28,500 |
| 2019 | $2,568 | $28,500 |
| 2018 | $2,568 -2.8% | $28,500 |
| 2017 | $2,642 +0.4% | $28,500 |
| 2016 | $2,631 +9.4% | $28,500 |
| 2015 | $2,405 +11.3% | $28,500 |
| 2014 | $2,162 | $28,500 |
| 2013 | $2,162 | $28,500 |
| 2012 | -- | $28,500 |
| 2011 | -- | $28,500 |
| 2010 | -- | $28,500 -11.4% |
| 2009 | $681 | $32,150 +214% |
| 2008 | -- | $10,240 |
Find assessor info on the county website
Neighborhood: DeBaliviere Place
Nearby homes
- $--2 bd1 ba839 sqft5625 Pershing Ave #23, Saint Louis, MO 63112Sold
- $121,4001 bd1 ba-- sqft5621 Pershing Ave, Saint Louis, MO 63112Off Market
- $--1 bd1 ba-- sqft5621 Pershing Ave #1, Saint Louis, MO 63112Off Market
- $--2 bd1 ba813 sqft5621 Pershing Ave APT 23, Saint Louis, MO 63112Off Market

- $1,2001 bd1 ba672 sqft5621 Pershing Ave APT 32, Saint Louis, MO 63112For Rent
- $--1 bd1 ba670 sqft5621 Pershing Ave #21, Saint Louis, MO 63112Off Market
- $---- bd-- ba-- sqft5621 Pershing Ave APT 22, Saint Louis, MO 63112Off Market
- $121,1001 bd1 ba670 sqft5621 Pershing Ave APT 31, Saint Louis, MO 63112Off Market
Nearby schools
GreatSchools rating
- 3/10Hamilton Elementary Community Ed.Grades: PK-5Distance: 0.4 mi
- 2/10Yeatman-Liddell Middle SchoolGrades: 6-8Distance: 3.5 mi
- 1/10Sumner High SchoolGrades: 9-12Distance: 2.5 mi
Schools provided by the listing agent
- Elementary: Hamilton Elem. Community Ed.
- Middle: Yeatman-Liddell Middle School
- High: Sumner High
Source: MARIS. This data may not be complete. We recommend contacting the local school district to confirm school assignments for this home.
- Missouri
- Saint Louis City
- Saint Louis
- 63112
- DeBaliviere Place
- 5631 Pershing Ave Apartment 12
Nearby cities
Nearby neighborhoods
Nearby zip codes
Other Saint Louis Topics
