Exceptional 2 bedroom condo in a quiet building with an ideal open layout amongst all the development along Pershing. Incredible location walkable to Starbucks, Mack's, Forest Park, the Metrolink, and so close to BJC, WashU and all the fun in the CWE. You'll love the open living space and natural light. Upscale kitchen with granite counters and an extra long bar offering so much storage and counterspace. All appliances stay! Beautiful bathroom has tile and granite counter. This unit features in-unit laundry, an expansive private outdoor balcony perfect for springtime happy hours and 1 parking space in the secure lot. Closets all around plus an additional storage unit in the basement. Pet owners will appreciate the grassy areas just behind the building. This condo was barely lived in and feels like new. Why rent when you can own for less? WashU/BJC employees may qualify for up to $12,500 in the Live Near Your Work program. www.lnyw.wuslt.edu Location: City
Closed
Listed by: Coldwell Banker Realty - Gundaker • Stephanie R Morgan • Contact: 314-313-5403
Bought with: Coldwell Banker Realty - Gundaker
Price Unknown
5625 Pershing Ave #23, Saint Louis, MO 63112
2beds
839sqft
Condominium
Built in 1914
-- sqft lot
$153,700 Zestimate®
$--/sqft
$1,397 Estimated rent
Home value
$153,700
$141,000 - $166,000
$1,397/mo
Zestimate® history
Owner options
List your home for rent
$1,397/mo
Rent Zestimate®
Find your next renter with Zillow Rental Manager. Plus, with online applications, you can quickly screen prospective tenants – for free.
$1,397/mo
Rent Zestimate®
Refinance and save
$302/mo
Est. payment
Refinancing to a lower rate could help reduce your monthly payments and save thousands over the life of the loan.
$302/mo
Est. payment
Explore your selling options
Work with a Zillow partner agent
Leverage their expertise and Zillow's premium Showcase listings to get your home seen by more buyers.
Get startedList with your own agent
Get your home in front of millions of buyers by listing it on Zillow.
Learn how to do itSell it yourself
Take full control of how buyers see your home on Zillow by listing For Sale by Owner (FSBO).
List your homeWhat's special
Forest parkClose to bjcUpscale kitchenGranite countersOpen living spaceGranite counterExtra long bar
Zillow last checked:
Listing updated:
Listed by:
Stephanie R Morgan 314-313-5403,
Coldwell Banker Realty - Gundaker
Bought with:
Cameron S Wilson, 2023020225
Coldwell Banker Realty - Gundaker
Source: MARIS,MLS#: 24009378 Originating MLS: St. Louis Association of REALTORS
Originating MLS: St. Louis Association of REALTORSFacts & features
Interior
Bedrooms & bathrooms
- Bedrooms: 2
- Bathrooms: 1
- Full bathrooms: 1
- Main level bathrooms: 1
- Main level bedrooms: 2
Heating
- Electric
Cooling
- Central Air, Electric
Appliances
- Included: Electric Water Heater, Dishwasher, Disposal, Dryer, Microwave, Electric Range, Electric Oven, Refrigerator, Washer
- Laundry: Main Level, In Unit
Features
- Open Floorplan, Entrance Foyer, Separate Dining, Granite Counters
- Flooring: Hardwood
- Basement: Full,Storage Space,Walk-Out Access
- Has fireplace: No
Interior area
- Total structure area: 839
- Total interior livable area: 839 sqft
- Finished area above ground: 839
Property
Parking
- Parking features: Assigned, Secured, Storage
Features
- Levels: One
- Patio & porch: Covered
Details
- Parcel number: 38741804970
- Special conditions: Standard
Construction
Type & style
- Home type: Condo
- Architectural style: Historic,Garden,Mid-Rise 3or4 Story
- Property subtype: Condominium
Materials
- Brick
- Foundation: Stone
Condition
- Year built: 1914
Utilities & green energy
- Sewer: Public Sewer
- Water: Public
Community & HOA
Community
- Subdivision: Debaliviere Place
HOA
- Amenities included: Outside Management
- Services included: Insurance, Maintenance Grounds, Maintenance Parking/Roads, Security, Sewer, Snow Removal, Trash, Water
- HOA fee: $302 monthly
Location
- Region: Saint Louis
Financial & listing details
- Tax assessed value: $24,740
- Annual tax amount: $2,034
- Date on market: 2/29/2024
- Cumulative days on market: 26 days
- Listing terms: Cash,Conventional
- Ownership: Private
Price history
| Date | Event | Price |
|---|---|---|
| 6/17/2024 | Sold | -- |
Source: Public Record Report a problem | ||
| 5/9/2024 | Sold | -- |
Source:  MARIS #24009378 Report a problem MARIS #24009378 Report a problem | ||
| 3/26/2024 | Pending sale | $150,000$179/sqft |
Source: MARIS #24009378 Report a problem | ||
| 2/29/2024 | Listed for sale | $150,000+0.1%$179/sqft |
Source: MARIS #24009378 Report a problem | ||
| 12/2/2010 | Sold | -- |
Source: Agent Provided Report a problem | ||
| 7/24/2010 | Price change | $149,900-8.5%$179/sqft |
Source: RE/MAX Platinum #90064497 Report a problem | ||
| 12/25/2009 | Listed for sale | $163,900$195/sqft |
Source: RE/MAX Platinum #90064497 Report a problem | ||
Public tax history
| Year | Property taxes | Tax assessment |
|---|---|---|
| 2025 | $2,208 +3.7% | $24,740 +7% |
| 2024 | $2,130 +4.7% | $23,120 |
| 2023 | $2,035 +0.5% | $23,120 +4% |
| 2022 | $2,025 +0.1% | $22,230 |
| 2021 | $2,024 +1% | $22,230 |
| 2020 | $2,003 | $22,230 |
| 2019 | $2,003 | $22,230 |
| 2018 | $2,003 -2.8% | $22,230 |
| 2017 | $2,061 +0.4% | $22,230 |
| 2016 | $2,052 +9.4% | $22,230 |
| 2015 | $1,876 +11.3% | $22,230 |
| 2014 | $1,686 | $22,230 |
| 2013 | $1,686 | $22,230 |
| 2012 | -- | $22,230 |
| 2011 | -- | $22,230 |
| 2010 | -- | $22,230 -19.7% |
| 2009 | $496 | $27,680 +271% |
| 2008 | -- | $7,460 |
Find assessor info on the county website
Neighborhood: DeBaliviere Place
Nearby homes
- $--2 bd2 ba1.1k sqft5631 Pershing Ave APT 12, Saint Louis, MO 63112Sold

- $121,4001 bd1 ba-- sqft5621 Pershing Ave, Saint Louis, MO 63112Off Market

- $--1 bd1 ba-- sqft5621 Pershing Ave #1, Saint Louis, MO 63112Off Market
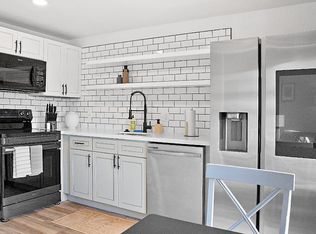
- $--2 bd1 ba813 sqft5621 Pershing Ave APT 23, Saint Louis, MO 63112Off Market

- $1,2001 bd1 ba672 sqft5621 Pershing Ave APT 32, Saint Louis, MO 63112For Rent
- $--1 bd1 ba670 sqft5621 Pershing Ave #21, Saint Louis, MO 63112Off Market
- $---- bd-- ba-- sqft5621 Pershing Ave APT 22, Saint Louis, MO 63112Off Market
- $121,1001 bd1 ba670 sqft5621 Pershing Ave APT 31, Saint Louis, MO 63112Off Market
Nearby schools
GreatSchools rating
- 3/10Hamilton Elementary Community Ed.Grades: PK-5Distance: 0.4 mi
- NASt. Louis Children's HospitalGrades: K-12Distance: 1.3 mi
- 1/10Sumner High SchoolGrades: 9-12Distance: 2.5 mi
Schools provided by the listing agent
- Elementary: Hamilton Elem. Community Ed.
- Middle: Yeatman-Liddell Middle School
- High: Sumner High
Source: MARIS. This data may not be complete. We recommend contacting the local school district to confirm school assignments for this home.
- Missouri
- Saint Louis City
- Saint Louis
- 63112
- DeBaliviere Place
- 5625 Pershing Ave Unit 23
Nearby cities
Nearby neighborhoods
Nearby zip codes
Other Saint Louis Topics
