Sunlight pours into this corner condo from three directions, filling the open living and dining space through windows on nearly every wall, and Forest Park is a short walk from the front gate. Tucked inside a classic 1917 brick building in DeBaliviere Place, this one bedroom residence pairs vintage character with the practical comforts that matter every day. NEW HVAC (2023), NEW DISHWASHER (2023).
Step through the entrance foyer into the light filled main living area, where hardwood floors, chair rail detail, and an art glass pendant give the open floor plan warmth and personality. The living and dining areas flow together and wrap around to the updated kitchen, where granite counters, stainless steel appliances, glass front cabinets, and a breakfast bar keep everything connected. All appliances stay, including the refrigerator, electric range, microwave, dishwasher, and the in unit washer and dryer tucked in their own double door laundry closet.
A sunny sitting nook with a double closet sits just off the main room, ready to serve as a desk spot, reading corner, or morning coffee perch. The bedroom is a retreat of its own: an 18 by 10 footprint, corner windows, a ceiling fan, soft carpet, and a door that opens to your private covered deck with treetop views. The walk-in closet is a rare find at this size, large enough for a full wardrobe and brightened by two windows of its own. A full bath with a tub and shower behind glass doors, a wide vanity mirror, and a linen closet completes the layout.
Storage runs deep for a condo: the walk-in, the nook closet, the entry closet, the linen closet, and additional storage space in the building's basement. Comfort is covered too, with central air, insulated windows, and that bedroom ceiling fan. Outside, your assigned parking space waits in the gated lot, and the brick pillared pedestrian gate opens to a paver walkway leading to the entrance.
The location does the rest. Cafes sit right on Pershing, Metrolink access is minutes away at DeBaliviere, and Forest Park's trails, museums, and zoo become part of the daily routine rather than a weekend trip. The monthly association fee covers insurance, grounds, parking lot and road maintenance, common areas, roof, sewer, trash, and water, keeping ownership simple and predictable.
Light, parking, laundry, and location rarely come together at this price point in the Central West End corridor. Schedule your tour today.
Active
Listed by: Nettwork Global • Kyle W Weindel
$129,000
5360 Pershing Ave APT 6C, Saint Louis, MO 63112
1beds
762sqft
:
Get pre-qualified$1,245/mo
Condominium, Apartment
Built in 1917
-- sqft lot
$128,700 Zestimate®
$169/sqft
$350/mo HOA
What's special
Granite countersBrick pillared pedestrian gateGlass front cabinetsOpen floor planLinen closetUpdated kitchenStainless steel appliances
- 2 days |
- 101 |
- 6 |
Zillow last checked:
Listing updated:
Listed by:
Kyle W Weindel 314-252-8416,
Nettwork Global
Source: MARIS,MLS#: 26047339 Originating MLS: St. Louis Association of REALTORS
Originating MLS: St. Louis Association of REALTORSFacts & features
Interior
Bedrooms & bathrooms
- Bedrooms: 1
- Bathrooms: 1
- Full bathrooms: 1
- Main level bathrooms: 1
- Main level bedrooms: 1
Heating
- Forced Air, Natural Gas
Cooling
- Central Air
Appliances
- Included: Dishwasher, Disposal, Dryer, Microwave, Electric Range, Refrigerator, Washer
- Laundry: In Unit
Features
- Breakfast Bar, Eat-in Kitchen, Entrance Foyer, Granite Counters, Kitchen/Dining Room Combo, Open Floorplan, Storage, Walk-In Closet(s)
- Flooring: Carpet, Hardwood
- Windows: Insulated Windows
- Basement: Storage Space
- Has fireplace: No
Interior area
- Total structure area: 762
- Total interior livable area: 762 sqft
- Finished area above ground: 762
Property
Parking
- Parking features: Assigned, Gated, Off Street
Features
- Levels: One
- Patio & porch: Covered, Deck
- Exterior features: Balcony, Courtyard, Lighting
- Has view: Yes
- View description: City, Park/Greenbelt
Lot
- Features: City Lot
Details
- Parcel number: 38730003720
- Special conditions: Standard
Construction
Type & style
- Home type: Condo
- Architectural style: Apartment Style
- Property subtype: Condominium, Apartment
- Attached to another structure: Yes
Materials
- Brick
Condition
- Year built: 1917
Utilities & green energy
- Electric: Ameren
- Sewer: Public Sewer
- Water: Public
- Utilities for property: Electricity Connected, Natural Gas Connected, Sewer Connected, Water Connected
Community & HOA
Community
- Subdivision: 5330-5360 Pershing Condo
HOA
- Has HOA: Yes
- Amenities included: Gated, Parking, Storage
- Services included: Insurance, Maintenance Grounds, Maintenance Parking/Roads, Common Area Maintenance, Roof, Sewer, Trash, Water
- HOA fee: $350 monthly
- HOA name: Tree Stone Properties
Location
- Region: Saint Louis
Financial & listing details
- Price per square foot: $169/sqft
- Tax assessed value: $23,910
- Annual tax amount: $1,994
- Date on market: 7/31/2026
- Cumulative days on market: 2 days
- Listing terms: Cash,Conventional,FHA,VA Loan
- Inclusions: Personal Property
- Ownership: Private
- Electric utility on property: Yes
- Road surface type: Paved
Estimated market value
$128,700
$117,000 - $140,000
$1,154/mo
Price history
| Date | Event | Price |
|---|---|---|
| 7/31/2026 | Listed for sale | $129,000-0.8%$169/sqft |
Source:  MARIS #26047339 Report a problem MARIS #26047339 Report a problem | ||
| 6/29/2023 | Listing removed | -- |
Source: Zillow Rentals Report a problem | ||
| 6/19/2023 | Listed for rent | $1,050+16.7%$1/sqft |
Source: Zillow Rentals Report a problem | ||
| 5/3/2023 | Sold | -- |
Source: MARIS #23015664 Report a problem | ||
| 4/10/2023 | Pending sale | $130,000$171/sqft |
Source: MARIS #23015664 Report a problem | ||
| 3/23/2023 | Listed for sale | $130,000+44.4%$171/sqft |
Source: MARIS #23015664 Report a problem | ||
| 3/12/2020 | Listing removed | $90,000$118/sqft |
Source: Coldwell Banker Realty-Gundaker - Corporate Centre Sales #19082723 Report a problem | ||
| 1/8/2020 | Price change | $90,000-5.3%$118/sqft |
Source: Coldwell Banker Gundaker - Corporate Centre Sales #19082723 Report a problem | ||
| 11/6/2019 | Price change | $95,000-5%$125/sqft |
Source: Coldwell Banker Gundaker - Corporate Centre Sales #19082723 Report a problem | ||
| 7/27/2019 | Price change | $100,000-4.8%$131/sqft |
Source: Coldwell Banker Gundaker - Corporate Centre Sales #19046223 Report a problem | ||
| 7/10/2019 | Price change | $105,000-4.5%$138/sqft |
Source: Coldwell Banker Gundaker - Corporate Centre Sales #19046223 Report a problem | ||
| 6/23/2019 | Listed for sale | $110,000+15.9%$144/sqft |
Source: Coldwell Banker Gundaker #19046223 Report a problem | ||
| 4/5/2017 | Sold | -- |
Source: MARIS #16083452 Report a problem | ||
| 3/11/2017 | Pending sale | $94,900$125/sqft |
Source: St. Louis Property Investments #16083452 Report a problem | ||
| 1/17/2017 | Price change | $94,900-5%$125/sqft |
Source: St. Louis Property Investments #16083452 Report a problem | ||
| 12/15/2016 | Listed for sale | $99,900$131/sqft |
Source: St. Louis Property Investments #16083452 Report a problem | ||
| 10/20/2014 | Listing removed | $900$1/sqft |
Source: St. Louis Property Investments #14050891 Report a problem | ||
| 9/29/2014 | Price change | $900-5.3%$1/sqft |
Source: St. Louis Property Investments #14050891 Report a problem | ||
| 9/6/2014 | Listed for rent | $950$1/sqft |
Source: St. Louis Property Investments, Inc. Report a problem | ||
Public tax history
| Year | Property taxes | Tax assessment |
|---|---|---|
| 2025 | $2,162 +3.7% | $23,910 +7% |
| 2024 | $2,086 +4.6% | $22,340 |
| 2023 | $1,994 +1.4% | $22,340 +5% |
| 2022 | $1,967 +0.1% | $21,280 |
| 2021 | $1,965 +1% | $21,280 |
| 2020 | $1,946 | $21,280 |
| 2019 | $1,946 | $21,280 |
| 2018 | $1,946 -2.7% | $21,280 |
| 2017 | $2,001 +0.4% | $21,280 |
| 2016 | $1,993 +9.2% | $21,280 |
| 2015 | $1,824 +11.1% | $21,280 |
| 2014 | $1,642 | $21,280 |
| 2013 | $1,642 | $21,280 -6.7% |
| 2012 | -- | $22,800 |
| 2011 | -- | $22,800 |
| 2010 | -- | $22,800 +0.4% |
| 2009 | -- | $22,710 |
Find assessor info on the county website
Monthly payment
Est. payment
Payment breakdown
Explore the cost of this home by adjusting the details. Changes won't be saved.Climate risks
Neighborhood: DeBaliviere Place
Nearby schools
GreatSchools rating
- 3/10Hamilton Elementary Community Ed.Grades: PK-5Distance: 0.8 mi
- 2/10Yeatman-Liddell Middle SchoolGrades: 6-8Distance: 3.3 mi
- 1/10Sumner High SchoolGrades: 9-12Distance: 2.2 mi
Schools provided by the listing agent
- Elementary: Ford-Ford Br. Elem. Comm. Ed.
- Middle: Yeatman-Liddell Middle School
- High: Sumner High
Source: MARIS. This data may not be complete. We recommend contacting the local school district to confirm school assignments for this home.
- $--1 bd1 ba762 sqft5350 Pershing Ave APT 5A, Saint Louis, MO 63112Sold
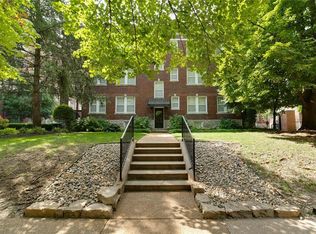
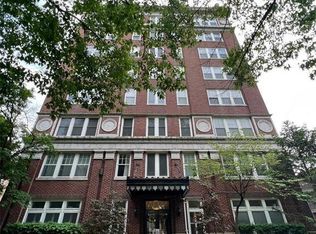
- $--1 bd1 ba750 sqft5330 Pershing Ave APT 102, Saint Louis, MO 63112Sold
- $163,0002 bd2 ba825 sqft5330 Pershing Ave APT 107, Saint Louis, MO 63112Off Market
- $132,4002 bd1 ba785 sqft5330 Pershing Ave APT 201, Saint Louis, MO 63112Off Market

- $--2 bd2 ba944 sqft5330 Pershing Ave APT 202, Saint Louis, MO 63112Sold
- $115,1001 bd1 ba540 sqft5330 Pershing Ave APT 203, Saint Louis, MO 63112Off Market
- $--2 bd2 ba867 sqft5330 Pershing Ave APT 204, Saint Louis, MO 63112Sold
- $20,0901 bd1 ba540 sqft5330 Pershing Ave APT 205, Saint Louis, MO 63112Off Market
A local agent can set up tours, give advice and negotiate with sellers.
A local lender can help you make sure your offer is ready when you are.
Similar homes
- $128,5001 bd1 ba666 sqft5625 Pershing Ave #11, Saint Louis, MO 63112For Sale
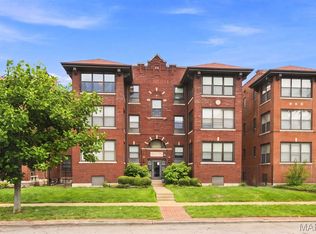
 MLS ID #26046309, Lisa A Puchalski, Coldwell Banker Realty - Gundaker. MARIS
 - $130,0002 bd1 ba813 sqft5621 Pershing Ave APT 13, Saint Louis, MO 63112For Sale
 MLS ID #26038003, Janice Singer, Renters Warehouse. MARIS
 - $138,0001 bd1 ba700 sqft5630 Pershing Ave Unit 23, Saint Louis, MO 63112For Sale
 MLS ID #26041847, Ken H Yeung, YEUNG, REALTORS. MARIS
 - $115,0002 bd1 ba840 sqft5677 Waterman Blvd APT 11, Saint Louis, MO 63112For Sale
 MLS ID #26023325, Jenna L Lorton, SCHNEIDER Real Estate. MARIS
 - $162,5002 bd1 ba945 sqft5630 Pershing Ave Unit 30, Saint Louis, MO 63112For SaleMLS ID #26046542, Margot Vishion, Berkshire Hathaway HomeServices Advantage. MARIS
- $145,0002 bd1 ba1k sqft322 N Boyle Ave APT Lls, Saint Louis, MO 63108For SaleMLS ID #26047670, Anna Garcia, Garcia Properties. MARIS
- $149,9002 bd1 ba945 sqft5630 Pershing Ave Unit 15, Saint Louis, MO 63112For SaleMLS ID #26041537, Lisa Andris, Fathom Realty-St. Louis. MARIS
- $159,9002 bd1 ba700 sqft5653 Waterman Blvd #3S, Saint Louis, MO 63112For SaleMLS ID #26045288, Brian Elsesser, Coldwell Banker Realty - Gundaker. MARIS
- $174,9002 bd2 ba975 sqft609 Clara Ave APT 5, Saint Louis, MO 63112For SaleMLS ID #26046870, Rene' Brauner, Platinum Realty of St. Louis. MARIS
- $165,0002 bd2 ba1k sqft5900 McPherson Ave APT 3W, Saint Louis, MO 63112For SaleMLS ID #26040100, Kathleen A Lovett, Janet McAfee Inc.. MARIS
- $166,5002 bd1 ba945 sqft5630 Pershing Ave Unit 50, Saint Louis, MO 63112For SaleMLS ID #26042690, Mike P Palermo, Compass Realty Group. MARIS
- $169,9002 bd1 ba945 sqft5630 Pershing Ave Unit 54, Saint Louis, MO 63112For SaleMLS ID #26041536, Lisa Andris, Fathom Realty-St. Louis. MARIS
- $139,9001 bd1 ba780 sqft4515 Maryland Ave APT 609, Saint Louis, MO 63108For SaleMLS ID #26036776, Brueggemann Tadlock, Keller Williams Realty St. Louis. MARIS
- $175,0002 bd2 ba1k sqft406 Clara Ave APT 4, Saint Louis, MO 63112For SaleMLS ID #26032898, Amanda M Smith, Smith & Associates Realty Group, LLC. MARIS
- $130,0002 bd1 ba747 sqft1434 Cutter Ave, Saint Louis, MO 63139For SaleMLS ID #26030686, Brandon N Chapman, Bespoke Realty Group. MARIS
- $126,7502 bd1 ba943 sqft1209 Griefield Pl, Saint Louis, MO 63133For SaleMLS ID #26032238, Amaris M Williams, RE/MAX Integrity. MARIS
- $110,0002 bd1 ba1.1k sqft5518 Maffitt Ave, Saint Louis, MO 63112For SaleMLS ID #26037372, Tiff Ballard, Keller Williams Realty St. Louis. MARIS
- $120,0001 bd1 ba956 sqft2035 Washington Ave #202, Saint Louis, MO 63103For SaleMLS ID #26037991, Brandon D Herndon, Avenue Real Estate Group. MARIS
- $169,9002 bd1 ba728 sqft5665 Marquette Ave, Saint Louis, MO 63139For SaleMLS ID #26048515, Cindy D Johanning, Coldwell Banker Premier Group. MARIS
- $119,0002 bd1 ba676 sqft6405 Hoffman Ave, Saint Louis, MO 63139For SaleMLS ID #26044740, Scott Ebo, Platinum Realty of St. Louis. MARIS
