Enjoy convenience and walkability in this recently updated 2BR condo. Great location for students, doctors and professionals with easy access to the Metro Link. Stainless steel appliances, hardwood floors, washer and dryer. Near WashU, Forest Park and restaurants. Secure off-street parking and access to swimming pool next door (additional fees apply).
Sellers added new HVAC and water heater in 2025. HOA installed new roof in 2025 and new windows are on order to be installed this month.
Active
Listed by: Coldwell Banker Realty - Gundaker • Brian Elsesser • 314-495-6520
Price cut: $15K (8/2)
$144,900
5653 Waterman Blvd #3S, Saint Louis, MO 63112
2beds
700sqft
:
Get pre-qualified$1,464/mo
Condominium
Built in 1914
-- sqft lot
$-- Zestimate®
$207/sqft
$469/mo HOA
What's special
Secure off-street parkingStainless steel appliancesHardwood floorsWasher and dryer
- 26 days |
- 264 |
- 4 |
Zillow last checked:
Listing updated:
Listed by:
Brian Elsesser 314-495-6520,
Coldwell Banker Realty - Gundaker,
Sandra R Mesker 314-495-0295,
Coldwell Banker Realty - Gundaker
Source: MARIS,MLS#: 26045288 Originating MLS: St. Louis Association of REALTORS
Originating MLS: St. Louis Association of REALTORSFacts & features
Interior
Bedrooms & bathrooms
- Bedrooms: 2
- Bathrooms: 1
- Full bathrooms: 1
- Main level bathrooms: 1
- Main level bedrooms: 2
Heating
- Forced Air, Natural Gas
Cooling
- Ceiling Fan(s), Central Air
Appliances
- Included: Dishwasher, Disposal, Oven
- Laundry: In Hall, Laundry Closet
Features
- Basement: Unfinished,Walk-Out Access
- Number of fireplaces: 1
- Fireplace features: Decorative
Interior area
- Total structure area: 700
- Total interior livable area: 700 sqft
- Finished area above ground: 700
Property
Parking
- Total spaces: 1
- Parking features: Additional Parking, Alley Access
Features
- Levels: One
- Has private pool: Yes
- Pool features: Fenced
Lot
- Features: Cul-De-Sac, Front Yard
Details
- Parcel number: 38751800760
- Special conditions: Standard
Construction
Type & style
- Home type: Condo
- Architectural style: Historic
- Property subtype: Condominium
Materials
- Stone
Condition
- Year built: 1914
Utilities & green energy
- Electric: 220 Volts
- Sewer: Public Sewer
- Water: Public
- Utilities for property: Cable Available, Electricity Connected, Natural Gas Connected, Sewer Connected, Water Connected
Community & HOA
Community
- Subdivision: Waterman 04 Condo
HOA
- Has HOA: Yes
- Amenities included: Parking
- Services included: Insurance, Janitorial Service, Maintenance Grounds, Maintenance Parking/Roads, Repairs, Common Area Maintenance, Exterior Maintenance, Management
- HOA fee: $469 monthly
- HOA name: Waterman 4 Condominium
Location
- Region: Saint Louis
Financial & listing details
- Price per square foot: $207/sqft
- Tax assessed value: $18,140
- Annual tax amount: $1,619
- Date on market: 7/16/2026
- Cumulative days on market: 26 days
- Listing terms: Cash,Conventional,FHA,VA Loan
- Electric utility on property: Yes
Estimated market value
Not available
Estimated sales range
Not available
Not available
Price history
| Date | Event | Price |
|---|---|---|
| 8/2/2026 | Price change | $144,900-9.4%$207/sqft |
Source:  MARIS #26045288 Report a problem MARIS #26045288 Report a problem | ||
| 7/16/2026 | Listed for sale | $159,900+39%$228/sqft |
Source: MARIS #26045288 Report a problem | ||
| 7/3/2019 | Sold | -- |
Source: MARIS #19035098 Report a problem | ||
| 5/24/2019 | Pending sale | $115,000$164/sqft |
Source: EXP Realty, LLC #19035098 Report a problem | ||
| 5/14/2019 | Listed for sale | $115,000$164/sqft |
Source: EXP Realty, LLC #19035098 Report a problem | ||
| 6/16/2017 | Sold | -- |
Source: Agent Provided Report a problem | ||
Public tax history
| Year | Property taxes | Tax assessment |
|---|---|---|
| 2025 | $1,619 +3.6% | $18,140 +7% |
| 2024 | $1,562 +4.7% | $16,960 |
| 2023 | $1,493 +1.4% | $16,960 +5% |
| 2022 | $1,471 +0.1% | $16,150 |
| 2021 | $1,470 +1% | $16,150 |
| 2020 | $1,455 | $16,150 |
| 2019 | $1,455 | $16,150 |
| 2018 | $1,455 -2.8% | $16,150 |
| 2017 | $1,497 +0.4% | $16,150 |
| 2016 | $1,491 +9.4% | $16,150 |
| 2015 | $1,363 +11.3% | $16,150 |
| 2014 | $1,225 | $16,150 |
| 2013 | $1,225 | $16,150 -25.4% |
| 2012 | -- | $21,660 |
| 2011 | -- | $21,660 |
| 2010 | -- | $21,660 +0.7% |
| 2009 | $1,430 | $21,510 |
| 2008 | -- | $21,510 -6% |
| 2007 | -- | $22,880 |
Find assessor info on the county website
Monthly payment
Est. payment
Payment breakdown
Explore the cost of this home by adjusting the details. Changes won't be saved.Climate risks
Neighborhood: DeBaliviere Place
Nearby schools
GreatSchools rating
- 3/10Hamilton Elementary Community Ed.Grades: PK-5Distance: 0.4 mi
- 2/10Yeatman-Liddell Middle SchoolGrades: 6-8Distance: 3.5 mi
- 1/10Sumner High SchoolGrades: 9-12Distance: 2.5 mi
Schools provided by the listing agent
- Elementary: Laclede Elem.
- Middle: Langston Middle
- High: Sumner High
Source: MARIS. This data may not be complete. We recommend contacting the local school district to confirm school assignments for this home.
- $--2 bd1 ba830 sqft5653 Waterman Blvd APT 22, Saint Louis, MO 63112Sold

- $95,900-- bd1 ba730 sqft5673-5679 Waterman Blvd #731, Saint Louis, MO 63112Off Market
- $84,100-- bd1 ba730 sqft5673-5679 Waterman Blvd #732, Saint Louis, MO 63112Off Market
- $117,300-- bd1 ba730 sqft5673-5679 Waterman Blvd #733, Saint Louis, MO 63112Off Market
- $--2 bd1 ba900 sqft5657 Waterman Blvd #301, Saint Louis, MO 63112Off Market
- $--2 bd1 ba900 sqft5657 Waterman Blvd #101, Saint Louis, MO 63112Off Market
- $--2 bd1 ba1.1k sqft5657 Waterman Blvd APT 202, Saint Louis, MO 63112Off Market
- $--2 bd1 ba1.1k sqft5657 Waterman Blvd APT 302, Saint Louis, MO 63112Off Market
A local agent can set up tours, give advice and negotiate with sellers.
A local lender can help you make sure your offer is ready when you are.
Similar homes
- $149,0002 bd1 ba945 sqft5630 Pershing Ave Unit 34, Saint Louis, MO 63112For Sale

 MLS ID #26050880, Ted Wight, Dielmann Sotheby's International Realty. MARIS
 - $148,9002 bd1 ba875 sqft5630 Pershing Ave Unit 10, Saint Louis, MO 63112For Sale
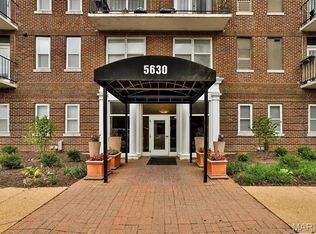 MLS ID #26049326, Jessica D Swift, Keller Williams Realty St. Louis. MARIS
 - $149,9002 bd1 ba945 sqft5630 Pershing Ave Unit 15, Saint Louis, MO 63112For Sale
 MLS ID #26041537, Lisa Andris, Fathom Realty-St. Louis. MARIS
 - $159,0002 bd1 ba945 sqft5630 Pershing Ave Unit 50, Saint Louis, MO 63112For Sale
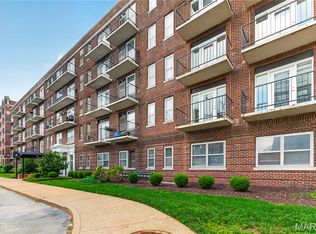 MLS ID #26042690, Mike P Palermo, Compass Realty Group. MARIS
 - $162,5002 bd1 ba945 sqft5630 Pershing Ave Unit 30, Saint Louis, MO 63112For SaleMLS ID #26046542, Margot Vishion, Berkshire Hathaway HomeServices Advantage. MARIS
- $130,0002 bd1 ba813 sqft5621 Pershing Ave APT 13, Saint Louis, MO 63112For SaleMLS ID #26038003, Janice Singer, Renters Warehouse. MARIS
- $164,9002 bd1 ba945 sqft5630 Pershing Ave Unit 54, Saint Louis, MO 63112For SaleMLS ID #26041536, Lisa Andris, Fathom Realty-St. Louis. MARIS
- $138,0001 bd1 ba700 sqft5630 Pershing Ave Unit 23, Saint Louis, MO 63112For SaleMLS ID #26041847, Ken H Yeung, YEUNG, REALTORS. MARIS
- $174,9002 bd2 ba975 sqft609 Clara Ave APT 5, Saint Louis, MO 63112For SaleMLS ID #26046870, Rene' Brauner, Platinum Realty of St. Louis. MARIS
- $129,0001 bd1 ba762 sqft5360 Pershing Ave APT 6C, Saint Louis, MO 63112For SaleMLS ID #26047339, Kyle W Weindel, Nettwork Global. MARIS
- $120,0001 bd1 ba666 sqft5625 Pershing Ave #11, Saint Louis, MO 63112For SaleMLS ID #26046309, Lisa A Puchalski, Coldwell Banker Realty - Gundaker. MARIS
- $110,0002 bd1 ba840 sqft5677 Waterman Blvd APT 11, Saint Louis, MO 63112For SaleMLS ID #26023325, Jenna L Lorton, SCHNEIDER Real Estate. MARIS
- $149,0003 bd2 ba980 sqft5531 Maple Ave, Saint Louis, MO 63112For SaleMLS ID #26021179, Warren Popp, Heritage Properties Realty LLC. MARIS
- $154,7002 bd1 ba697 sqft607 Westgate Ave APT E, Saint Louis, MO 63130For SaleMLS ID #26046800, Tu Nguyen, The Nguyen Realty, LLC. MARIS
- $139,9002 bd1 ba729 sqft6748 Vernon Ave, Saint Louis, MO 63130For SaleMLS ID #26051094, Yefim Rybak, Schonbrun, REALTORS. MARIS
- $139,9001 bd1 ba780 sqft4515 Maryland Ave APT 609, Saint Louis, MO 63108For SaleMLS ID #26036776, Brueggemann Tadlock, Keller Williams Realty St. Louis. MARIS
- $180,0002 bd2 ba874 sqftMaryland Square, Saint Louis, MO 63108For SaleMLS ID #26047964, Savannah G Breitenfeld, Compass Realty Group. MARIS
- $159,0002 bd1 ba1k sqft322 N Boyle Ave APT Lln, Saint Louis, MO 63108For SaleMLS ID #26038968, Justin M Taylor, The Agency. MARIS
- $153,0002 bd1 ba904 sqft6456 Southwest Ave, Saint Louis, MO 63139For SaleMLS ID #26043697, Mark D Seibold, Coldwell Banker Realty - Gundaker. MARIS
- $139,0002 bd2 ba876 sqft4430 Enright Ave, Saint Louis, MO 63108For SaleMLS ID #26045153, Laurie B Wuestling, Coldwell Banker Realty - Gundaker. MARIS
