Welcome to your stylish urban retreat, just steps away from beautiful Forest Park. This turnkey condo is adjacent to the quiet neighborhood pool in the heart of DeBaliviere Place, a highly desirable, centrally-located St. Louis neighborhood featuring some of the most beautiful architecture in the city. The home's open layout showcases a sleek kitchen with a pleasant view of the members-only pool, making meal prep a joy. Delight in the convenience of in-unit laundry (brand new washer & dryer included) and secure gated parking (2 spaces included), all within a quarter-mile stroll of fabulous Forest Park, offering a wealth of outdoor activities. With its prime location, proximity to the neighborhood pool (separate membership required), and move-in ready condition, this home is a superb opportunity for an owner-occupant or investor. Embrace the chance to experience city living at its finest at 5653 Waterman Blvd. Location: Corner Location, End Unit, Interior Unit
Closed
Listed by: Compass Realty Group • Lindsey Reichelt • Contact: 314-541-6985
Bought with: RE/MAX Results
Price Unknown
5653 Waterman Blvd APT 22, Saint Louis, MO 63112
2beds
830sqft
Condominium, Apartment
Built in 1914
-- sqft lot
$130,800 Zestimate®
$--/sqft
$1,443 Estimated rent
Home value
$130,800
$118,000 - $145,000
$1,443/mo
Zestimate® history
Owner options
List your home for rent
$1,443/mo
Rent Zestimate®
Find your next renter with Zillow Rental Manager. Plus, with online applications, you can quickly screen prospective tenants – for free.
$1,443/mo
Rent Zestimate®
Refinance and save
$489/mo
Est. payment
Refinancing to a lower rate could help reduce your monthly payments and save thousands over the life of the loan.
$489/mo
Est. payment
Explore your selling options
Work with a Zillow partner agent
Leverage their expertise and Zillow's premium Showcase listings to get your home seen by more buyers.
Get startedList with your own agent
Get your home in front of millions of buyers by listing it on Zillow.
Learn how to do itSell it yourself
Take full control of how buyers see your home on Zillow by listing For Sale by Owner (FSBO).
List your homeWhat's special
Zillow last checked:
Listing updated:
Listed by:
Lindsey Reichelt 314-541-6985,
Compass Realty Group
Bought with:
Debbie D Tsang, 2020021762
RE/MAX Results
Source: MARIS,MLS#: 24012744 Originating MLS: St. Louis Association of REALTORS
Originating MLS: St. Louis Association of REALTORSFacts & features
Interior
Bedrooms & bathrooms
- Bedrooms: 2
- Bathrooms: 1
- Full bathrooms: 1
- Main level bathrooms: 1
- Main level bedrooms: 2
Bathroom
- Features: Wall Covering: None
- Level: Main
- Area: 35
- Dimensions: 7x5
Other
- Features: Floor Covering: Carpeting, Wall Covering: Some
- Level: Main
- Area: 126
- Dimensions: 9x14
Other
- Features: Floor Covering: Carpeting, Wall Covering: Some
- Level: Main
- Area: 96
- Dimensions: 12x8
Dining room
- Features: Floor Covering: Wood, Wall Covering: Some
- Level: Main
- Area: 98
- Dimensions: 14x7
Kitchen
- Features: Floor Covering: Wood, Wall Covering: Some
- Level: Main
- Area: 110
- Dimensions: 11x10
Living room
- Features: Floor Covering: Wood, Wall Covering: Some
- Level: Main
- Area: 165
- Dimensions: 15x11
Heating
- Natural Gas, Forced Air
Cooling
- Central Air, Electric
Appliances
- Included: Gas Water Heater, Dishwasher, Disposal, Dryer, Microwave, Range, Electric Range, Electric Oven, Refrigerator
- Laundry: Main Level, Washer Hookup
Features
- Open Floorplan, Eat-in Kitchen, Granite Counters, Storage, Dining/Living Room Combo
- Flooring: Carpet, Hardwood
- Windows: Window Treatments
- Basement: Storage Space
- Has fireplace: No
- Fireplace features: None
Interior area
- Total structure area: 830
- Total interior livable area: 830 sqft
- Finished area above ground: 832
Property
Parking
- Parking features: Off Street, Secured, Storage
Features
- Levels: Three Or More,Multi/Split
Details
- Parcel number: 38751800730
- Special conditions: Standard
Construction
Type & style
- Home type: Condo
- Architectural style: Apartment Style,Historic
- Property subtype: Condominium, Apartment
Materials
- Brick
Condition
- Year built: 1914
Utilities & green energy
- Sewer: Public Sewer
- Water: Public
Community & HOA
Community
- Subdivision: Waterman 04 Condo
HOA
- Amenities included: Association Management
- Services included: Insurance, Maintenance Grounds, Maintenance Parking/Roads, Sewer, Snow Removal, Trash, Water
- HOA fee: $489 monthly
Location
- Region: Saint Louis
Financial & listing details
- Annual tax amount: $1,757
- Date on market: 6/19/2024
- Cumulative days on market: 6 days
- Listing terms: Cash,Private Financing Available,Conventional,Other
- Ownership: Private
Price history
| Date | Event | Price |
|---|---|---|
| 5/7/2025 | Listing removed | $1,450$2/sqft |
Source: Zillow Rentals Report a problem | ||
| 4/3/2025 | Price change | $1,450-3.3%$2/sqft |
Source: Zillow Rentals Report a problem | ||
| 3/10/2025 | Listed for rent | $1,500$2/sqft |
Source: Zillow Rentals Report a problem | ||
| 7/16/2024 | Sold | -- |
Source:  MARIS #24012744 Report a problem MARIS #24012744 Report a problem | ||
| 6/25/2024 | Pending sale | $146,000$176/sqft |
Source: MARIS #24012744 Report a problem | ||
| 6/19/2024 | Listed for sale | $146,000$176/sqft |
Source: MARIS #24012744 Report a problem | ||
Public tax history
Tax history is unavailable.
Neighborhood: DeBaliviere Place
Nearby homes
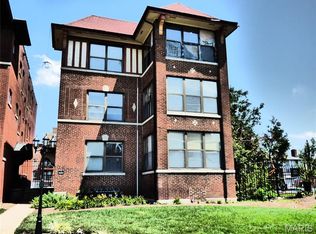
- $144,9002 bd1 ba700 sqft5653 Waterman Blvd #3S, Saint Louis, MO 63112For Sale
- $99,200-- bd1 ba730 sqft5673-5679 Waterman Blvd #731, Saint Louis, MO 63112Off Market
- $86,200-- bd1 ba730 sqft5673-5679 Waterman Blvd #732, Saint Louis, MO 63112Off Market
- $121,600-- bd1 ba730 sqft5673-5679 Waterman Blvd #733, Saint Louis, MO 63112Off Market
- $--2 bd1 ba900 sqft5657 Waterman Blvd #301, Saint Louis, MO 63112Off Market
- $--2 bd1 ba900 sqft5657 Waterman Blvd #101, Saint Louis, MO 63112Off Market
- $--2 bd1 ba1.1k sqft5657 Waterman Blvd APT 202, Saint Louis, MO 63112Off Market
- $--2 bd1 ba1.1k sqft5657 Waterman Blvd APT 302, Saint Louis, MO 63112Off Market
Nearby schools
GreatSchools rating
- 3/10Hamilton Elementary Community Ed.Grades: PK-5Distance: 0.4 mi
- NASt. Louis Children's HospitalGrades: K-12Distance: 1.3 mi
- 1/10Sumner High SchoolGrades: 9-12Distance: 2.5 mi
Schools provided by the listing agent
- Elementary: Hamilton Elem. Community Ed.
- Middle: Langston Middle
- High: Sumner High
Source: MARIS. This data may not be complete. We recommend contacting the local school district to confirm school assignments for this home.
- Missouri
- Saint Louis City
- Saint Louis
- 63112
- DeBaliviere Place
- 5653 Waterman Blvd Apartment 22
Nearby cities
Nearby neighborhoods
Nearby zip codes
Other Saint Louis Topics
