UPDATED, MOVE-IN READY & IN THE HEART OF THE CENTRAL WEST END! This beautifully refreshed 2-bedroom, 2-full bath condo delivers the location, upgrades, and convenience buyers are looking for! Step inside to discover fresh interior paint, a BRAND-NEW HVAC system, gorgeous hardwood floors, and premium eco-friendly cork flooring in both bedrooms. The spacious open living and dining area is perfect for entertaining, while the updated kitchen features granite countertops, 42-inch cabinetry, stainless and black appliances, dishwasher, and abundant storage. The primary suite offers a private full bath, generous closet space, and direct access to the fully enclosed sunroom—an incredible bonus space for a home office, fitness room, reading retreat, or additional lounge area.
And the features don't stop there! Enjoy the convenience of an in-unit washer and dryer, basement storage, assigned GATED parking, secure building entry, and a private patio overlooking the landscaped courtyard. The premium cork flooring adds more than style—it provides excellent sound and thermal insulation, added comfort underfoot, and is naturally hypoallergenic and resistant to mold and mildew.
LOCATION, LOCATION, LOCATION! Live just minutes from Forest Park, the Saint Louis Zoo, Art Museum, History Museum, Science Center, The Muny, Washington University, BJC Medical Center, SLU, Cortex, Clayton, the Delmar Loop, and MetroLink. Restaurants, shopping, entertainment, major employers, and some of St. Louis' best attractions are all within easy reach. Whether you're searching for a stylish city home or a conveniently located investment, this Central West End condo checks the boxes: UPDATED, SECURE, LOW-MAINTENANCE & MOVE-IN READY! Don't wait—schedule your private showing and see why this one deserves to be at the top of your list!
Active
Listed by: Platinum Realty of St. Louis • Rene' Brauner • 314-374-9653
Price cut: $1.5K (8/13)
$173,400
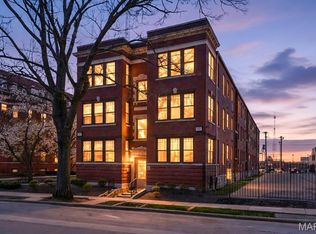
609 Clara Ave APT 5, Saint Louis, MO 63112
2beds
975sqft
Condominium, Apartment
Built in 1913
-- sqft lot
$-- Zestimate®
$178/sqft
$388/mo HOA
What's special
Granite countertopsFresh interior paintAbundant storageGenerous closet spaceUpdated kitchenGorgeous hardwood floorsAssigned gated parking
- 44 days
- 161
- 3
Zillow last checked:
Listing updated:
Listed by:
Rene' Brauner 314-374-9653,
Platinum Realty of St. Louis
Source: MARIS,MLS#: 26046870 Originating MLS: St. Louis Association of REALTORS
Originating MLS: St. Louis Association of REALTORSFacts & features
Interior
Bedrooms & bathrooms
- Bedrooms: 2
- Bathrooms: 2
- Full bathrooms: 2
- Main level bathrooms: 2
- Main level bedrooms: 2
Bedroom
- Features: Floor Covering: Other
- Level: Main
Bedroom 2
- Features: Floor Covering: Other
- Level: Main
Bathroom
- Features: Floor Covering: Ceramic Tile
- Level: Main
Bathroom 2
- Features: Floor Covering: Ceramic Tile
- Level: Main
Kitchen
- Features: Floor Covering: Wood
- Level: Main
Living room
- Features: Floor Covering: Wood
- Level: First
Sunroom
- Features: Floor Covering: Wood
- Level: Main
Heating
- Forced Air
Cooling
- Central Air
Appliances
- Included: Stainless Steel Appliance(s), Electric Cooktop, Dishwasher, Plumbed For Ice Maker, Microwave, Oven, Refrigerator, Free-Standing Refrigerator, Washer/Dryer Stacked, Gas Water Heater
Features
- Windows: Aluminum Frames, Blinds
- Basement: Concrete,Unfinished
- Has fireplace: No
Interior area
- Total interior livable area: 975 sqft
- Finished area above ground: 975
Property
Features
- Levels: One
- Exterior features: Balcony
- Has view: Yes
- View description: City
Lot
- Features: Adjoins Common Ground, Near Public Transit, Views
Details
- Parcel number: 56189221.003
- Special conditions: Listing As Is
Construction
Type & style
- Home type: Condo
- Architectural style: Apartment Style
- Property subtype: Condominium, Apartment
Materials
- Brick, Concrete
Condition
- Year built: 1913
Utilities & green energy
- Electric: 220 Volts
- Sewer: Public Sewer
- Water: Public
- Utilities for property: Cable Available, Electricity Available, Phone Available, Water Available
Community & HOA
Community
- Subdivision: Del - Clare Condo
HOA
- Has HOA: Yes
- Amenities included: Association Management, Common Ground, Outside Management, Parking, Storage
- Services included: Insurance, Maintenance Grounds, Maintenance Parking/Roads, Common Area Maintenance, Exterior Maintenance, HVAC Maintenance, Management, Parking Fee, Roof, Trash
- HOA fee: $388 monthly
- HOA name: Del Clare Condominium Association
Location
- Region: Saint Louis
Financial & listing details
- Price per square foot: $178/sqft
- Date on market: 7/23/2026
- Cumulative days on market: 44 days
- Listing terms: Cash,Conventional,FHA,VA Loan
- Electric utility on property: Yes
Estimated market value
Not available
Estimated sales range
Not available
Not available
Price history
| Date | Event | Price |
|---|---|---|
| 8/13/2026 | Price change | $173,400-0.9%$178/sqft |
Source:  MARIS #26046870 Report a problem MARIS #26046870 Report a problem | ||
| 7/24/2026 | Listed for sale | $174,900+19.5%$179/sqft |
Source: MARIS #26046870 Report a problem | ||
| 2/18/2020 | Sold | -- |
Source: Agent Provided Report a problem | ||
| 1/21/2020 | Pending sale | $146,400$150/sqft |
Source: Berkshire Hathaway Select #19084389 Report a problem | ||
| 1/6/2020 | Price change | $146,400-2.3%$150/sqft |
Source: Berkshire Hathaway Select #19084389 Report a problem | ||
| 11/15/2019 | Listed for sale | $149,900$154/sqft |
Source: Berkshire Hathaway Select #19084389 Report a problem | ||
| 10/11/2018 | Listing removed | $1,295$1/sqft |
Source: Berkshire Hathaway HomeServices Select Properties #18071624 Report a problem | ||
| 9/19/2018 | Price change | $1,295+7.9%$1/sqft |
Source: Berkshire Hathaway HomeServices Select Properties #18071624 Report a problem | ||
| 9/8/2018 | Listed for rent | $1,200+84.6%$1/sqft |
Source: Berkshire Hathaway HomeServices Select Properties #18071624 Report a problem | ||
| 5/26/2017 | Listing removed | $650$1/sqft |
Source: Zillow Rental Network Report a problem | ||
| 5/22/2017 | Price change | $650-38.1%$1/sqft |
Source: Zillow Rental Network Report a problem | ||
| 3/6/2017 | Price change | $1,050-6.7%$1/sqft |
Source: Zillow Rental Network Report a problem | ||
| 1/23/2017 | Listed for rent | $1,125+2.3%$1/sqft |
Source: Zillow Rental Network Report a problem | ||
| 3/3/2011 | Listing removed | $1,100$1/sqft |
Source: Principal Realty Group #11004823 Report a problem | ||
| 2/2/2011 | Listed for rent | $1,100$1/sqft |
Source: Principal Real Estate #11004823 Report a problem | ||
Public tax history
Tax history is unavailable.
Monthly payment
Est. payment
Payment breakdown
Explore the cost of this home by adjusting the details. Changes won't be saved.Climate risks
Neighborhood: DeBaliviere Place
Nearby schools
Schools provided by the listing agent
- Elementary: Hamilton Elem. Community Ed.
- Middle: Langston Middle
- High: Sumner High
Source: MARIS. This data may not be complete. We recommend contacting the local school district to confirm school assignments for this home.

Similar homes
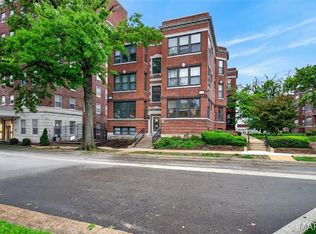
- $169,0002 bd1 ba1.1k sqftArdelle Condos, Saint Louis, MO 63112For Sale

 MLS ID #26023473, Warren Popp, Heritage Properties Realty LLC. MARIS
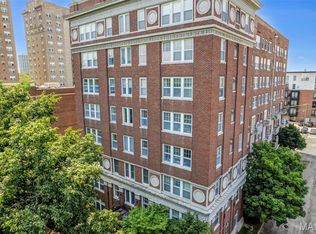
 - $149,9002 bd2 ba865 sqft5330 Pershing Ave APT 406, Saint Louis, MO 63112For Sale
 MLS ID #26054192, Stephanie Noecker, RedKey Realty Leaders. MARIS
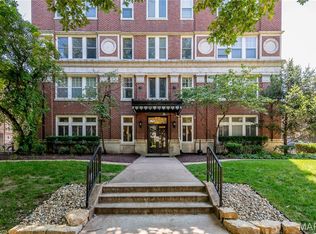
 - $145,0002 bd2 ba845 sqft5330 Pershing Ave APT 706, Saint Louis, MO 63112For Sale
 MLS ID #26053025, Joe G Warmbrodt, Garcia Properties. MARIS
 - $209,9002 bd2 ba1.4k sqft5567 Pershing Ave APT 3W, Saint Louis, MO 63112For Sale
 MLS ID #26048809, Gina Laux, West End Management & Leasing Services. MARIS
 - $120,0002 bd1 ba813 sqft5621 Pershing Ave APT 13, Saint Louis, MO 63112For SaleMLS ID #26054662, Matt Adams, Worth Clark Realty. MARIS
- $138,9002 bd1 ba875 sqft5630 Pershing Ave Unit 10, Saint Louis, MO 63112For SaleMLS ID #26049326, Jessica D Swift, Keller Williams Realty St. Louis. MARIS
- $139,5002 bd1 ba945 sqft5630 Pershing Ave Unit 15, Saint Louis, MO 63112For SaleMLS ID #26041537, Lisa Andris, Fathom Realty-St. Louis. MARIS
- $158,5002 bd2 ba940 sqft2632 Park Ave Unit 2632, Saint Louis, MO 63104For SaleMLS ID #26051237, Penny Davis, ReeceNichols Real Estate. MARIS
- $145,0002 bd1 ba1k sqft322 N Boyle Ave APT Lls, Saint Louis, MO 63108For SaleMLS ID #26047670, Anna Garcia, Garcia Properties. MARIS
- $174,9002 bd1 ba1k sqft4840 Gardenville Ave, Saint Louis, MO 63116For SaleMLS ID #26052300, Andrea McMillian, LindCrest Property Management, LLC. MARIS
- $156,0002 bd1 ba1.1k sqft2320 Rutger St #20D, Saint Louis, MO 63104For SaleMLS ID #26018768, Ben Lytle, Opendoor Brokerage LLC. MARIS
- $154,9003 bd2 ba1.2k sqft4260 Miami St, Saint Louis, MO 63116For SaleMLS ID #26044704, Mandy D Watkins, Knight and Drews LLC. MARIS
- $159,9003 bd2 ba1.4k sqft503, Saint Louis, MO 63128For SaleMLS ID #26050180, Stephanie K Muhlenfeld, LPT Realty LLC. MARIS
- $169,9002 bd2 ba964 sqft9209 Bent Pine Ct APT F, Saint Louis, MO 63126For SaleMLS ID #26054816, Mike Kallogjeri, 4U Realty. MARIS
- $159,9003 bd1 ba1.1k sqft4116 Taft Ave, Saint Louis, MO 63116For SaleMLS ID #26043072, Christine M Williams, Coldwell Banker Realty - Gundaker. MARIS
- $155,0003 bd2 ba1.3k sqft4342 Frieda Ave, Saint Louis, MO 63116For SaleMLS ID #26034722, Savannah Bosler, Intersection Real Estate. MARIS
- $189,9003 bd3 ba1k sqft1181 Belrue Ave, Saint Louis, MO 63130For SaleMLS ID #26033341, Mandy Wong, Fortune Realty, LLC. MARIS
- $172,0003 bd1 ba1k sqft1715 Beecher Dr, Saint Louis, MO 63136For SaleMLS ID #26056806, Delicia M Lacy, New Growth Realty LLC. MARIS
- $142,9002 bd1 ba1k sqft3344 Lucas And Hunt Rd, Saint Louis, MO 63121For SaleMLS ID #26042723, Shai N Morris St James Frazier, Coldwell Banker Realty - Gundaker. MARIS
- $166,5002 bd2 ba929 sqft1968 Greenglen Dr APT 101, Kirkwood, MO 63122For SaleMLS ID #26049055, Shanna Hall, Hall Way Realty. MARIS
