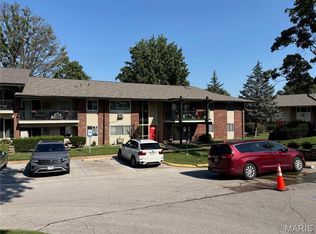
Seller offering $3,500 towards buyer closing costs or rate buy-down for the lowest-priced 3-bedroom townhome in Sakura Gardens! Lindbergh Schools, pool, and water/sewer/trash included. Priced at $149,000, the lowest-priced 3-bedroom townhome currently available in Sakura Gardens, in top-rated Lindbergh Schools (Sperreng Middle 0.2 mi, Concord Elementary 0.4 mi). The $399 HOA covers water, sewer, trash, exterior maintenance, lawn care, snow removal, clubhouse, and the community pool, your weekends stay yours. Main level: bright eat-in kitchen with stainless appliances, open living area, main-floor laundry (washer & dryer stay), and a guest half bath. Upstairs: three bedrooms with generous closets and a full bath. Out back: a private, fully enclosed patio with hot tub. Assigned parking. Minutes to Tesson Ferry, I-270/I-55, and South County shopping and dining. Select photos virtually staged. Schedule your private showing today.
Active
Listed by: LPT Realty LLC • Stephanie K Muhlenfeld • 917-922-9774
Price cut: $10.9K (9/10)
$149,000
10035 Sakura Dr, Saint Louis, MO 63128
3beds
1,400sqft
Condominium
Built in 1966
-- sqft lot
$144,200 Zestimate®
$106/sqft
$399/mo HOA
What's special
Guest half bathAssigned parking
- 72 days
- 788
- 40
Zillow last checked:
Listing updated:
Listed by:
Stephanie K Muhlenfeld 917-922-9774,
LPT Realty LLC
Source: MARIS,MLS#: 26050180 Originating MLS: St. Louis Association of REALTORS
Originating MLS: St. Louis Association of REALTORSFacts & features
Interior
Bedrooms & bathrooms
- Bedrooms: 3
- Bathrooms: 2
- Full bathrooms: 1
- 1/2 bathrooms: 1
- Main level bathrooms: 1
Heating
- Forced Air
Cooling
- Ceiling Fan(s), Central Air, Electric
Appliances
- Included: Dishwasher, Disposal, Microwave, Electric Range, Refrigerator, Washer/Dryer, Electric Water Heater
- Laundry: In Kitchen, Main Level
Features
- Eat-in Kitchen
- Flooring: Carpet, Ceramic Tile, Linoleum
- Doors: Sliding Doors, Storm Door(s)
- Basement: None
- Has fireplace: No
Interior area
- Total structure area: 1,400
- Total interior livable area: 1,400 sqft
- Finished area above ground: 1,400
Video & virtual tour
Property
Parking
- Parking features: Assigned, Common, No Driveway, No Garage, Parking Lot
- Has uncovered spaces: Yes
Features
- Levels: Two
- Patio & porch: Covered, Enclosed, Patio
- Exterior features: Private Yard, Rain Gutters
- Fencing: Back Yard
Lot
- Size: 0.32 Acres
- Features: Near Public Transit
Details
- Parcel number: 28L610954
- Special conditions: Standard
Construction
Type & style
- Home type: Condo
- Architectural style: Traditional
- Property subtype: Condominium
- Attached to another structure: Yes
Materials
- Brick Veneer, Vinyl Siding
- Foundation: Slab
- Roof: Asphalt,Shingle
Condition
- Year built: 1966
Utilities & green energy
- Electric: Ameren
- Sewer: Public Sewer
- Water: Public
- Utilities for property: Cable Available, Electricity Available, Sewer Connected, Water Connected
Community & HOA
Community
- Features: Clubhouse, Pool, Sidewalks, Sewer Gutters
- Subdivision: Sakura Gardens Condo
HOA
- Has HOA: Yes
- Amenities included: Clubhouse, Common Ground, Parking, Pool, Resident Management
- Services included: Clubhouse, Insurance, Maintenance Grounds, Common Area Maintenance, Exterior Maintenance, Pool Maintenance, Pool, Sewer, Snow Removal, Trash, Water
- HOA fee: $399 monthly
- HOA name: Sakura Gardens Condo Association
Location
- Region: Saint Louis
Financial & listing details
- Price per square foot: $106/sqft
- Tax assessed value: $168,300
- Annual tax amount: $1,754
- Date on market: 8/6/2026
- Cumulative days on market: 72 days
- Listing terms: Cash,Conventional
- Electric utility on property: Yes
Estimated market value
$144,200
$137,000 - $151,000
$1,670/mo
Price history
| Date | Event | Price |
|---|---|---|
| 9/10/2026 | Price change | $149,000-6.8%$106/sqft |
Source:  MARIS #26050180 Report a problem MARIS #26050180 Report a problem | ||
| 8/24/2026 | Price change | $159,900-5.9%$114/sqft |
Source: MARIS #26050180 Report a problem | ||
| 8/6/2026 | Listed for sale | $169,900$121/sqft |
Source: MARIS #26050180 Report a problem | ||
| 1/11/1999 | Sold | -- |
Source: Public Record Report a problem | ||
Public tax history
| Year | Property taxes | Tax assessment |
|---|---|---|
| 2025 | $1,754 +0.1% | $31,980 +17.9% |
| 2024 | $1,752 +0.2% | $27,130 |
| 2023 | $1,748 +7.3% | $27,130 +11.8% |
| 2022 | $1,629 +3.7% | $24,260 |
| 2021 | $1,570 +29% | $24,260 +33.7% |
| 2020 | $1,218 +5% | $18,150 |
| 2019 | $1,160 | $18,150 +15.1% |
| 2018 | $1,160 | $15,770 |
| 2017 | $1,160 +1.1% | $15,770 +2.3% |
| 2016 | $1,147 -2.8% | $15,410 |
| 2015 | $1,181 | $15,410 -8.9% |
| 2014 | $1,181 -8.3% | $16,910 |
| 2013 | $1,288 | $16,910 -13.8% |
| 2012 | -- | $19,610 |
| 2011 | -- | $19,610 +1.7% |
| 2010 | $1,163 +2.8% | $19,290 |
| 2009 | $1,131 -21.9% | $19,290 -22.1% |
| 2008 | $1,447 +30.2% | $24,760 |
| 2007 | $1,112 | $24,760 +33% |
| 2006 | $1,112 -3.7% | $18,620 |
| 2005 | $1,154 | $18,620 +32.2% |
| 2003 | -- | $14,080 +5.7% |
| 2002 | $805 +27.7% | $13,320 |
| 2001 | $630 | $13,320 |
Find assessor info on the county website
Monthly payment
Est. payment
Payment breakdown
Explore the cost of this home by adjusting the details. Changes won't be saved.Climate risks
Neighborhood: 63128
Nearby schools
Schools provided by the listing agent
- Elementary: Concord Elem. School
- Middle: Robert H. Sperreng Middle
- High: Lindbergh Sr. High
Source: MARIS. This data may not be complete. We recommend contacting the local school district to confirm school assignments for this home.
Similar homes
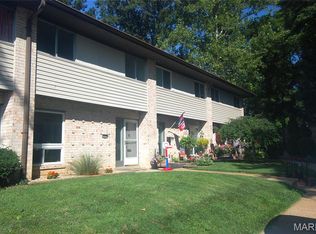
- $173,9003 bd2 ba1.4k sqft10174 Sakura Dr, Saint Louis, MO 63128For Sale
 MLS ID #26038594, Maureen H Noghreh, Coldwell Banker Realty - Gundaker. MARIS
 - $149,9002 bd2 ba964 sqft4316 Forder Pl APT I, Saint Louis, MO 63129For Sale
 MLS ID #26058223, Crystal N Lemmon, DRG - Delhougne Realty Group. MARIS
 - $139,9002 bd2 ba1k sqft4342 Forest De Ville Dr APT G, Saint Louis, MO 63129For Sale
 MLS ID #26051030, Heath Watson, Wright Living Real Estate, LLC. MARIS
 - $116,5003 bd1 ba1k sqft10011 Echoridge Ln APT G, Saint Louis, MO 63123For Sale
 MLS ID #26054269, Gregory A Hayden, LuxREco. MARIS
 - $114,9002 bd2 ba1.1k sqft2752 Blackforest Dr APT D, Saint Louis, MO 63129For SaleMLS ID #26043436, Darko Mruckovski, Realty Executives of St. Louis. MARIS
- $165,0002 bd2 ba1k sqft9026 W Swan Cir, Saint Louis, MO 63144For SaleMLS ID #26063462, Jennifer Gentry, Coldwell Banker Realty - Gundaker. MARIS
- $115,0002 bd1 ba868 sqft6923 Colonial Woods Dr APT 16, Saint Louis, MO 63129For SaleMLS ID #26041463, Elena M Lucero, Elevate Realty, LLC. MARIS
- $146,0002 bd2 ba888 sqft138 Shadalane Walk APT G, Ballwin, MO 63011For SaleMLS ID #26029576, Lucia A George, Coldwell Banker Realty - Gundaker. MARIS
- $140,0003 bd2 ba1k sqft10619 Foxlair Dr, Saint Louis, MO 63137For SaleMLS ID #26060269, Illysa D Baker, Coldwell Banker Realty - Gundaker. MARIS
- $155,0002 bd1 ba864 sqft8916 N Swan Cir, Saint Louis, MO 63144For SaleMLS ID #26050693, Rex W Schwerdt, Dielmann Sotheby's International Realty. MARIS
- $144,9002 bd2 ba868 sqft1912 Marine Terrace Dr APT D, Saint Louis, MO 63146For SaleMLS ID #26064189, Nancy A Gordon, Realty Executives of St. Louis. MARIS
- $179,0003 bd2 ba900 sqft518 Potomac Dr, Arnold, MO 63010For SaleMLS ID #26053087, Michael A Zouglas, REO Xpress, LLC. MARIS
- $159,9004 bd2 ba1.5k sqft3917 Pomona Ct, Saint Louis, MO 63116For SaleMLS ID #26061094, Pamela A Elliott, Gateway Real Estate. MARIS
- $139,9003 bd2 ba1.9k sqft71 Shady Oaks Dr, Eureka, MO 63025For SaleMLS ID #26045044, Rick Vogel, Realty Executives of St. Louis. MARIS
- $195,0004 bd1 ba1.4k sqft4510 Green Park Rd #18, Saint Louis, MO 63123For SaleMLS ID #26053002, Stephanie Hogenmiller, The Hermann London Group LLC. MARIS
- $140,0003 bd2 ba1.3k sqft195 Grenoble Ln, Florissant, MO 63033For SaleMLS ID #26052878, Lisa L Burkemper, Berkshire Hathaway HomeServices Select Properties. MARIS
- $140,0003 bd2 ba1k sqft8007 Titus Rd, Saint Louis, MO 63114For SaleMLS ID #26035663, Christopher M Thiemet, RedKey Realty Leaders Circa. MARIS
- $165,0003 bd2 ba1.8k sqft2218 Switzer Ave, Saint Louis, MO 63136For SaleMLS ID #26057661, Maria A Stewart, Coldwell Banker Realty - Gundaker. MARIS
- $129,0002 bd1 ba760 sqft4468 Anderson Ave, Saint Louis, MO 63115For SaleMLS ID #26066360, Lisa Alexander, Berkshire Hathaway HomeServices Select Properties. MARIS
- $175,0003 bd2 ba1.3k sqft4140 Tesson St, Saint Louis, MO 63123For SaleMLS ID #25045029, Sherri L McNeely, Locals Realty, LLC. MARIS
