Welcome to affordable open concept condo living in the heart of Ballwin, minutes away from shopping and restaurants. This home is a 2-bedroom, 1.5 bath condo. The primary bedroom has an ensuite bathroom and can easily fit a king sized bed. The living area includes a separate dining space and outside balcony. In the basement, you'll find a 1-car garage and your own private laundry hook-up with newer stackable washer and dryer to stay with the home. There is also plenty of storage for things like that bike, wagon or stroller. Outside the perks keep coming: an inground pool, playground, sport court and well-kept community that handles all the stuff you don't want to think about, like water, sewer, trash removal, landscaping, snow removal, pest control, exterior maintenance and even some insurance. Located in West County and part of the award-winning Rockwood School District, this condo offers, style, substance and serious value.
Active
Listed by: Coldwell Banker Realty - Gundaker • Lucia A George • 314-210-4711
$146,000
138 Shadalane Walk APT G, Ballwin, MO 63011
2beds
888sqft
Condominium
Built in 1972
-- sqft lot
$-- Zestimate®
$164/sqft
$297/mo HOA
What's special
Inground poolSport courtPlenty of storageOpen concept condo livingOutside balcony
- 141 days
- 224
- 8
Zillow last checked:
Listing updated:
Listed by:
Lucia A George 314-210-4711,
Coldwell Banker Realty - Gundaker
Source: MARIS,MLS#: 26029576 Originating MLS: St. Louis Association of REALTORS
Originating MLS: St. Louis Association of REALTORSFacts & features
Interior
Bedrooms & bathrooms
- Bedrooms: 2
- Bathrooms: 2
- Full bathrooms: 1
- 1/2 bathrooms: 1
- Main level bathrooms: 2
- Main level bedrooms: 2
Dining room
- Features: Floor Covering: Laminate
- Level: Main
- Area: 72
- Dimensions: 8x9
Kitchen
- Features: Floor Covering: Laminate
- Level: Main
- Area: 88
- Dimensions: 8x11
Living room
- Features: Floor Covering: Laminate
- Level: Main
- Area: 180
- Dimensions: 15x12
Heating
- Forced Air, Natural Gas
Cooling
- Ceiling Fan(s), Central Air
Appliances
- Included: Exhaust Fan, Microwave, Free-Standing Gas Oven, Refrigerator, Washer/Dryer Stacked, Water Heater
- Laundry: In Basement
Features
- Ceiling Fan(s), Dining/Living Room Combo, High Speed Internet, Laminate Counters, Open Floorplan, Pantry, Separate Dining, Shower, Storage, Tub
- Flooring: Laminate
- Doors: Sliding Doors
- Windows: Blinds
- Basement: Concrete,Storage Space,Walk-Out Access
- Has fireplace: No
Interior area
- Total structure area: 888
- Total interior livable area: 888 sqft
- Finished area above ground: 888
Property
Parking
- Total spaces: 1
- Parking features: Assigned, Basement, Covered, Garage, Garage Door Opener
- Attached garage spaces: 1
Features
- Levels: One
- Exterior features: Balcony, Entry Steps/Stairs, Lighting, Uncovered Courtyard
- Pool features: Community, In Ground
Lot
- Size: 2,700 Square Feet
- Features: Landscaped, Level, Many Trees, Near Public Transit
Details
- Additional structures: Garage(s), Storage
- Parcel number: 22S121451
- Special conditions: Standard
Construction
Type & style
- Home type: Condo
- Architectural style: Traditional
- Property subtype: Condominium
- Attached to another structure: Yes
Materials
- Brick Veneer
- Foundation: Concrete Perimeter
- Roof: Asphalt
Condition
- Year built: 1972
Utilities & green energy
- Electric: Ameren
- Sewer: Public Sewer
- Water: Public
- Utilities for property: Electricity Connected, Natural Gas Connected, Sewer Connected
Community & HOA
Community
- Features: Pool, Tennis Court(s)
- Security: Fire Alarm, Smoke Detector(s)
- Subdivision: Burtonwood Manor
HOA
- Has HOA: Yes
- Amenities included: Association Management, Outside Management, Parking, Pool, Tennis Court(s)
- Services included: Insurance, Maintenance Grounds, Common Area Maintenance, Exterior Maintenance, Pool Maintenance, Pool, Sewer, Snow Removal, Trash, Water
- HOA fee: $297 monthly
- HOA name: AMC Management LLC
Location
- Region: Ballwin
Financial & listing details
- Price per square foot: $164/sqft
- Tax assessed value: $134,900
- Annual tax amount: $1,747
- Date on market: 5/29/2026
- Cumulative days on market: 141 days
- Listing terms: Cash,Conventional,FHA,VA Loan
- Ownership: Private
- Electric utility on property: Yes
Estimated market value
Not available
Estimated sales range
Not available
Not available
Price history
| Date | Event | Price |
|---|---|---|
| 7/10/2026 | Price change | $146,000-2.7%$164/sqft |
Source:  MARIS #26029576 Report a problem MARIS #26029576 Report a problem | ||
| 5/29/2026 | Listed for sale | $150,000+15.4%$169/sqft |
Source: MARIS #26029576 Report a problem | ||
| 9/22/2022 | Sold | -- |
Source: MARIS #22055076 Report a problem | ||
| 8/22/2022 | Pending sale | $130,000$146/sqft |
Source: MARIS #22055076 Report a problem | ||
| 8/20/2022 | Listed for sale | $130,000+92.6%$146/sqft |
Source: MARIS #22055076 Report a problem | ||
| 11/18/2013 | Sold | -- |
Source: MARIS #13049756 Report a problem | ||
| 9/5/2013 | Price change | $67,500-6.9%$76/sqft |
Source: Coldwell Banker Gundaker - Town & Country #13049756 Report a problem | ||
| 6/8/2013 | Price change | $72,500-3.3%$82/sqft |
Source: Coldwell Banker Gundaker - Town & Country #13012778 Report a problem | ||
| 3/13/2013 | Listed for sale | $75,000$84/sqft |
Source: Coldwell Banker Gundaker - #13012778 Report a problem | ||
| 12/24/2007 | Sold | -- |
Source: Public Record Report a problem | ||
| 12/20/2006 | Sold | -- |
Source: Public Record Report a problem | ||
Public tax history
| Year | Property taxes | Tax assessment |
|---|---|---|
| 2025 | $1,747 +17.3% | $25,630 +19.7% |
| 2024 | $1,489 +0.1% | $21,410 |
| 2023 | $1,488 +24.7% | $21,410 +34.2% |
| 2022 | $1,193 +0.7% | $15,950 |
| 2021 | $1,184 -0.7% | $15,950 +4.2% |
| 2020 | $1,192 +18.9% | $15,310 |
| 2019 | $1,003 | $15,310 +30.2% |
| 2018 | $1,003 | $11,760 |
| 2017 | $1,003 +2.4% | $11,760 -3.1% |
| 2016 | $980 -6.6% | $12,130 |
| 2015 | $1,049 | $12,130 -7.8% |
| 2014 | $1,049 -8% | $13,150 |
| 2013 | $1,140 | $13,150 -18% |
| 2012 | -- | $16,040 |
| 2011 | -- | $16,040 -3.5% |
| 2010 | $1,257 +5.7% | $16,630 |
| 2009 | $1,190 -1% | $16,630 -2.2% |
| 2008 | $1,201 +9.1% | $17,010 |
| 2007 | $1,101 | $17,010 +17.6% |
| 2006 | $1,101 -0.9% | $14,460 |
| 2005 | $1,110 +54.9% | $14,460 +28.3% |
| 2003 | $717 +0.7% | $11,270 +25.4% |
| 2002 | $712 +13.5% | $8,990 |
| 2001 | $627 | $8,990 |
Find assessor info on the county website
Monthly payment
Est. payment
Payment breakdown
Explore the cost of this home by adjusting the details. Changes won't be saved.Climate risks
Neighborhood: 63011
Nearby schools
Schools provided by the listing agent
- Elementary: Westridge Elem.
- Middle: Crestview Middle
- High: Marquette Sr. High
Source: MARIS. This data may not be complete. We recommend contacting the local school district to confirm school assignments for this home.
Similar homes
- $144,9002 bd2 ba868 sqft1912 Marine Terrace Dr APT D, Saint Louis, MO 63146For Sale

 MLS ID #26064189, Nancy A Gordon, Realty Executives of St. Louis. MARIS
 - $156,9952 bd2 ba1k sqft1111 Pocono Trl Unit A, Ballwin, MO 63021For Sale
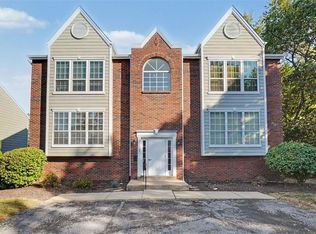 MLS ID #26022288, Michael J Burgoyne, Real Broker LLC. MARIS
 - $159,0002 bd2 ba929 sqft1968 Greenglen Dr APT 101, Kirkwood, MO 63122For Sale
 MLS ID #26049055, Shanna Hall, Hall Way Realty. MARIS
 - $125,0002 bd2 ba1k sqft13507 Coliseum Dr APT C, Chesterfield, MO 63017For Sale
 MLS ID #26049840, Nazire P Koc, Coldwell Banker Realty - Gundaker. MARIS
 - $159,9002 bd2 ba947 sqft1101 Arbor Creek Dr APT 3C, Saint Louis, MO 63122For SaleMLS ID #26047111, Michael A Zouglas, REO Xpress, LLC. MARIS
- $149,0002 bd2 ba888 sqft773 Delray Dr Unit D, Saint Peters, MO 63376For SaleMLS ID #26059419, Chad P Wilson, Keller Williams Realty West. MARIS
- $160,0002 bd1 ba897 sqft443 S Clay Ave APT C, Saint Louis, MO 63122For SaleMLS ID #26049883, Matthew W Dunaway, Compass Realty Group. MARIS
- $192,8002 bd2 ba1.2k sqft15631 Hedgeford Ct APT 9, Chesterfield, MO 63017For SaleMLS ID #26060386, Gene G Coleman, C4 Realty Group. MARIS
- $143,0002 bd2 ba1k sqft619 Benton St, Valley Park, MO 63088For SaleMLS ID #26054928, Shawnee L Davis, Coldwell Banker Realty - Gundaker. MARIS
- $133,0002 bd2 ba868 sqft1935 Marine Terrace Dr APT J, Saint Louis, MO 63146For SaleMLS ID #26024182, Robert Hudspeth, Worth Clark Realty. MARIS
- $160,0002 bd3 ba1k sqft2428 Silkwood Dr, Saint Louis, MO 63114For SaleMLS ID #26063938, Awstyn Cochran, Nettwork Global. MARIS
- $139,9002 bd2 ba1k sqft4342 Forest De Ville Dr APT G, Saint Louis, MO 63129For SaleMLS ID #26051030, Heath Watson, Wright Living Real Estate, LLC. MARIS
- $149,9002 bd2 ba964 sqft4316 Forder Pl APT I, Saint Louis, MO 63129For SaleMLS ID #26058223, Crystal N Lemmon, DRG - Delhougne Realty Group. MARIS
- $159,9002 bd2 ba986 sqft35 Tower Hill Ct, Saint Louis, MO 63132For SaleMLS ID #26056021, Kathleen M Shreves, Signature Properties Bkge LLC. MARIS
- $136,5002 bd1 ba804 sqft1637 Summergate Pkwy, Saint Charles, MO 63303For SaleMLS ID #26057019, Carolyn C Carpenter-Hawkins, Key Cornerstone Realty. MARIS
- $138,5002 bd1 ba804 sqft1430 Summergate Pkwy #J, Saint Charles, MO 63303For SaleMLS ID #26040462, Tatiana Sidorova, Sunrise REALTORS. MARIS
- $169,9002 bd1 ba864 sqft3726 Raymond Ave, Bridgeton, MO 63044For SaleMLS ID #26056025, Siew H Lee, Value Real Estate, LLC. MARIS
- $165,0002 bd2 ba1k sqft9026 W Swan Cir, Saint Louis, MO 63144For SaleMLS ID #26063462, Jennifer Gentry, Coldwell Banker Realty - Gundaker. MARIS
- $116,5003 bd1 ba1k sqft10011 Echoridge Ln APT G, Saint Louis, MO 63123For SaleMLS ID #26054269, Gregory A Hayden, LuxREco. MARIS
- $144,9002 bd2 ba900 sqft3819 Treebrook Dr, Imperial, MO 63052For SaleMLS ID #26051000, Rex A Wright, Wright Living Real Estate, LLC. MARIS
