Welcome to 195 Grenoble Ln! This 3-bedroom, 1.5-bath home offers plenty of space, character, and potential to make it your own. Hardwood floors throughout add warmth and charm, while the partially finished basement provides additional living space with a recreation room area—perfect for entertaining, hobbies, or relaxing.
Outside, you'll find a nicely sized lot with a fully fenced backyard featuring an above-ground pool with a newer liner and pump, ready for summer enjoyment! The enclosed back patio is another great asset, offering additional space to relax or entertain.
Home is being sold as-is, and the seller is willing to provide a $5,000 credit toward new appliances, giving the new owner an opportunity to add their own personal touches. With great indoor and outdoor features and plenty of potential, 195 Grenoble Ln is ready for its next chapter!
Active under contract
Listed by: Berkshire Hathaway HomeServices Select Properties • Lisa L Burkemper • 314-280-5869
$150,000
195 Grenoble Ln, Florissant, MO 63033
3beds
1,388sqft
Single Family Residence
Built in 1957
0.28 Acres Lot
$151,100 Zestimate®
$108/sqft
$-- HOA
What's special
Partially finished basementFully fenced backyardEnclosed back patioNicely sized lotHardwood floors throughoutRecreation room area
- 13 days
- 456
- 35
Zillow last checked:
Listing updated:
Listed by:
Lisa L Burkemper 314-280-5869,
Berkshire Hathaway HomeServices Select Properties,
Ashlea D Hollars 573-268-3340,
Berkshire Hathaway HomeServices Select Properties
Source: MARIS,MLS#: 26052878 Originating MLS: East Central Board of REALTORS
Originating MLS: East Central Board of REALTORSFacts & features
Interior
Bedrooms & bathrooms
- Bedrooms: 3
- Bathrooms: 2
- Full bathrooms: 1
- 1/2 bathrooms: 1
- Main level bathrooms: 1
- Main level bedrooms: 3
Primary bedroom
- Features: Floor Covering: Wood
- Level: Main
- Area: 99
- Dimensions: 11x9
Bedroom 2
- Features: Floor Covering: Wood
- Level: Main
- Area: 100
- Dimensions: 10x10
Bedroom 2
- Features: Floor Covering: Carpeting
- Level: Main
Bedroom 3
- Features: Floor Covering: Wood
- Level: Main
- Dimensions: 11x
Bedroom 3
- Features: Floor Covering: Carpeting
- Level: Main
Bathroom
- Features: Floor Covering: Vinyl
- Level: Main
Breakfast room
- Features: Floor Covering: Vinyl
- Level: Main
Kitchen
- Features: Floor Covering: Laminate
- Level: Main
- Area: 100
- Dimensions: 10x10
Living room
- Features: Floor Covering: Wood
- Level: Main
- Dimensions: 15x
Recreation room
- Features: Floor Covering: Carpeting
- Level: Basement
- Area: 476
- Dimensions: 34x14
Heating
- Forced Air, Natural Gas
Cooling
- Central Air, Electric
Appliances
- Included: Dishwasher, Disposal, Oven, Range, Refrigerator, Washer/Dryer, Gas Water Heater
- Laundry: In Basement
Features
- Laminate Counters, Pantry
- Flooring: Carpet, Hardwood
- Windows: Storm Window(s), Window Treatments
- Basement: Concrete,Partially Finished,Full
- Has fireplace: No
- Fireplace features: None
Interior area
- Total structure area: 1,388
- Total interior livable area: 1,388 sqft
- Finished area above ground: 888
- Finished area below ground: 500
Property
Parking
- Total spaces: 1
- Parking features: Attached
- Attached garage spaces: 1
Features
- Levels: One
- Patio & porch: Covered, Patio
- Exterior features: Rain Gutters
- Has private pool: Yes
- Pool features: Above Ground, Outdoor Pool, Private
- Fencing: Back Yard,Chain Link,Fenced
Lot
- Size: 0.28 Acres
- Dimensions: 63 x 187 x 36 x 86 x 129
- Features: Level, Rectangular Lot
Details
- Additional structures: Shed(s)
- Parcel number: 09H410224
- Special conditions: Listing As Is
- Other equipment: None
Construction
Type & style
- Home type: SingleFamily
- Architectural style: Ranch,Traditional
- Property subtype: Single Family Residence
Materials
- Brick Veneer, Vinyl Siding
- Roof: Shingle
Condition
- Year built: 1957
Utilities & green energy
- Electric: Other
- Sewer: Public Sewer
- Water: Public
- Utilities for property: Electricity Connected, Natural Gas Connected, Sewer Connected
Community & HOA
Community
- Features: None
- Security: Security System
- Subdivision: Grenoble
HOA
- Has HOA: No
Location
- Region: Florissant
Financial & listing details
- Price per square foot: $108/sqft
- Tax assessed value: $145,400
- Annual tax amount: $2,105
- Date on market: 8/28/2026
- Cumulative days on market: 13 days
- Listing terms: 1031 Exchange,Cash,Conventional,FHA,VA Loan
- Ownership: Private
- Electric utility on property: Yes
Estimated market value
$151,100
$144,000 - $159,000
$1,575/mo
Price history
| Date | Event | Price |
|---|---|---|
| 8/31/2026 | Pending sale | $150,000$108/sqft |
Source:  Berkshire Hathaway HomeServices Select Properties #26052878 Report a problem Berkshire Hathaway HomeServices Select Properties #26052878 Report a problem | ||
| 8/31/2026 | Contingent | $150,000$108/sqft |
Source:  MARIS #26052878 Report a problem MARIS #26052878 Report a problem | ||
| 8/28/2026 | Listed for sale | $150,000+20%$108/sqft |
Source: MARIS #26052878 Report a problem | ||
| 11/18/2021 | Sold | -- |
Source: MARIS #21074204 Report a problem | ||
| 10/19/2021 | Pending sale | $125,000$90/sqft |
Source: MARIS #21074204 Report a problem | ||
| 10/16/2021 | Listed for sale | $125,000$90/sqft |
Source: MARIS #21074204 Report a problem | ||
| 8/27/1999 | Sold | -- |
Source: Public Record Report a problem | ||
Public tax history
| Year | Property taxes | Tax assessment |
|---|---|---|
| 2025 | $2,105 +17% | $27,630 +19.6% |
| 2024 | $1,799 +0.3% | $23,100 |
| 2023 | $1,793 +9.8% | $23,100 +25.1% |
| 2022 | $1,633 +1.7% | $18,470 |
| 2021 | $1,606 +14.7% | $18,470 +21.8% |
| 2020 | $1,400 +0.6% | $15,160 |
| 2019 | $1,393 | $15,160 +10.3% |
| 2018 | $1,393 | $13,740 |
| 2017 | $1,393 +0.5% | $13,740 +7.9% |
| 2016 | $1,385 +5.1% | $12,730 |
| 2015 | $1,318 | $12,730 -20.2% |
| 2014 | $1,318 -17.8% | $15,960 |
| 2013 | $1,603 | $15,960 -5.6% |
| 2012 | -- | $16,910 |
| 2011 | -- | $16,910 -10.9% |
| 2010 | $1,608 +6.2% | $18,980 |
| 2009 | $1,515 -5.5% | $18,980 -9% |
| 2008 | $1,603 +20.5% | $20,860 |
| 2007 | $1,330 | $20,860 +33% |
| 2006 | $1,330 -0.3% | $15,690 |
| 2005 | $1,335 +23.7% | $15,690 +23.3% |
| 2003 | $1,079 +2.6% | $12,730 +3.7% |
| 2002 | $1,052 +12.6% | $12,270 |
| 2001 | $934 | $12,270 |
Find assessor info on the county website
Monthly payment
Est. payment
Payment breakdown
Explore the cost of this home by adjusting the details. Changes won't be saved.Climate risks
Neighborhood: 63033
Nearby schools
Schools provided by the listing agent
- Elementary: Robinwood Elem.
- Middle: Cross Keys Middle
- High: Mccluer North High
Source: MARIS. This data may not be complete. We recommend contacting the local school district to confirm school assignments for this home.
Similar homes
- $149,9003 bd1 ba864 sqft145 Clearview Dr, Florissant, MO 63033For Sale

 MLS ID #26055698, Brandon L Barbier, Full Scope Home Services, Inc.. MARIS
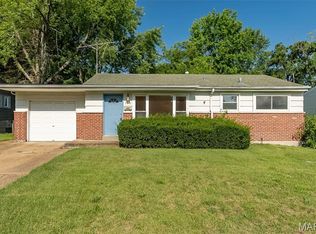
 - $150,0003 bd1 ba1.1k sqft155 Lynn Meadows Ln, Florissant, MO 63033For Sale
 MLS ID #26037236, Jason Flowers, Keller Williams Realty St. Louis. MARIS
 - $165,0003 bd2 ba1.5k sqft2195 Somerset Dr, Florissant, MO 63033For Sale
 MLS ID #26024672, Jay Cammon, Three Doors LLC. MARIS
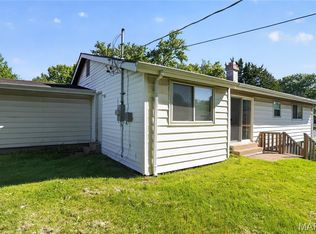
 - $149,9003 bd2 ba1.6k sqft11874 Beckett Fall Rd, Florissant, MO 63033For Sale
 MLS ID #26027898, Terry Lynn Jackson, Trelora Realty, Inc. MARIS
 - $179,9004 bd2 ba1.6k sqft420 Waterford Dr, Florissant, MO 63033For SaleMLS ID #26046902, Terry Lynn Jackson, Trelora Realty, Inc. MARIS
- $155,0003 bd2 ba1.1k sqft160 Humes Ln, Florissant, MO 63031For SaleMLS ID #26040149, Keith Pott, Envision Realty. MARIS
- $160,0005 bd2 ba988 sqft1245 Lindsay Ln, Florissant, MO 63031For SaleMLS ID #26056137, Katie A Campbell, Campbell House & Home. MARIS
- $159,9004 bd2 ba1.5k sqft1071 N New Florissant Rd, Florissant, MO 63031For SaleMLS ID #26032171, Sequeeta Robinson, Trelora Realty, Inc. MARIS
- $150,0003 bd2 ba1.5k sqft11165 Old Halls Ferry Rd, Saint Louis, MO 63136For SaleMLS ID #26039151, Deshaun T Curry Tilson, Curry Tilson Estates. MARIS
- $159,5003 bd2 ba1.4k sqft14 Shireford Ln, Saint Louis, MO 63135For SaleMLS ID #26037949, Thomas J Derry, Keller Williams Realty St. Louis. MARIS
- $151,9003 bd2 ba1k sqft2629 Netherton Dr, Saint Louis, MO 63136For SaleMLS ID #26034777, Tanisha A Wallace, Coldwell Banker Realty - Gundaker. MARIS
- $180,0003 bd2 ba1.4k sqft1150 Charbonier Rd, Florissant, MO 63031For SaleMLS ID #26026544, Ann E Walker, Coldwell Banker Realty - Gundaker. MARIS
- $124,9003 bd2 ba1.1k sqft2325 Patterson Rd, Florissant, MO 63031For SaleMLS ID #26033087, Terry Lynn Jackson, Trelora Realty, Inc. MARIS
- $184,9003 bd2 ba1k sqft570 Saint Christina Ln, Florissant, MO 63031For SaleMLS ID #26039106, Robert Salmons, Entera Realty, LLC. MARIS
- $119,9003 bd1 ba1.2k sqft16 Brightwell Ct, Florissant, MO 63031For SaleMLS ID #26028618, Sequeeta Robinson, Trelora Realty, Inc. MARIS
- $184,9003 bd2 ba1.2k sqft840 Babler Dr, Florissant, MO 63031For SaleMLS ID #26038210, Robert Salmons, Entera Realty, LLC. MARIS
- $179,9003 bd2 ba1.1k sqft6714 Cherryvale Dr, Hazelwood, MO 63042For SaleMLS ID #26052094, Brooke A Wolfe, Wolfe Realty. MARIS
- $214,9004 bd3 ba1.2k sqft5172 Priorybrook Rd, Florissant, MO 63033For SaleMLS ID #26049848, Robert Salmons, Entera Realty, LLC. MARIS
- $140,0002 bd2 ba1.6k sqft8644 Harold Dr, Saint Louis, MO 63134For SaleMLS ID #26037754, Janee' R Kendrick, Williams Claytor Realty, LLC. MARIS
- $110,0003 bd2 ba1.2k sqft10500 Toelle Ln, Saint Louis, MO 63137For SaleMLS ID #26043089, Brueggemann Tadlock, Keller Williams Realty St. Louis. MARIS
