Welcome to 8644 Harold Drive! This charming 2-bedroom, 2-bath home offers more space than meets the eye and is packed with features that make it a great fit for first-time homeowners, investors, or downsizers!
Step inside to find a functional layout with an eat-in kitchen that opens directly to a spacious deck, perfect for entertaining, relaxing, or enjoying your morning coffee. The finished lower level adds incredible flexibility with two additional rooms that can be used as home offices, guest rooms, hobby spaces, or workout areas, along with a second full bathroom.
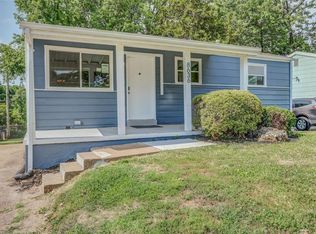
Outside, you'll appreciate the covered front porch, detached 2-car garage, and long driveway providing ample parking for family and guests. While the home is mostly move-in ready, the seller is offering it as-is and is including a 1-year home warranty for added peace of mind.
This property presents a fantastic opportunity to move in this summer or add a solid asset to your investment portfolio. With its versatile floor plan, generous outdoor spaces, and convenient location, this is one you won't want to miss. Schedule your showing today before it's gone!
Active
Listed by: Williams Claytor Realty, LLC • Janee' R Kendrick
$140,000
8644 Harold Dr, Saint Louis, MO 63134
2beds
1,673sqft
:
Get pre-qualified$979/mo
Single Family Residence
Built in 1954
6,150 Square Feet Lot
$-- Zestimate®
$84/sqft
$-- HOA
What's special
Covered front porchVersatile floor planEat-in kitchenFunctional layoutGenerous outdoor spaces
- 44 days |
- 283 |
- 27 |
Zillow last checked:
Listing updated:
Listed by:
Janee' R Kendrick 314-546-0438,
Williams Claytor Realty, LLC
Source: MARIS,MLS#: 26037754 Originating MLS: St. Louis Association of REALTORS
Originating MLS: St. Louis Association of REALTORSFacts & features
Interior
Bedrooms & bathrooms
- Bedrooms: 2
- Bathrooms: 2
- Full bathrooms: 2
- Main level bathrooms: 1
- Main level bedrooms: 2
Heating
- Forced Air
Cooling
- Central Air
Features
- Basement: Finished
- Has fireplace: No
Interior area
- Total structure area: 1,673
- Total interior livable area: 1,673 sqft
- Finished area above ground: 873
- Finished area below ground: 800
Property
Parking
- Total spaces: 2
- Parking features: Garage
- Garage spaces: 2
Features
- Levels: One
- Patio & porch: Covered, Deck, Front Porch
Lot
- Size: 6,150 Square Feet
- Features: Front Yard, Level, Rectangular Lot
Details
- Parcel number: 13K330682
- Special conditions: Listing As Is
Construction
Type & style
- Home type: SingleFamily
- Architectural style: Ranch
- Property subtype: Single Family Residence
Materials
- Brick Veneer, Vinyl Siding
Condition
- Year built: 1954
Details
- Warranty included: Yes
Utilities & green energy
- Electric: Ameren
- Sewer: Public Sewer
- Water: Public
- Utilities for property: Electricity Connected, Natural Gas Connected, Sewer Connected, Water Connected
Community & HOA
Community
- Subdivision: Lower Ladue Hills
HOA
- Has HOA: No
Location
- Region: Saint Louis
Financial & listing details
- Price per square foot: $84/sqft
- Tax assessed value: $105,000
- Annual tax amount: $1,440
- Date on market: 6/14/2026
- Cumulative days on market: 44 days
- Listing terms: Cash,Conventional
- Electric utility on property: Yes
Estimated market value
Not available
Estimated sales range
Not available
Not available
Price history
| Date | Event | Price |
|---|---|---|
| 7/27/2026 | Listed for sale | $140,000$84/sqft |
Source:  MARIS #26037754 Report a problem MARIS #26037754 Report a problem | ||
| 7/14/2026 | Contingent | $140,000$84/sqft |
Source: MARIS #26037754 Report a problem | ||
| 6/15/2026 | Listed for sale | $140,000+103.2%$84/sqft |
Source: MARIS #26037754 Report a problem | ||
| 9/14/2021 | Sold | -- |
Source: MARIS #21005020 Report a problem | ||
| 6/14/2021 | Pending sale | $68,900$41/sqft |
Source:  Berkshire Hathaway HomeServices Select Properties #21005020 Report a problem Berkshire Hathaway HomeServices Select Properties #21005020 Report a problem | ||
| 6/14/2021 | Contingent | $68,900$41/sqft |
Source: MARIS #21005020 Report a problem | ||
| 5/9/2021 | Price change | $68,900-6.9%$41/sqft |
Source: MARIS #21005020 Report a problem | ||
| 4/13/2021 | Listed for sale | $74,000$44/sqft |
Source: MARIS #21005020 Report a problem | ||
| 4/3/2021 | Pending sale | $74,000$44/sqft |
Source: MARIS #21005020 Report a problem | ||
| 3/25/2021 | Price change | $74,000-5.1%$44/sqft |
Source: MARIS #21005020 Report a problem | ||
| 3/17/2021 | Listed for sale | $78,000$47/sqft |
Source: MARIS #21005020 Report a problem | ||
| 2/22/2021 | Listing removed | -- |
Source: Berkshire Hathaway HomeServices Select Properties Report a problem | ||
| 1/31/2021 | Listed for sale | $78,000$47/sqft |
Source: MARIS #21005020 Report a problem | ||
| 5/6/2005 | Sold | -- |
Source: Public Record Report a problem | ||
| 5/7/2003 | Sold | -- |
Source: Public Record Report a problem | ||
Public tax history
| Year | Property taxes | Tax assessment |
|---|---|---|
| 2025 | $1,440 -14.6% | $19,950 -9.6% |
| 2024 | $1,686 +1.3% | $22,080 |
| 2023 | $1,665 +25.7% | $22,080 +44.5% |
| 2022 | $1,325 +0.6% | $15,280 |
| 2021 | $1,317 +8.7% | $15,280 +16.8% |
| 2020 | $1,212 +23.4% | $13,080 |
| 2019 | $982 | $13,080 +31.6% |
| 2018 | $982 | $9,940 |
| 2017 | $982 +0.6% | $9,940 -1.7% |
| 2016 | $975 -5.1% | $10,110 |
| 2015 | $1,028 | $10,110 -19.2% |
| 2014 | $1,028 -16.5% | $12,520 |
| 2013 | $1,232 | $12,520 |
| 2012 | -- | $12,520 |
| 2011 | -- | $12,520 -0.9% |
| 2010 | $1,007 +4.5% | $12,630 |
| 2009 | $964 -18% | $12,630 -21.6% |
| 2008 | $1,176 +15.1% | $16,110 |
| 2007 | $1,022 | $16,110 +29.3% |
| 2006 | $1,022 +1.2% | $12,460 |
| 2005 | $1,009 +27.1% | $12,460 +36.9% |
| 2003 | $794 +1.3% | $9,100 |
| 2002 | $784 +15.2% | $9,100 |
| 2001 | $681 | $9,100 |
Find assessor info on the county website
Monthly payment
Est. payment
Payment breakdown
Explore the cost of this home by adjusting the details. Changes won't be saved.Climate risks
Neighborhood: 63134
Nearby schools
GreatSchools rating
- NAHolman Elementary SchoolGrades: PK-2Distance: 0.3 mi
- 4/10Ferguson Middle SchoolGrades: 7-8Distance: 2.6 mi
- 1/10Mccluer High SchoolGrades: 9-12Distance: 3.8 mi
Schools provided by the listing agent
- Elementary: Holman Elem.
- Middle: Berkeley Middle
- High: Mccluer South-Berkeley High
Source: MARIS. This data may not be complete. We recommend contacting the local school district to confirm school assignments for this home.
- $133,1003 bd1 ba873 sqft8648 Harold Dr, Saint Louis, MO 63134Off Market

- $99,3003 bd1 ba873 sqft8640 Harold Dr, Saint Louis, MO 63134Off Market
- $117,1003 bd2 ba1.3k sqft8652 Harold Dr, Saint Louis, MO 63134Off Market
- $--3 bd2 ba1.1k sqft8636 Harold Dr, Saint Louis, MO 63134Sold
- $--2 bd1 ba816 sqft8649 Kathlyn Dr, Saint Louis, MO 63134Sold
- $102,7002 bd1 ba816 sqft8641 Kathlyn Dr, Saint Louis, MO 63134Off Market
- $141,3003 bd1 ba936 sqft8645 Kathlyn Dr, Saint Louis, MO 63134Off Market
- $110,0003 bd1 ba873 sqft8656 Harold Dr, Saint Louis, MO 63134Off Market
A local agent can set up tours, give advice and negotiate with sellers.
Similar homes
- $144,9003 bd2 ba1.3k sqft2245 N Elizabeth Ave, Florissant, MO 63033For Sale

 MLS ID #26038526, Terry Lynn Jackson, Trelora Realty, Inc. MARIS
 - $153,9004 bd2 ba1.5k sqft49 N Harvey Ave, Saint Louis, MO 63135For Sale
 MLS ID #26040848, David Nations, Keller Williams Realty St. Louis. MARIS
 - $135,9003 bd2 ba1.2k sqft1131 Dunford Dr, Saint Louis, MO 63137For Sale
 MLS ID #26041487, Kearstin N Reasor, EXP Realty, LLC. MARIS
 - $164,5003 bd2 ba1.4k sqft14 Shireford Ln, Saint Louis, MO 63135For Sale
 MLS ID #26037949, Thomas J Derry, Keller Williams Realty St. Louis. MARIS
 - $94,9003 bd1 ba1.1k sqft6619 Graybirch Dr, Saint Louis, MO 63134For SaleMLS ID #26035653, Terry Lynn Jackson, Trelora Realty, Inc. MARIS
- $134,9003 bd1 ba1.2k sqft16 Brightwell Ct, Florissant, MO 63031For SaleMLS ID #26028618, Alexis Martz, Trelora Realty, Inc. MARIS
- $129,9004 bd2 ba1.4k sqft2262 Crandel Dr, Saint Louis, MO 63136For SaleMLS ID #26036396, Terry Lynn Jackson, Trelora Realty, Inc. MARIS
- $160,0003 bd2 ba1k sqft1560 Starling Dr, Florissant, MO 63031For SaleMLS ID #26047386, Laurie B Wuestling, Coldwell Banker Realty - Gundaker. MARIS
- $134,9003 bd2 ba1.1k sqft2325 Patterson Rd, Florissant, MO 63031For SaleMLS ID #26033087, Terry Lynn Jackson, Trelora Realty, Inc. MARIS
- $119,9002 bd2 ba1k sqft212 Thoroughman Ave, Saint Louis, MO 63135For SaleMLS ID #26039998, Terry Lynn Jackson, Trelora Realty, Inc. MARIS
- $97,4003 bd1 ba1.4k sqft8621 Martony Ln, Saint Louis, MO 63134For SaleMLS ID #26013666, John L Lewis, Williams Claytor Realty, LLC. MARIS
- $115,0002 bd1 ba944 sqft1363 Kroeger Dr, Saint Louis, MO 63135For SaleMLS ID #26041696, Dionne Davidson, A New Door Realty Group. MARIS
- $144,9003 bd2 ba1k sqft495 Benne Dr, Florissant, MO 63031For SaleMLS ID #26038772, Terry Lynn Jackson, Trelora Realty, Inc. MARIS
- $155,0003 bd2 ba1.1k sqft160 Humes Ln, Florissant, MO 63031For SaleMLS ID #26040149, Keith Pott, Envision Realty. MARIS
- $114,9003 bd1 ba1.1k sqft1027 Renshaw Dr, Saint Louis, MO 63135For SaleMLS ID #26039974, Terry Lynn Jackson, Trelora Realty, Inc. MARIS
- $124,9003 bd2 ba1k sqft2254 Gadbury Dr, Saint Louis, MO 63136For SaleMLS ID #26035091, Terry Lynn Jackson, Trelora Realty, Inc. MARIS
- $151,9003 bd2 ba1k sqft2629 Netherton Dr, Saint Louis, MO 63136For SaleMLS ID #26034777, Tanisha A Wallace, Coldwell Banker Realty - Gundaker. MARIS
- $110,0003 bd2 ba1.2k sqft10500 Toelle Ln, Saint Louis, MO 63137For SaleMLS ID #26043089, Brueggemann Tadlock, Keller Williams Realty St. Louis. MARIS
- $140,0003 bd2 ba1.1k sqft2604 Angela Dr, Granite City, IL 62040For SaleMLS ID #26041992, Sarah Brooks, Tarrant and Harman Real Estate and Auction Co. MARIS
- $175,0003 bd1 ba1.2k sqftBungalow, Saint Louis, MO 63114For SaleMLS ID #26039548, Julie L Anderson, STL 1 REALTY. MARIS
