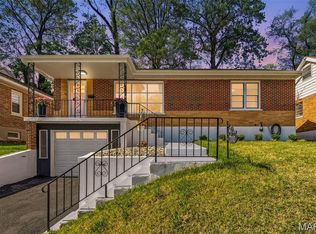
Welcome to 9007 Osage Lane in Overland! This charming 3-bedroom, 1-bath all brick ranch offers comfortable one-level living in the desirable Sycamore Lane Subdivision. Inside, you’ll find beautiful original hardwood floors, spacious bedrooms, and abundant natural light throughout. The functional floor plan creates a warm and inviting atmosphere, and a beautiful sunroom overlooking the backyard provides the perfect space to relax and enjoy the view year-round. The detached garage provides additional storage and parking. Enjoy the level backyard, perfect for outdoor activities, gardening, or relaxing evenings at home. Conveniently located in the Ritenour School District, this property is just minutes from shopping, dining, parks, and major highways. Whether you’re a first-time homebuyer, downsizing, or searching for an investment opportunity, this well-maintained home is full of potential and classic charm. Don’t miss your chance to own this wonderful Overland property!
Active
Listed by: STL 1 REALTY • Julie L Anderson
$175,000
9007 Osage Ln, Saint Louis, MO 63114
3beds
1,248sqft
:
Get pre-qualified$1,223/mo
Single Family Residence
Built in 1940
6,250 Square Feet Lot
$-- Zestimate®
$140/sqft
$-- HOA
What's special
Comfortable one-level livingFunctional floor planSpacious bedroomsBeautiful original hardwood floorsAbundant natural light throughout
- 22 days |
- 539 |
- 42 |
Zillow last checked:
Listing updated:
Listed by:
Julie L Anderson 314-960-8553,
STL 1 REALTY
Source: MARIS,MLS#: 26039548 Originating MLS: St. Louis Association of REALTORS
Originating MLS: St. Louis Association of REALTORSFacts & features
Interior
Bedrooms & bathrooms
- Bedrooms: 3
- Bathrooms: 1
- Full bathrooms: 1
- Main level bathrooms: 1
- Main level bedrooms: 3
Bedroom
- Features: Floor Covering: Wood
- Level: Main
- Area: 132
- Dimensions: 12x11
Bedroom 2
- Features: Floor Covering: Wood
- Level: Main
- Area: 132
- Dimensions: 12x11
Bedroom 3
- Features: Floor Covering: Wood
- Level: Main
- Area: 132
- Dimensions: 12x11
Bathroom
- Features: Floor Covering: Ceramic Tile
- Level: Main
- Area: 35
- Dimensions: 7x5
Dining room
- Features: Floor Covering: Wood
- Level: Main
- Area: 121
- Dimensions: 11x11
Kitchen
- Features: Floor Covering: Vinyl
- Level: Main
- Area: 110
- Dimensions: 11x10
Living room
- Features: Floor Covering: Wood
- Level: Main
- Area: 154
- Dimensions: 14x11
Sunroom
- Features: Floor Covering: Carpeting, Wood
- Level: Main
- Area: 154
- Dimensions: 14x11
Heating
- Natural Gas
Cooling
- Central Air, Electric
Appliances
- Included: Gas Range, Washer/Dryer, Gas Water Heater
- Laundry: In Basement
Features
- Ceiling Fan(s), Dining/Living Room Combo, Pantry, Special Millwork
- Flooring: Hardwood
- Doors: French Doors, Panel Door(s), Sliding Doors, Storm Door(s)
- Windows: Blinds, Double Pane Windows, Insulated Windows, Screens, Wood Frames
- Basement: Full
- Has fireplace: No
Interior area
- Total structure area: 1,248
- Total interior livable area: 1,248 sqft
- Finished area above ground: 1,248
Property
Parking
- Total spaces: 1
- Parking features: Detached, Off Street
- Garage spaces: 1
Features
- Levels: One
- Exterior features: Entry Steps/Stairs, Private Yard, Storage
Lot
- Size: 6,250 Square Feet
- Dimensions: 50 x 125
- Features: Back Yard, Front Yard, Level
Details
- Additional structures: Garage(s)
- Parcel number: 15K131201
- Special conditions: Standard
Construction
Type & style
- Home type: SingleFamily
- Architectural style: Bungalow,Ranch
- Property subtype: Single Family Residence
Materials
- Brick
- Foundation: Block
- Roof: Architectural Shingle,Shingle
Condition
- Year built: 1940
Utilities & green energy
- Electric: Ameren
- Sewer: Public Sewer
- Water: Public
- Utilities for property: Cable Available, Sewer Connected, Water Connected
Community & HOA
Community
- Subdivision: Sycamore Lane
HOA
- Has HOA: No
Location
- Region: Saint Louis
Financial & listing details
- Price per square foot: $140/sqft
- Tax assessed value: $175,600
- Annual tax amount: $2,556
- Date on market: 7/1/2026
- Cumulative days on market: 23 days
- Listing terms: Cash,Conventional,FHA,VA Loan
- Ownership: Private
- Road surface type: Concrete
Estimated market value
Not available
Estimated sales range
Not available
Not available
Price history
| Date | Event | Price |
|---|---|---|
| 7/21/2026 | Listed for sale | $175,000$140/sqft |
Source:  MARIS #26039548 Report a problem MARIS #26039548 Report a problem | ||
| 7/10/2026 | Contingent | $175,000$140/sqft |
Source: MARIS #26039548 Report a problem | ||
| 7/2/2026 | Listed for sale | $175,000+99.1%$140/sqft |
Source: MARIS #26039548 Report a problem | ||
| 11/4/2016 | Sold | -- |
Source: MARIS #16063886 Report a problem | ||
| 9/23/2016 | Pending sale | $87,900$70/sqft |
Source: Keller Williams Realty West #16063886 Report a problem | ||
| 9/9/2016 | Listed for sale | $87,900$70/sqft |
Source: Keller Williams Realty West #16063886 Report a problem | ||
Public tax history
| Year | Property taxes | Tax assessment |
|---|---|---|
| 2025 | $2,556 +11.3% | $33,360 +24.2% |
| 2024 | $2,297 +2.2% | $26,850 |
| 2023 | $2,246 +14% | $26,850 +30.1% |
| 2022 | $1,971 +0% | $20,640 |
| 2021 | $1,971 +2% | $20,640 +10.6% |
| 2020 | $1,932 +16.6% | $18,660 |
| 2019 | $1,657 | $18,660 +28.5% |
| 2018 | $1,657 | $14,520 |
| 2017 | $1,657 +4.8% | $14,520 +13.2% |
| 2016 | $1,580 +15% | $12,830 |
| 2015 | $1,374 | $12,830 -4.2% |
| 2014 | $1,374 -4.6% | $13,390 |
| 2013 | $1,440 | $13,390 -27% |
| 2012 | -- | $18,350 |
| 2011 | -- | $18,350 +3.8% |
| 2010 | $1,605 +9.4% | $17,670 |
| 2009 | $1,467 -6.1% | $17,670 -15.1% |
| 2008 | $1,563 +8% | $20,820 |
| 2007 | $1,446 | $20,820 +24.7% |
| 2006 | $1,446 +4.3% | $16,700 |
| 2005 | $1,387 +28.9% | $16,700 +33.4% |
| 2003 | $1,076 +4.3% | $12,520 +4.9% |
| 2002 | $1,033 +14% | $11,940 |
| 2001 | $906 | $11,940 |
Find assessor info on the county website
Monthly payment
Est. payment
Payment breakdown
Explore the cost of this home by adjusting the details. Changes won't be saved.Climate risks
Neighborhood: 63114
Nearby schools
GreatSchools rating
- 6/10Wyland Elementary SchoolGrades: K-5Distance: 0.2 mi
- 5/10Ritenour Middle SchoolGrades: 6-8Distance: 0.7 mi
- 2/10Ritenour Sr. High SchoolGrades: 9-12Distance: 1 mi
Schools provided by the listing agent
- Elementary: Wyland Elem.
- Middle: Ritenour Middle
- High: Ritenour Sr. High
Source: MARIS. This data may not be complete. We recommend contacting the local school district to confirm school assignments for this home.
- $133,7002 bd1 ba864 sqft9009 Osage Ln, Saint Louis, MO 63114Off Market
- $165,8002 bd1 ba984 sqft9005 Osage Ln, Saint Louis, MO 63114Off Market
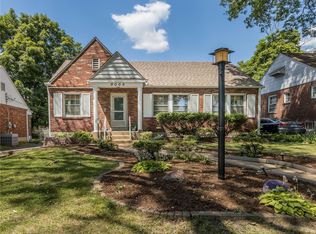
- $144,5002 bd1 ba864 sqft9011 Osage Ln, Saint Louis, MO 63114Off Market
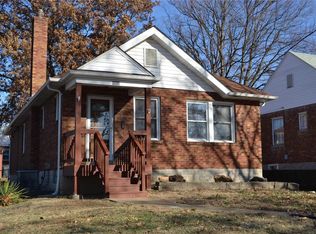
- $--2 bd1 ba864 sqft9003 Osage Ln, Saint Louis, MO 63114Sold

- $141,1002 bd1 ba864 sqft8908 Oneida Ln, Saint Louis, MO 63114Off Market
- $--2 bd1 ba1.2k sqft8910 Oneida Ln, Saint Louis, MO 63114Sold
- $150,7002 bd1 ba912 sqft8906 Oneida Ln, Saint Louis, MO 63114Off Market
- $223,0003 bd2 ba1.4k sqft9002 Osage Ln, Saint Louis, MO 63114Off Market
A local agent can set up tours, give advice and negotiate with sellers.
A local lender can help you make sure your offer is ready when you are.
Similar homes
- $159,9002 bd1 ba1.2k sqft9122 Delphine Ave, Saint Louis, MO 63114For Sale

 MLS ID #26033521, Kyle M Hannegan, Berkshire Hathaway HomeServices Select Properties. MARIS
 - $225,0003 bd2 ba1.1k sqft9103 Shelley Ave, Saint Louis, MO 63114For Sale
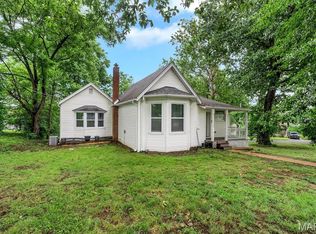 MLS ID #26041126, Michelle M Carlile, Worth Clark Realty. MARIS
 - $160,0002 bd1 ba1.3k sqft8736 Marvista Dr, Saint Louis, MO 63114For Sale
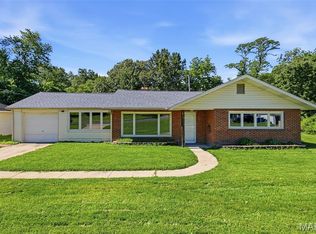 MLS ID #26036271, Sue Kelly, Compass Realty Group. MARIS
 - $174,9003 bd1 ba1.5k sqft7110 Groveland Dr, Saint Louis, MO 63121For Sale
 MLS ID #26043270, Wendy G Widder-Tyson, Wood Brothers Realty. MARIS
 - $199,9994 bd2 ba1.2k sqft4438 Vance Ave, Saint Louis, MO 63134For SaleMLS ID #26043053, Jackie Brown, Real Broker LLC. MARIS
- $164,5003 bd2 ba1.4k sqft14 Shireford Ln, Saint Louis, MO 63135For SaleMLS ID #26037949, Thomas J Derry, Keller Williams Realty St. Louis. MARIS
- $165,0003 bd2 ba1.1k sqft160 Humes Ln, Florissant, MO 63031For SaleMLS ID #26040149, Keith Pott, Envision Realty. MARIS
- $175,0004 bd1 ba1.7k sqft8408 Chalons Ct, Saint Louis, MO 63134For SaleMLS ID #26027872, Julie A Carter, Worth Clark Realty. MARIS
- $150,0003 bd1 ba1.1k sqft6830 Friarwood Dr, Saint Louis, MO 63134For SaleMLS ID #26044053, Linda Kirkpatrick, Worth Clark Realty. MARIS
- $159,0003 bd2 ba1.5k sqft11165 Old Halls Ferry Rd, Saint Louis, MO 63136For SaleMLS ID #26039151, Deshaun T Curry Tilson, Curry Tilson Estates. MARIS
- $185,0002 bd1 ba1.1k sqft5351 Alfred Ave, Saint Louis, MO 63116For SaleMLS ID #26046795, Brittni L Wilcox, Realty Executives of St. Louis. MARIS
- $153,9004 bd2 ba1.5k sqft49 N Harvey Ave, Saint Louis, MO 63135For SaleMLS ID #26040848, David Nations, Keller Williams Realty St. Louis. MARIS
- $157,9003 bd3 ba1.5k sqft130 S Barat Ave, Saint Louis, MO 63135For SaleMLS ID #26031594, Michael Monfre, Nettwork Global. MARIS
- $185,0003 bd3 ba1.6k sqft2470 Palm Dr, Florissant, MO 63031For SaleMLS ID #26032641, Lauren E Johnson, Lux Properties. MARIS
- $159,9003 bd2 ba1.2k sqft4260 Miami St, Saint Louis, MO 63116For SaleMLS ID #26044704, Mandy D Watkins, Knight and Drews LLC. MARIS
- $178,0003 bd1 ba1k sqft2153 Northern Limits Dr, Florissant, MO 63031For SaleMLS ID #26035638, Janelle Stowers, Stowers Realty Group LLC. MARIS
- $165,0003 bd1 ba892 sqft730 Babler Dr, Florissant, MO 63031For SaleMLS ID #26021053, Anthony D McGhee, Hero Realty, LLC. MARIS
- $189,9003 bd2 ba1.7k sqft1150 Kostka Ln, Florissant, MO 63031For SaleMLS ID #26032933, Robert Salmons, Entera Realty, LLC. MARIS
- $200,0004 bd2 ba1.5k sqft573 Coach Light Ln, Hazelwood, MO 63042For SaleMLS ID #26043104, Anthony Garavaglia, Wood Brothers Realty. MARIS
- $119,9003 bd2 ba1.8k sqft5212 Fletcher St, Saint Louis, MO 63136For SaleMLS ID #26040978, Angela M Kittner-Brosseau, Keller Williams Realty St. Louis. MARIS
