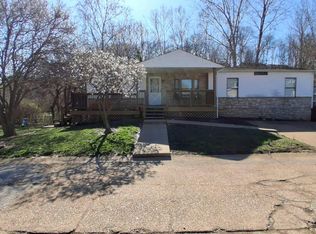
Almost 2000 Square Feet of Living Area on 1 Acre, 3 Bedroom, 2 Full Bath Raised Ranch Floor Plan. Has Newer Windows and Doors Throughout, Bathrooms are Updated, Newer Hardwood Floors in Upstairs Living Room and Dining Room. Both the Master Bedroom Deck and the Deck off the Dining Room are Newer with White Vinyl Railing. Newer HVAC has 200amp Electrical Service. Spacious Concrete Patio, Flat Level Yard, Circle Gravel Driveway. The Damaged Tree at the Garage will be Removed Prior to Closing. This Home is being sold "As Is", Seller to Make No Repairs or Provide Remedies. Please do Inspections for Informational Purposes Only. Note: This Home is in a Flood Plain. Note: The Damaged Tree at the Garage Will be Removed Prior to Closing.
Active
Listed by: Realty Executives of St. Louis • Rick Vogel
Price cut: $10K (7/31)
$159,900
71 Shady Oaks Dr, Eureka, MO 63025
3beds
1,934sqft
:
Get pre-qualified$1,131/mo
Single Family Residence
Built in 1973
0.98 Acres Lot
$-- Zestimate®
$83/sqft
$13/mo HOA
What's special
Bathrooms are updatedFlat level yardCircle gravel drivewayRaised ranch floor plan
- 13 days |
- 5,880 |
- 488 |
Likely to sell faster than
Zillow last checked:
Listing updated:
Listed by:
Rick Vogel 314-378-7013,
Realty Executives of St. Louis
Source: MARIS,MLS#: 26045044 Originating MLS: St. Louis Association of REALTORS
Originating MLS: St. Louis Association of REALTORSFacts & features
Interior
Bedrooms & bathrooms
- Bedrooms: 3
- Bathrooms: 2
- Full bathrooms: 2
- Main level bathrooms: 1
- Main level bedrooms: 2
Bedroom
- Features: Floor Covering: Carpeting
- Level: Upper
- Area: 208
- Dimensions: 16x13
Bedroom 2
- Features: Floor Covering: Carpeting
- Level: Upper
- Area: 156
- Dimensions: 13x12
Bedroom 3
- Features: Floor Covering: Concrete
- Level: Lower
- Area: 132
- Dimensions: 12x11
Bathroom
- Features: Floor Covering: Ceramic Tile
- Level: Upper
- Area: 50
- Dimensions: 10x5
Bathroom 2
- Features: Floor Covering: Ceramic Tile
- Level: Lower
- Area: 54
- Dimensions: 9x6
Dining room
- Features: Floor Covering: Wood
- Level: Upper
- Area: 168
- Dimensions: 14x12
Family room
- Features: Floor Covering: Ceramic Tile
- Level: Lower
- Area: 350
- Dimensions: 25x14
Kitchen
- Features: Floor Covering: Ceramic Tile
- Level: Upper
- Area: 140
- Dimensions: 14x10
Living room
- Features: Floor Covering: Wood
- Level: Upper
- Area: 240
- Dimensions: 20x12
Utility room
- Features: Floor Covering: Concrete
- Level: Lower
- Area: 105
- Dimensions: 15x7
Workshop
- Features: Floor Covering: Concrete
- Level: Lower
- Area: 156
- Dimensions: 13x12
Heating
- Electric, Forced Air
Cooling
- Attic Fan, Ceiling Fan(s), Central Air, Electric
Appliances
- Included: Dishwasher, Freezer, Microwave, Electric Range, Refrigerator, Electric Water Heater
Features
- Flooring: Ceramic Tile, Hardwood
- Doors: French Doors, Sliding Doors
- Windows: Double Pane Windows, Tilt-In Windows
- Basement: Concrete,Partially Finished,Full,Walk-Out Access
- Number of fireplaces: 1
- Fireplace features: Living Room
Interior area
- Total structure area: 1,934
- Total interior livable area: 1,934 sqft
- Finished area above ground: 1,296
Property
Parking
- Total spaces: 1
- Parking features: Circular Driveway, Gravel
- Garage spaces: 1
- Has uncovered spaces: Yes
Features
- Levels: Two
Lot
- Size: 0.98 Acres
- Dimensions: 210 x 205
- Features: Back Yard, Level, Near Golf Course, Open Lot, Some Trees
Details
- Parcel number: 034.020.00000021
- Special conditions: Listing As Is
Construction
Type & style
- Home type: SingleFamily
- Architectural style: Raised Ranch
- Property subtype: Single Family Residence
Materials
- Cedar, Concrete, Frame
Condition
- Year built: 1973
Utilities & green energy
- Electric: 220 Volts
- Sewer: Septic Tank
- Water: Well
- Utilities for property: Cable Available
Community & HOA
Community
- Subdivision: Shady Oaks 02
HOA
- Has HOA: Yes
- Amenities included: None
- Services included: Maintenance Parking/Roads
- HOA fee: $150 annually
- HOA name: Shady Oaks Subdivision
Location
- Region: Eureka
Financial & listing details
- Price per square foot: $83/sqft
- Tax assessed value: $118,200
- Annual tax amount: $1,458
- Date on market: 7/21/2026
- Cumulative days on market: 13 days
- Listing terms: Cash,Conventional
- Ownership: Private
- Road surface type: Gravel
Estimated market value
Not available
Estimated sales range
Not available
$2,311/mo
Price history
| Date | Event | Price |
|---|---|---|
| 7/31/2026 | Price change | $159,900-5.9%$83/sqft |
Source:  MARIS #26045044 Report a problem MARIS #26045044 Report a problem | ||
| 7/21/2026 | Listed for sale | $169,900$88/sqft |
Source: MARIS #26045044 Report a problem | ||
Public tax history
| Year | Property taxes | Tax assessment |
|---|---|---|
| 2025 | $1,458 +0.7% | $22,400 +7.7% |
| 2024 | $1,449 +0.4% | $20,800 |
| 2023 | $1,444 -1.1% | $20,800 |
| 2022 | $1,460 -2.8% | $20,800 |
| 2021 | $1,502 +6.8% | $20,800 +9.5% |
| 2020 | $1,406 +0% | $19,000 |
| 2019 | $1,406 | $19,000 |
| 2018 | $1,406 +8.3% | $19,000 |
| 2017 | $1,299 | $19,000 +9.8% |
| 2016 | $1,299 +12.9% | $17,300 |
| 2015 | $1,151 | $17,300 +3.6% |
| 2013 | $1,151 | $16,700 |
Find assessor info on the county website
Monthly payment
Est. payment
Payment breakdown
Explore the cost of this home by adjusting the details. Changes won't be saved.Climate risks
Neighborhood: 63025
Nearby schools
GreatSchools rating
- 7/10House Springs Elementary SchoolGrades: K-5Distance: 3.1 mi
- 4/10Northwest Valley SchoolGrades: 6-8Distance: 3.1 mi
- 6/10Northwest High SchoolGrades: 9-12Distance: 5.3 mi
Schools provided by the listing agent
- Elementary: Cedar Springs Elem.
- Middle: Northwest Valley School
- High: Northwest High
Source: MARIS. This data may not be complete. We recommend contacting the local school district to confirm school assignments for this home.
- $--3 bd2 ba1.5k sqft77 Shady Oaks Dr, Eureka, MO 63025Sold

- $315,600-- bd2 ba1.4k sqft86 Shady Oaks Dr, Eureka, MO 63025Off Market
- $283,4003 bd3 ba1.5k sqft3466 White Oak School Rd, Eureka, MO 63025Off Market

- $167,700-- bd1 ba806 sqft34 Shady Oaks Dr, Eureka, MO 63025Off Market
- $219,3002 bd1 ba1.1k sqft94 Shady Oaks Dr, Eureka, MO 63025Off Market
- $17,400-- bd-- ba-- sqft3466 White Oak School Rd, Eureka, MO 63025Off Market
- $260,7003 bd2 ba1.2k sqft20 Shady Oaks Dr, Eureka, MO 63025Off Market
- $263,300-- bd1 ba1.4k sqft80 Shady Oaks Dr, Eureka, MO 63025Off Market
A local agent can set up tours, give advice and negotiate with sellers.
A local lender can help you make sure your offer is ready when you are.
Similar homes
- $169,9003 bd1 ba1.6k sqft6504 Dogwood Ln, House Springs, MO 63051For Sale

 MLS ID #26048713, Cindy McReynolds, RE/MAX Results. MARIS
 - $--3 bd2 ba1.3k sqft8304 May Dr, Cedar Hill, MO 63016Auction
 Auction.com 2
 - $--3 bd2 ba1.4k sqft4670 Brennan Woods Dr, High Ridge, MO 63049Auction
 Auction.com 2
 - $--3 bd2 ba1.3k sqft2556 Wellesley Dr, High Ridge, MO 63049Auction
 Auction.com 2
 - $--3 bd1 ba988 sqft2441 Starling Airport Rd, Arnold, MO 63010AuctionAuction.com 2
- $125,0004 bd2 ba1.1k sqft4551 Skyview Dr, Arnold, MO 63010For SaleMLS ID #26041278, Gloria J Lu, Your Home Sold Guaranteed Realty. MARIS
- $199,9004 bd3 ba1.8k sqft19 Muir St, Eureka, MO 63025For SaleMLS ID #26043676, Derek P Merkel, Harold M. Klamen & Assoc.. MARIS
- $150,0003 bd2 ba1k sqft6192 Amberwood Dr, House Springs, MO 63051For SaleMLS ID #26048167, Connie Holder, Realty Executives Premiere. MARIS
- $--3 bd1 ba1k sqft1618 Navajo Trl, Robertsville, MO 63072AuctionAuction.com 1
- $149,9003 bd2 ba1.2k sqft1008 Elderberry Dr, House Springs, MO 63051For SaleMLS ID #26046802, Lesa L Brocksmith, Worth Clark Realty. MARIS
- $162,4003 bd2 ba1.3k sqft8715 Susan Ln, Dittmer, MO 63023For SaleMLS ID #26018323, Billy Astroth, R Towne Real Estate, LLC. MARIS
- $164,9003 bd1 ba984 sqft981 Westridge Dr, Pacific, MO 63069For SaleMLS ID #26044276, Christopher Bridges, Debra Weber Realty. MARIS
- $153,3003 bd2 ba1k sqft9724 Highway Hh, Robertsville, MO 63072For SaleMLS ID #26033855, Neiman N Martin, ReeceNichols Real Estate. MARIS
- $149,0003 bd1 ba1.2k sqft9239 Cherry Ln, Pevely, MO 63070For SaleMLS ID #26046495, Amanda A Poyner, Coldwell Banker Realty - Gundaker. MARIS
- $174,9003 bd1 ba1k sqft3966 Kleinschmidt Rd, Arnold, MO 63010For SaleMLS ID #26046608, Nicholas J Huscroft, Chosen Realty, LLC. MARIS
- $215,0002 bd2 ba1k sqft5181 Jimmy Dr, Arnold, MO 63010For SaleMLS ID #26044913, Daniel W Swanson, RE/MAX Results. MARIS
- $159,9993 bd2 ba1.2k sqft9191 Villaridge Ct, Saint Louis, MO 63123For SaleMLS ID #26043466, Josh Voyles, Keller Williams Realty St. Louis. MARIS
- $189,0002 bd2 ba1k sqft4109 Lakeview Dr, Hillsboro, MO 63050For SaleMLS ID #26047960, Scott Hagar, Realty Executives of St. Louis. MARIS
- $205,0003 bd2 ba1.3k sqft36 Cedar Dr, Pacific, MO 63069For SaleMLS ID #26048749, Summer Husereau, MORE, REALTORS. MARIS
- $215,0003 bd1 ba1.3k sqft9802 Sandy Church Rd, Hillsboro, MO 63050For SaleMLS ID #26048222, Trevor J Hollock, Coldwell Banker Realty - Gundaker. MARIS
