Welcome to 9724 Highway HH in Robertsville. This charming 3-bedroom, 1.5-bath home offers comfortable single-level living on a spacious 21,780-square-foot lot (approximately 0.5 acre). Built in 1959, this owner-occupied home combines classic character with everyday functionality. Enjoy the convenience of a one-story layout, generous outdoor space, and the opportunity to make this property your own. Whether you're a first-time homebuyer, looking to downsize, or seeking a peaceful setting, this home is ready to welcome its next owner.
Active
Listed by: ReeceNichols Real Estate • Neiman N Martin • 314-478-3321
$153,300
9724 Highway Hh, Robertsville, MO 63072
3beds
1,050sqft
:
Get pre-qualified$1,037/mo
Single Family Residence
Built in 1959
0.5 Acres Lot
$148,600 Zestimate®
$146/sqft
$-- HOA
What's special
Generous outdoor spaceClassic characterComfortable single-level livingOne-story layout
- 72 days |
- 807 |
- 29 |
Zillow last checked:
Listing updated:
Listed by:
Neiman N Martin 314-478-3321,
ReeceNichols Real Estate
Source: MARIS,MLS#: 26033855 Originating MLS: St. Charles County Association of REALTORS
Originating MLS: St. Charles County Association of REALTORSFacts & features
Interior
Bedrooms & bathrooms
- Bedrooms: 3
- Bathrooms: 2
- Full bathrooms: 1
- 1/2 bathrooms: 1
- Main level bathrooms: 2
- Main level bedrooms: 3
Bedroom
- Features: Floor Covering: Carpeting
- Level: Main
Bedroom 2
- Features: Floor Covering: Carpeting
- Level: Main
Bedroom 3
- Features: Floor Covering: Carpeting
- Level: Main
Den
- Features: Floor Covering: Concrete
- Level: Main
Kitchen
- Features: Floor Covering: Vinyl
- Level: Main
Living room
- Features: Floor Covering: Vinyl
- Level: Main
Heating
- Forced Air
Cooling
- Central Air
Appliances
- Included: Dishwasher, Microwave, Oven, Water Heater
Features
- Windows: Shutters
- Has basement: No
- Has fireplace: No
Interior area
- Total structure area: 1,050
- Total interior livable area: 1,050 sqft
- Finished area above ground: 1,050
Property
Features
- Levels: One
Lot
- Size: 0.5 Acres
- Features: Back Yard, Front Yard
Details
- Parcel number: 3111100001015000
- Special conditions: Standard
Construction
Type & style
- Home type: SingleFamily
- Architectural style: Traditional
- Property subtype: Single Family Residence
Materials
- Block, Other, Vinyl Siding
- Roof: Architectural Shingle
Condition
- Year built: 1959
Utilities & green energy
- Electric: 220 Volts
- Sewer: Septic Tank
- Water: Well
Green energy
- Energy efficient items: Water Heater
Community & HOA
Community
- Subdivision: Clear View Hills
HOA
- Has HOA: No
Location
- Region: Robertsville
Financial & listing details
- Price per square foot: $146/sqft
- Tax assessed value: $83,930
- Annual tax amount: $1,066
- Date on market: 5/29/2026
- Cumulative days on market: 97 days
- Listing terms: Cash,Conventional,FHA,USDA Loan,VA Loan
- Ownership: Owner by Contract
Estimated market value
$148,600
$141,000 - $156,000
$1,280/mo
Price history
| Date | Event | Price |
|---|---|---|
| 5/29/2026 | Listed for sale | $153,300-2.8%$146/sqft |
Source:  MARIS #26033855 Report a problem MARIS #26033855 Report a problem | ||
| 5/6/2026 | Listing removed | $157,777$150/sqft |
Source: MARIS #26018557 Report a problem | ||
| 4/10/2026 | Listed for sale | $157,777$150/sqft |
Source: MARIS #26018557 Report a problem | ||
| 4/2/2026 | Pending sale | $157,777$150/sqft |
Source: MARIS #26018557 Report a problem | ||
| 4/2/2026 | Contingent | $157,777$150/sqft |
Source: MARIS #26018557 Report a problem | ||
| 3/30/2026 | Listed for sale | $157,777+37.2%$150/sqft |
Source: MARIS #26018557 Report a problem | ||
| 4/11/2025 | Listing removed | $115,000$110/sqft |
Source: MARIS #24068535 Report a problem | ||
| 11/1/2024 | Listed for sale | $115,000$110/sqft |
Source: MARIS #24068535 Report a problem | ||
| 10/27/2010 | Sold | -- |
Source: Public Record Report a problem | ||
Public tax history
| Year | Property taxes | Tax assessment |
|---|---|---|
| 2024 | $910 +0.5% | $15,947 |
| 2023 | $905 +11.8% | $15,947 +12.5% |
| 2022 | $809 -8.8% | $14,176 -8.9% |
| 2021 | $887 +8.4% | $15,567 +10% |
| 2020 | $818 +9.1% | $14,149 |
| 2019 | $750 -2.4% | $14,149 +6% |
| 2017 | $768 +0.2% | $13,351 +0% |
| 2016 | $767 | $13,348 |
| 2015 | $767 | $13,348 -1.1% |
| 2014 | $767 | $13,501 |
| 2013 | -- | $13,501 -4.3% |
| 2012 | -- | $14,108 |
| 2011 | -- | $14,108 -2% |
| 2010 | -- | $14,398 |
| 2009 | -- | $14,398 +47% |
| 2006 | $494 +31.7% | $9,796 +59.8% |
| 2005 | $375 +21.3% | $6,129 +12% |
| 2004 | $309 -0.6% | $5,470 |
| 2003 | $311 +12.9% | $5,470 +12.4% |
| 2002 | $276 +0.3% | $4,866 |
| 2001 | $275 +16.5% | $4,866 +7.3% |
| 2000 | $236 | $4,533 |
Find assessor info on the county website
Monthly payment
Est. payment
Payment breakdown
Explore the cost of this home by adjusting the details. Changes won't be saved.Climate risks
Neighborhood: 63072
Nearby schools
GreatSchools rating
- 4/10Lonedell Elementary SchoolGrades: PK-8Distance: 2.7 mi
Schools provided by the listing agent
- Elementary: Lonedell Elem.
- Middle: Lonedell Elem.
- High: Pacific High
Source: MARIS. This data may not be complete. We recommend contacting the local school district to confirm school assignments for this home.
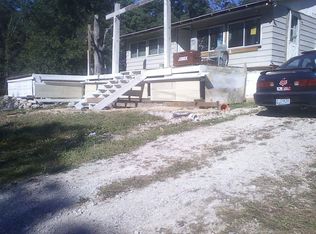
- $98,8002 bd1 ba987 sqft9726 Highway Hh, Robertsville, MO 63072Off Market
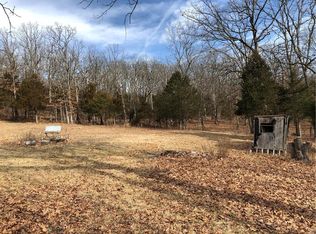
- $39,9001.85 acres9728 Highway Hh, Robertsville, MO 63072Off Market
- $64,4003 bd-- ba912 sqft9730 Highway Hh, Robertsville, MO 63072Off Market
- $125,9003 bd1 ba1.3k sqft9740 Highway Hh, Robertsville, MO 63072Off Market
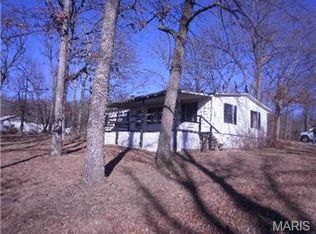
- $361,6003 bd3 ba1.4k sqft9735 Highway Hh, Robertsville, MO 63072Off Market
- $447,9003 bd2 ba1.7k sqft9701 Highway Hh, Robertsville, MO 63072Off Market
- $181,9003 bd1 ba894 sqft9750 Highway Hh, Robertsville, MO 63072Off Market
- $40,2202 bd1 ba936 sqft9762 Highway Hh, Robertsville, MO 63072Off Market
A local agent can set up tours, give advice and negotiate with sellers.
A local lender can help you make sure your offer is ready when you are.
Similar homes
- $--3 bd1 ba1k sqft1618 Navajo Trl, Robertsville, MO 63072Auction
 Auction.com 1
 - $215,0002 bd1 ba960 sqft1704 Drake Ln, Robertsville, MO 63072For Sale
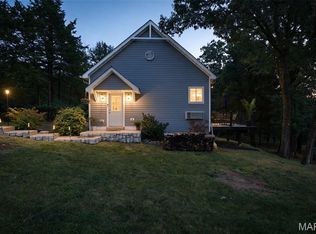
 MLS ID #26046109, Sherri L McNeely, Locals Realty, LLC. MARIS
 - $140,0002 bd1 ba680 sqft11767 Ware Lake Rd, Dittmer, MO 63023For Sale
 MLS ID #26049506, Traci N Palmero, RE/MAX Best Choice. MARIS
 - $165,0004 bd2 ba924 sqft310 Linda Dr, Lonedell, MO 63060For Sale
 MLS ID #26048173, Kshe Germanceri, Main Key Realty LLC. MARIS
 - $--3 bd2 ba1.3k sqft8304 May Dr, Cedar Hill, MO 63016AuctionAuction.com 2
- $175,0002 bd1 ba1.5k sqft325 Lake Shore Dr, Saint Clair, MO 63077For SaleMLS ID #26049979, Sadie K Click, HD Real Estate, LLC. MARIS
- $--2 bd1 ba806 sqft7377 Riffle Island Dr, Cedar Hill, MO 63016AuctionAuction.com 1
- $167,0002 bd1 ba1.1k sqft8479 Lake Dr, Cedar Hill, MO 63016For SaleMLS ID #26022362, Ben Lytle, Opendoor Brokerage LLC. MARIS
- $179,9003 bd1 ba912 sqft7740 Local Hillsboro Rd, Cedar Hill, MO 63016For SaleMLS ID #26047063, Jack Starnes, RE/MAX Best Choice St. Louis. MARIS
- $162,4003 bd2 ba1.3k sqft8715 Susan Ln, Dittmer, MO 63023For SaleMLS ID #26018323, Billy Astroth, R Towne Real Estate, LLC. MARIS
- $215,0003 bd2 ba1.4k sqft1165 Moselle Rd, Saint Clair, MO 63077For SaleMLS ID #26050573, Donna L Venti, Coldwell Banker Premier Group. MARIS
- $179,0002 bd1 ba1k sqft211 Blueberry Dr, De Soto, MO 63020For SaleMLS ID #26043312, Daniel W Swanson, RE/MAX Results. MARIS
- $149,0003 bd1 ba1.4k sqft409 Puetz Ln, Gray Summit, MO 63039AuctionMLS ID #11595998, Brian Brockman, Williams & Williams Real Estate Auctions. My State MLS
- $225,0002 bd3 ba1.2k sqft29 Cherokee Dr, Sullivan, MO 63080For SaleMLS ID #26050493, Lori L Pryor, Johanning Real Estate LLC. MARIS
- $150,0003 bd2 ba1k sqft6192 Amberwood Dr, House Springs, MO 63051For SaleMLS ID #26048167, Connie Holder, Realty Executives Premiere. MARIS
- $105,0002 bd2 ba938 sqft8861 Shur Lee Ln, Dittmer, MO 63023For SaleMLS ID #26043693, Candace E Timmermeier, Worth Clark Realty. MARIS
- $175,0002 bd1 ba702 sqft315 E Gravois Ave, Saint Clair, MO 63077For Sale By Owner
- $149,9003 bd2 ba1.2k sqft1008 Elderberry Dr, House Springs, MO 63051For SaleMLS ID #26046802, Lesa L Brocksmith, Worth Clark Realty. MARIS
- $--2 bd1 ba954 sqft517 S 2nd St, De Soto, MO 63020AuctionAuction.com 2
- $205,0003 bd2 ba1.3k sqft36 Cedar Dr, Pacific, MO 63069For SaleMLS ID #26048749, Summer Husereau, MORE, REALTORS. MARIS
