Welcome to this inviting 3-bedroom, 2-bathroom home filled with charm and unique character. Designed with French doors throughout, the layout creates a seamless connection between spaces, offering an open and cohesive feel across the entire home. At the heart of the home, the kitchen features an extended counter island with a built-in cutting board—ideal for meal prep, gatherings, and everyday living. The living room is anchored by a beautiful fireplace, adding warmth and character to the space. This house is waiting for someone to come and make it a home.
Active
Listed by: R Towne Real Estate, LLC • Billy Astroth • 314-347-8775
Price cut: $2.5K (8/2)
$162,400
8715 Susan Ln, Dittmer, MO 63023
3beds
1,326sqft
Single Family Residence
Built in 1977
0.28 Acres Lot
$161,900 Zestimate®
$122/sqft
$-- HOA
What's special
Open and cohesive feelWarmth and characterBuilt-in cutting boardFrench doors throughout
- 142 days
- 543
- 18
Zillow last checked:
Listing updated:
Listed by:
Billy Astroth 314-347-8775,
R Towne Real Estate, LLC
Source: MARIS,MLS#: 26018323 Originating MLS: Southern Gateway Association of REALTORS
Originating MLS: Southern Gateway Association of REALTORSFacts & features
Interior
Bedrooms & bathrooms
- Bedrooms: 3
- Bathrooms: 2
- Full bathrooms: 2
- Main level bathrooms: 1
- Main level bedrooms: 3
Heating
- Electric, Forced Air, Other
Cooling
- Central Air
Features
- Basement: Concrete
- Number of fireplaces: 2
- Fireplace features: Living Room
Interior area
- Total structure area: 1,326
- Total interior livable area: 1,326 sqft
- Finished area above ground: 1,326
Property
Features
- Levels: One
Lot
- Size: 0.28 Acres
- Features: Back Yard, Some Trees
Details
- Parcel number: 136.023.01001059
- Special conditions: Listing As Is
Construction
Type & style
- Home type: SingleFamily
- Architectural style: Ranch,Traditional
- Property subtype: Single Family Residence
Materials
- Steel Siding
Condition
- Year built: 1977
Utilities & green energy
- Electric: Ameren
- Sewer: Septic Tank
- Water: Cistern, Well
- Utilities for property: Electricity Connected
Community & HOA
Community
- Subdivision: J De Gonia 2nd
HOA
- Has HOA: No
Location
- Region: Dittmer
Financial & listing details
- Price per square foot: $122/sqft
- Tax assessed value: $75,500
- Annual tax amount: $1,096
- Date on market: 3/30/2026
- Cumulative days on market: 142 days
- Listing terms: Cash,Conventional
- Electric utility on property: Yes
Estimated market value
$161,900
$154,000 - $170,000
$1,555/mo
Price history
| Date | Event | Price |
|---|---|---|
| 8/2/2026 | Price change | $162,400-1.5%$122/sqft |
Source:  MARIS #26018323 Report a problem MARIS #26018323 Report a problem | ||
| 7/12/2026 | Price change | $164,900-1.7%$124/sqft |
Source: MARIS #26018323 Report a problem | ||
| 6/28/2026 | Price change | $167,700-1.3%$126/sqft |
Source: MARIS #26018323 Report a problem | ||
| 6/6/2026 | Price change | $169,900-2.7%$128/sqft |
Source: MARIS #26018323 Report a problem | ||
| 3/31/2026 | Listed for sale | $174,700+51.9%$132/sqft |
Source: MARIS #26018323 Report a problem | ||
| 10/20/2021 | Listing removed | -- |
Source: MARIS #21038979 Report a problem | ||
| 8/20/2021 | Price change | $115,000+4.5%$87/sqft |
Source: MARIS #21038979 Report a problem | ||
| 8/17/2021 | Listed for sale | $110,000-12%$83/sqft |
Source: MARIS #21038979 Report a problem | ||
| 7/11/2021 | Listing removed | -- |
Source: MARIS #21038979 Report a problem | ||
| 6/6/2021 | Listed for sale | $125,000$94/sqft |
Source: MARIS #21038979 Report a problem | ||
| 4/24/2000 | Sold | -- |
Source: Agent Provided Report a problem | ||
Public tax history
| Year | Property taxes | Tax assessment |
|---|---|---|
| 2025 | $1,096 +8.2% | $14,400 +9.1% |
| 2024 | $1,013 +0% | $13,200 |
| 2023 | $1,013 +0.1% | $13,200 |
| 2022 | $1,012 +3.7% | $13,200 |
| 2021 | $976 +4.3% | $13,200 +7.3% |
| 2020 | $936 +0% | $12,300 |
| 2019 | $936 | $12,300 |
| 2018 | $936 +5% | $12,300 |
| 2017 | $891 | $12,300 +10.8% |
| 2016 | $891 +10.6% | $11,100 |
| 2015 | $805 | $11,100 +4.7% |
| 2013 | $805 | $10,600 +6% |
| 2005 | -- | $10,000 +9.9% |
| 2004 | -- | $9,100 |
| 2003 | -- | $9,100 |
| 2002 | -- | $9,100 |
Find assessor info on the county website
Monthly payment
Est. payment
Payment breakdown
Explore the cost of this home by adjusting the details. Changes won't be saved.Climate risks
Neighborhood: 63023
Nearby schools
Schools provided by the listing agent
- Elementary: Grandview Elem.
- Middle: Grandview Middle
- High: Grandview High
Source: MARIS. This data may not be complete. We recommend contacting the local school district to confirm school assignments for this home.
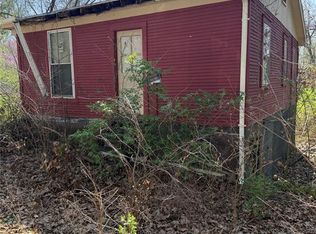
Similar homes
- $162,0002 bd1 ba1.1k sqft8479 Lake Dr, Cedar Hill, MO 63016For Sale
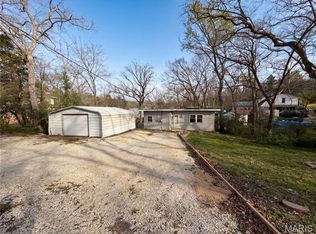
 MLS ID #26022362, Ben Lytle, Opendoor Brokerage LLC. MARIS
 - $--2 bd1 ba806 sqft7377 Riffle Island Dr, Cedar Hill, MO 63016Auction
 Auction.com 1
 - $174,9003 bd2 ba1.2k sqft4600 Victoria Woods Ct, De Soto, MO 63020For Sale
 MLS ID #26049697, Ryan A Wright, Wright Living Real Estate, LLC. MARIS
 - $179,0003 bd2 ba1.6k sqft8906 Riverview Dr, Cedar Hill, MO 63016For Sale
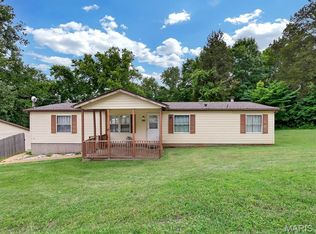 MLS ID #26040207, Melissa Rau, RE/MAX Results. MARIS
 - $150,0004 bd2 ba924 sqft310 Linda Dr, Lonedell, MO 63060For SaleMLS ID #26048173, Kshe Germanceri, Main Key Realty LLC. MARIS
- $185,0002 bd1 ba1.1k sqft2833 Parthenon Dr, De Soto, MO 63020For SaleMLS ID #26049121, LeAnna L Obermeyer, Locals Realty, LLC. MARIS
- $178,4003 bd1 ba1k sqft1002 Terrace Dr, Festus, MO 63028For SaleMLS ID #26023995, Lisa Rozier, Nettwork Global. MARIS
- $219,9003 bd2 ba1.6k sqft2959 Meyer Rd, Festus, MO 63028For SaleMLS ID #26054922, Jerett D Rion, Nash Realty, Inc.. MARIS
- $175,0003 bd1 ba1k sqft402 N Taylor Ave, Crystal City, MO 63019For SaleMLS ID #26030933, Jessica Wilson, Main Key Realty LLC. MARIS
- $199,9993 bd1 ba1.5k sqft537 Blackberry Path, Arnold, MO 63010For SaleMLS ID #26008043, Stephanie Fultz, Coldwell Banker Realty - Gundaker. MARIS
- $217,5003 bd2 ba1.2k sqft1250 Diane St, Saint Clair, MO 63077For SaleMLS ID #26053001, Tiffany N Thebeau, Dolan, Realtors. MARIS
- $205,0003 bd2 ba1.4k sqft1165 Moselle Rd, Saint Clair, MO 63077For SaleMLS ID #26050573, Donna L Venti, Coldwell Banker Premier Group. MARIS
- $230,0003 bd2 ba1.4k sqft2101 Linnus Dr, High Ridge, MO 63049For SaleMLS ID #26052040, Lisa Rozier, Nettwork Global. MARIS
- $175,0002 bd1 ba936 sqft5521 Us Highway 61 #67, Imperial, MO 63052For SaleMLS ID #26021084, Phil Hutsler, St. Louis Real Estate Co. MARIS
- $170,0003 bd2 ba945 sqft3802 Treebrook Dr, Imperial, MO 63052For SaleMLS ID #26048793, Denise Tower, Coldwell Banker Realty - Gundaker. MARIS
