Spacious ranch waiting for a new family! New Roof and Siding! Enter the front door to your LARGE, completely open living, dining, kitchen space! Kitchen with 42” white cabinetry, new dishwasher, refrigerator to stay with the home. The living room has a custom-built entertainment center that can remain or be removed at the buyer’s choice. Off the kitchen is a large patio area with a backyard that has common ground on two sides for a peaceful view as you enjoy your morning coffee. This home has a very large oversized primary bedroom with custom closet system and primary bathroom with walk in shower. Two additional ample-sized bedrooms and a guest bathroom complete the main floor. The walk out lower level has a large family room area with walk out access to the back yard. The lower level has a bathroom and additional storage/office space. Laundry hookup is available in the garage as well as in the lower level. This home needs a little TLC. Bring your ideas and make this one your own! Seller willing to offer seller closing or rate buy down assistance up to $3,000.
Active
Listed by: Coldwell Banker Realty - Gundaker • Sandy R Street • 314-402-7646
$197,000
7022 Randolph Dr, Barnhart, MO 63012
3beds
1,760sqft
Single Family Residence
Built in 1973
6,904 Square Feet Lot
$-- Zestimate®
$112/sqft
$25/mo HOA
What's special
Custom-built entertainment centerNew roofTwo additional ample-sized bedroomsGuest bathroomNew dishwasherCustom closet systemLarge patio area
- 1 day
- 323
- 28
Zillow last checked:
Listing updated:
Listed by:
Sandy R Street 314-402-7646,
Coldwell Banker Realty - Gundaker,
Toni Bilicki 314-570-1682,
Coldwell Banker Realty - Gundaker
Source: MARIS,MLS#: 26067346 Originating MLS: St. Louis Association of REALTORS
Facts & features
Interior
Bedrooms & bathrooms
- Bedrooms: 3
- Bathrooms: 3
- Full bathrooms: 3
- Main level bathrooms: 2
- Main level bedrooms: 3
Primary bedroom
- Features: Floor Covering: Laminate
- Level: Main
Bedroom 2
- Features: Floor Covering: Laminate
- Level: Main
Bedroom 3
- Features: Floor Covering: Laminate
- Level: Main
Dining room
- Features: Floor Covering: Laminate
- Level: Main
Family room
- Features: Floor Covering: Carpeting
- Level: Lower
Kitchen
- Features: Floor Covering: Laminate
- Level: Main
Living room
- Features: Floor Covering: Laminate
- Level: Main
Other
- Level: Lower
Heating
- Forced Air, Natural Gas
Cooling
- Central Air, Electric
Appliances
- Included: Dishwasher, Oven, Refrigerator, Tankless Water Heater
- Laundry: In Basement, In Garage
Features
- Flooring: Carpet, Laminate
- Basement: Partially Finished,Full,Storage Space,Walk-Out Access
- Has fireplace: No
Interior area
- Total structure area: 1,760
- Total interior livable area: 1,760 sqft
- Finished area above ground: 1,380
- Finished area below ground: 380
Property
Parking
- Total spaces: 2
- Parking features: Attached, Driveway, Garage, Garage Faces Front
- Attached garage spaces: 2
- Has uncovered spaces: Yes
Features
- Levels: One
- Patio & porch: Front Porch, Patio
- Fencing: Back Yard,Wood
Lot
- Size: 6,904 Square Feet
- Dimensions: 50 x 115
- Features: Adjoins Common Ground
Details
- Parcel number: 087.025.04002087
- Special conditions: Standard
Construction
Type & style
- Home type: SingleFamily
- Architectural style: Ranch,Traditional
- Property subtype: Single Family Residence
Materials
- Frame, Vinyl Siding
- Foundation: Concrete Perimeter
Condition
- Year built: 1973
Utilities & green energy
- Electric: Ameren
- Sewer: Public Sewer
- Water: Public
- Utilities for property: Electricity Connected, Sewer Connected, Water Connected
Community & HOA
Community
- Subdivision: Village Jefferson 02
HOA
- Has HOA: Yes
- Amenities included: Common Ground
- Services included: Common Area Maintenance
- HOA fee: $300 annually
- HOA name: Village of Jefferson
Location
- Region: Barnhart
Financial & listing details
- Price per square foot: $112/sqft
- Tax assessed value: $125,200
- Annual tax amount: $1,751
- Date on market: 11/4/2026
- Cumulative days on market: 1 day
- Listing terms: Cash,Conventional,FHA,USDA Loan
- Ownership: Private
- Electric utility on property: Yes
Estimated market value
Not available
Estimated sales range
Not available
Not available
Price history
| Date | Event | Price |
|---|---|---|
| 11/5/2026 | Listed for sale | $197,000+64.3%$112/sqft |
Source:  MARIS #26067346 Report a problem | ||
| 2/28/2014 | Sold | -- |
Source: MARIS #14003956 Report a problem | ||
| 1/25/2014 | Listed for sale | $119,900+65.4%$68/sqft |
Source: Coldwell Banker Gundaker - Chesterfield West #14003956 Report a problem | ||
| 11/1/2013 | Sold | -- |
Source: MARIS #13042561 Report a problem | ||
| 8/23/2013 | Price change | $72,500-14.7%$41/sqft |
Source: Hubzu #13042561 Report a problem | ||
| 7/31/2013 | Listed for sale | $85,000$48/sqft |
Source: Real Home Service & Solutions #13042561 Report a problem | ||
Public tax history
| Year | Property taxes | Tax assessment |
|---|---|---|
| 2025 | $1,751 +14.9% | $23,800 +14.4% |
| 2024 | $1,524 0% | $20,800 |
| 2023 | $1,524 +11.5% | $20,800 +11.2% |
| 2022 | $1,368 -0.1% | $18,700 |
| 2021 | $1,369 +7.4% | $18,700 +10.7% |
| 2020 | $1,274 +0.1% | $16,900 |
| 2019 | $1,273 | $16,900 |
| 2018 | $1,273 +5.4% | $16,900 |
| 2017 | $1,208 | $16,900 +9% |
| 2016 | $1,208 +8.6% | $15,500 |
| 2015 | $1,112 | $15,500 +5.4% |
| 2013 | $1,112 | $14,700 +7.3% |
| 2005 | -- | $13,700 +9.6% |
| 2004 | -- | $12,500 |
| 2003 | -- | $12,500 |
| 2002 | -- | $12,500 |
| 2001 | -- | $12,500 |
Find assessor info on the county website
Monthly payment
Est. payment
Payment breakdown
Explore the cost of this home by adjusting the details. Changes won't be saved.Climate risks
Neighborhood: 63012
Nearby schools
Schools provided by the listing agent
- Elementary: James E. Freer/Windsor Inter
- Middle: Windsor Middle
- High: Windsor High
Source: MARIS. This data may not be complete. We recommend contacting the local school district to confirm school assignments for this home.

Similar homes
- $239,0003 bd2 ba1.4k sqft885 Banks Dr, Pevely, MO 63070For Sale

 MLS ID #26066248, Trevor J Hollock, Coldwell Banker Realty - Gundaker. MARIS
- $241,0002 bd2 ba1.1k sqft6941 Willing St, Barnhart, MO 63012For Sale
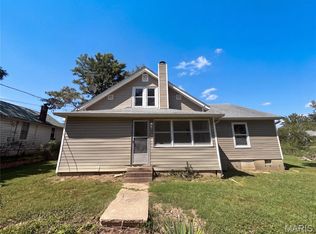 MLS ID #26057489, Ben Lytle, Opendoor Brokerage LLC. MARIS
- $--2 bd2 ba2.1k sqft678 Glenwood Dr, Pevely, MO 63070Auction
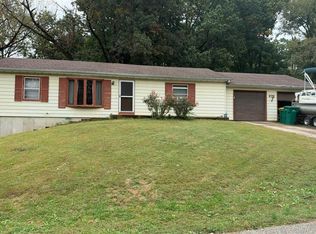 Auction.com 2
- $255,0003 bd3 ba1.6k sqft614 Cypress Dr, Festus, MO 63028For Sale
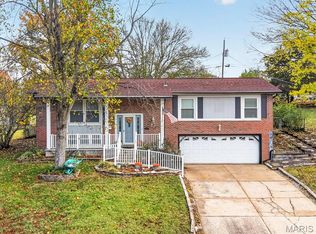 MLS ID #26061291, Jessica R Heberer, The Hermann London Group LLC. MARIS
- $225,0003 bd2 ba1.1k sqft2235 Summit Dr, Arnold, MO 63010For SaleMLS ID #26069490, Brenda Jordan, Coldwell Banker Realty - Gundaker. MARIS
- $249,5003 bd2 ba1.4k sqft5197 Ems Rd, Hillsboro, MO 63050For SaleMLS ID #26069600, Terry L New, Faith Land & Homes Realty. MARIS
- $198,9003 bd2 ba2.2k sqft4646 S Grand Blvd, Saint Louis, MO 63111For SaleMLS ID #26070712, Gaby G Marroquin, RE/MAX Platinum. MARIS
- $199,9003 bd2 ba1.4k sqft10916 Arctic Dr, Saint Louis, MO 63123For SaleMLS ID #26068815, Sejla Avdic, Ramic Realty Services LLC. MARIS
- $229,5003 bd2 ba1.1k sqft1003 Sunridge Trl W, Pevely, MO 63070For SaleMLS ID #26062707, Jolene Blecha, RE/MAX Best Choice St. Louis. MARIS
- $249,5003 bd2 ba1.4k sqft(Undisclosed Address), Pevely, MO 63070For SaleMLS ID #26062662, Cheryl A Adams, Savio Realty, LLC. MARIS
- $161,5003 bd1 ba1.5k sqft6434 Christopher Dr, Saint Louis, MO 63129AuctionMLS ID #26069077, Mark Prizer, Vylla Home. MARIS
- $208,0003 bd2 ba960 sqft702 Locust St, Festus, MO 63028For SaleMLS ID #26057790, Sidney P Florence, Main Key Realty LLC. MARIS
- $249,9004 bd2 ba1.5k sqft1093 Orchard Trl, Pevely, MO 63070For SaleMLS ID #26063171, Krista Hartmann, RE/MAX Results. MARIS
- $178,0003 bd1 ba1k sqft1002 Terrace Dr, Festus, MO 63028For SaleMLS ID #26059132, Jackie Davis, Davis Prime Real Estate. MARIS
- $215,0004 bd2 ba1.9k sqft1965 Waybridge Ln, Fenton, MO 63026For SaleMLS ID #26055371, Jackie Davis, Davis Prime Real Estate. MARIS
- $209,0003 bd2 ba1.4k sqft347 Kronos Dr, De Soto, MO 63020For SaleMLS ID #26056909, John G Akers, Exit Elite Realty. MARIS
- $260,0004 bd3 ba1.8k sqft96 Thorncliff Ln, Saint Louis, MO 63122For SaleMLS ID #26068401, Lorilee A Cummings, Keller Williams Realty St. Louis. MARIS
