Have you been to Lake Lorraine? Nice lake community and only about a 1/2 hour from 270 and 55. This manufactured home sits on 1.7 fairly private acres with only one other home nearby. However it is close to the lake for you to easily enjoy. You enter into a spacious living room that opens to dining area and updated kitchen. Lots of upgraded cabinets and plenty of counter space. Split bedroom plan so the primary suite is on one side and other bedroom(s) on the other side. Primary is 14x13 with large closet and spacious 12x7 bath room. Even has a pass through to the laundry room. Originally a 3 bedroom but the current owners removed one wall so although now a true 2 bedroom home that wall could be easily added back. So the secondary bedroom is huge 24x10. Main floor laundry is 6x5 offering some extra space. Solid foundation offers a good size crawl space with vapor barrier so storing some items there is doable and even has a sump pit and pump. Outside you will find lots of level open area but surrounded by trees on all sides except where the driveway splits to the one neighbor. Septic was recently checked out and some repairs made for good operating conditions. Community water and all electric. Come see what lake life with privacy could be for you. Showings start Friday 7/31.
Pending
Listed by: Realty Executives of St. Louis • Scott Hagar • 314-779-4101
$189,000
4109 Lakeview Dr, Hillsboro, MO 63050
2beds
1,080sqft
Manufactured Home, Single Family Residence
Built in 2002
1.71 Acres Lot
$-- Zestimate®
$175/sqft
$42/mo HOA
What's special
Split bedroom planUpdated kitchenClose to the lakeOpens to dining areaLots of upgraded cabinets
- 19 days |
- 1,236 |
- 100 |
Likely to sell faster than
Zillow last checked:
Listing updated:
Listed by:
Scott Hagar 314-779-4101,
Realty Executives of St. Louis,
Emily Poeschl 314-378-5650,
Realty Executives of St. Louis
Source: MARIS,MLS#: 26047960 Originating MLS: St. Louis Association of REALTORS
Originating MLS: St. Louis Association of REALTORSFacts & features
Interior
Bedrooms & bathrooms
- Bedrooms: 2
- Bathrooms: 2
- Full bathrooms: 2
- Main level bathrooms: 2
- Main level bedrooms: 2
Primary bedroom
- Features: Floor Covering: Carpeting
- Level: Main
- Area: 186.2
- Dimensions: 14x13.3
Bedroom 2
- Description: Was 2 bedrooms and could easily be split that way again
- Features: Floor Covering: Vinyl
- Level: Main
- Area: 240
- Dimensions: 24x10
Primary bathroom
- Features: Floor Covering: Vinyl
- Level: Main
- Area: 88.8
- Dimensions: 12x7.4
Kitchen
- Features: Floor Covering: Wood Veneer
- Level: Main
- Area: 104.58
- Dimensions: 12.6x8.3
Laundry
- Features: Floor Covering: Vinyl
- Level: Main
- Area: 30
- Dimensions: 6x5
Living room
- Features: Floor Covering: Carpeting
- Level: Main
- Area: 214.4
- Dimensions: 16x13.4
Heating
- Electric
Cooling
- Ceiling Fan(s), Central Air
Appliances
- Laundry: Main Level
Features
- Basement: Crawl Space
- Has fireplace: No
Interior area
- Total structure area: 1,080
- Total interior livable area: 1,080 sqft
- Finished area above ground: 1,080
Property
Features
- Levels: One
- Body of water: Lake Lorraine
Lot
- Size: 1.71 Acres
- Features: Adjoins Wooded Area, Wooded
Details
- Parcel number: 121.001.04001156
- Special conditions: Standard
Construction
Type & style
- Home type: MobileManufactured
- Architectural style: Ranch
- Property subtype: Manufactured Home, Single Family Residence
Materials
- Frame, Vinyl Siding
Condition
- Year built: 2002
Utilities & green energy
- Electric: Ameren
- Sewer: Septic Tank
- Water: Public
- Utilities for property: Electricity Connected, Water Connected
Community & HOA
Community
- Security: Gated Community
- Subdivision: Lake Lorraine 03
HOA
- Has HOA: Yes
- Amenities included: Boat Dock, Common Ground, Lake
- Services included: Other
- HOA fee: $500 annually
- HOA name: Lorraine Lake
Location
- Region: Hillsboro
Financial & listing details
- Price per square foot: $175/sqft
- Tax assessed value: $113,100
- Annual tax amount: $1,386
- Date on market: 7/28/2026
- Cumulative days on market: 19 days
- Listing terms: Cash,Conventional
- Electric utility on property: Yes
Estimated market value
Not available
Estimated sales range
Not available
Not available
Price history
| Date | Event | Price |
|---|---|---|
| 8/4/2026 | Pending sale | $189,000$175/sqft |
Source:  MARIS #26047960 Report a problem MARIS #26047960 Report a problem | ||
| 7/28/2026 | Listed for sale | $189,000+65.8%$175/sqft |
Source: MARIS #26047960 Report a problem | ||
| 12/6/2019 | Sold | -- |
Source: MARIS #19073753 Report a problem | ||
| 11/8/2019 | Pending sale | $114,000$106/sqft |
Source: Lauralei Properties, LLC #19073753 Report a problem | ||
| 11/1/2019 | Price change | $114,000-4.9%$106/sqft |
Source: Lauralei Properties, LLC #19073753 Report a problem | ||
| 10/10/2019 | Price change | $119,900-4%$111/sqft |
Source: Lauralei Properties, LLC #19073753 Report a problem | ||
| 10/2/2019 | Listed for sale | $124,900+142.5%$116/sqft |
Source: Lauralei Properties, LLC #19073753 Report a problem | ||
| 5/6/2019 | Sold | -- |
Source: MARIS #19000500 Report a problem | ||
| 4/9/2019 | Pending sale | $51,500$48/sqft |
Source: DCK International, LLC #19000500 Report a problem | ||
| 4/2/2019 | Price change | $51,500-11.2%$48/sqft |
Source: DCK International, LLC #19000500 Report a problem | ||
| 2/28/2019 | Price change | $58,000-10.1%$54/sqft |
Source: DCK International, LLC #19000500 Report a problem | ||
| 1/14/2019 | Listed for sale | $64,500+268.6%$60/sqft |
Source: DCK International, LLC #19000500 Report a problem | ||
| 10/28/2016 | Listing removed | -- |
Source: Auction.com Report a problem | ||
| 7/13/2016 | Price change | $17,500-71.2%$16/sqft |
Source: Auction.com Report a problem | ||
| 6/22/2016 | Price change | $60,830$56/sqft |
Source: Auction.com Report a problem | ||
| 6/13/2016 | Listed for sale | -- |
Source: Auction.com Report a problem | ||
Public tax history
| Year | Property taxes | Tax assessment |
|---|---|---|
| 2025 | $1,386 +6.5% | $21,500 +8.6% |
| 2024 | $1,301 -2.5% | $19,800 |
| 2023 | $1,333 -3.4% | $19,800 |
| 2022 | $1,381 -2.2% | $19,800 |
| 2021 | $1,411 +7.7% | $19,800 +11.9% |
| 2020 | $1,310 +0% | $17,700 |
| 2019 | $1,309 | $17,700 |
| 2018 | $1,309 +5.1% | $17,700 |
| 2017 | $1,245 | $17,700 +7.3% |
| 2016 | $1,245 +7.2% | $16,500 |
| 2015 | $1,162 | $16,500 +2.5% |
| 2013 | $1,162 | $16,100 +12.6% |
| 2005 | -- | $14,300 +9.2% |
| 2004 | -- | $13,100 +3175% |
| 2003 | -- | $400 |
Find assessor info on the county website
Monthly payment
Climate risks
Neighborhood: 63050
Getting around
0 / 100
Car-DependentNearby schools
GreatSchools rating
- NAHillsboro Primary SchoolGrades: K-1Distance: 5.8 mi
- 5/10Hillsboro Jr. High SchoolGrades: 7-8Distance: 5.9 mi
- 6/10Hillsboro High SchoolGrades: 9-12Distance: 5.9 mi
Schools provided by the listing agent
- Elementary: Hillsboro Primary
- Middle: Hillsboro Jr. High
- High: Hillsboro High
Source: MARIS. This data may not be complete. We recommend contacting the local school district to confirm school assignments for this home.
- $246,400-- bd2 ba1.4k sqft4117 Lakeview Dr, Hillsboro, MO 63050Off Market
- $326,6004 bd3 ba1.8k sqft4110 N Shore Dr, Hillsboro, MO 63050Off Market
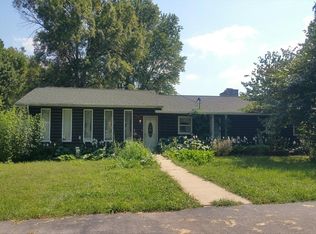
- $286,500-- bd2 ba1.5k sqft4061 E Shore Dr, Hillsboro, MO 63050Off Market
- $270,7004 bd2 ba2.3k sqft4111 Lakeview Dr, Hillsboro, MO 63050Off Market
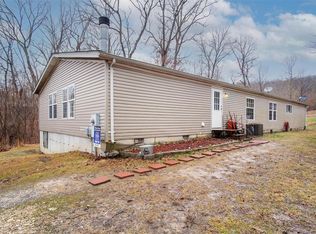
- $227,9003 bd2 ba1.6k sqft4121 Lakeview Dr, Hillsboro, MO 63050Off Market
- $319,100-- bd-- ba1.4k sqft8479 Meadow Dr, Hillsboro, MO 63050Off Market
- $222,500-- bd1 ba864 sqft4120 N Shore Dr, Hillsboro, MO 63050Off Market
- $261,2003 bd2 ba1.6k sqft4055 E Shore Dr, Hillsboro, MO 63050Off Market
Similar homes
- $159,9002 bd2 ba1.2k sqft5059 Hill Dr, House Springs, MO 63051For Sale

 MLS ID #26039651, Stephanie J DeSocio, Elevate Realty, LLC. MARIS
 - $179,9003 bd2 ba1.2k sqft4600 Victoria Woods Ct, De Soto, MO 63020For Sale
 MLS ID #26049697, Ryan A Wright, Wright Living Real Estate, LLC. MARIS
 - $185,0002 bd2 ba672 sqft4809 Miller Rd, House Springs, MO 63051For Sale
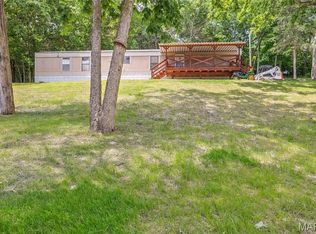 MLS ID #26037450, Misty M Whetstone, Hearth 2 Home LLC. MARIS
 - $210,0003 bd1 ba1.3k sqft9802 Sandy Church Rd, Hillsboro, MO 63050For Sale
 MLS ID #26048222, Trevor J Hollock, Coldwell Banker Realty - Gundaker. MARIS
 - $190,0003 bd2 ba1.6k sqft8906 Riverview Dr, Cedar Hill, MO 63016For SaleMLS ID #26040207, Melissa Rau, RE/MAX Results. MARIS
- $205,0003 bd2 ba1k sqft4267 Glendale Rd, House Springs, MO 63051For SaleMLS ID #26038806, Cortney S Hunter, The Dawning Firm. MARIS
- $165,0004 bd2 ba924 sqft310 Linda Dr, Lonedell, MO 63060For SaleMLS ID #26048173, Kshe Germanceri, Main Key Realty LLC. MARIS
- $185,0002 bd1 ba1.1k sqft2833 Parthenon Dr, De Soto, MO 63020For SaleMLS ID #26049121, LeAnna L Obermeyer, Locals Realty, LLC. MARIS
- $230,0003 bd2 ba1.4k sqft2101 Linnus Dr, High Ridge, MO 63049For SaleMLS ID #26052040, Lisa Rozier, Nettwork Global. MARIS
- $180,0003 bd2 ba1.1k sqft4679 Chinkapin Ln, High Ridge, MO 63049For SaleMLS ID #26048972, Catherine A Pfeiffer, Vancil Brothers Realty. MARIS
- $170,0002 bd1 ba886 sqft1121 Wolf Hollow Rd, Imperial, MO 63052For SaleMLS ID #26027455, Aldin Vrebac, Exit Elite Realty. MARIS
- $179,0002 bd1 ba1k sqft211 Blueberry Dr, De Soto, MO 63020For SaleMLS ID #26043312, Daniel W Swanson, RE/MAX Results. MARIS
- $170,0003 bd2 ba945 sqft3802 Treebrook Dr, Imperial, MO 63052For SaleMLS ID #26048793, Denise Tower, Coldwell Banker Realty - Gundaker. MARIS
- $269,0003 bd2 ba1.2k sqft6726 Duckworth Ct, House Springs, MO 63051For SaleMLS ID #26044760, Frank W Copanas, RE/MAX Best Choice. MARIS
- $167,0002 bd1 ba1.1k sqft8479 Lake Dr, Cedar Hill, MO 63016For SaleMLS ID #26022362, Ben Lytle, Opendoor Brokerage LLC. MARIS
- $189,0002 bd2 ba1k sqft1323 Holgate Dr Unit B, Ballwin, MO 63021For SaleMLS ID #26049970, Julia A Schneider, Coldwell Banker Premier Group. MARIS
- $175,0002 bd1 ba936 sqft5521 Us Highway 61 #67, Imperial, MO 63052For SaleMLS ID #26021084, Phil Hutsler, St. Louis Real Estate Co. MARIS
- $185,0002 bd1 ba1.1k sqft112 N Taylor Ave, Crystal City, MO 63019For SaleMLS ID #26046080, Lauren A Carver, EXP Realty, LLC. MARIS
- $225,0003 bd2 ba1.2k sqft1250 Denali Dr, Festus, MO 63028For SaleMLS ID #26050248, Caleb C Travers, Keller Williams Chesterfield. MARIS
- $229,9004 bd1 ba1.3k sqft733 Abel Dr, Festus, MO 63028For SaleMLS ID #26046209, Brittany N Henricks, Main Key Realty LLC. MARIS
