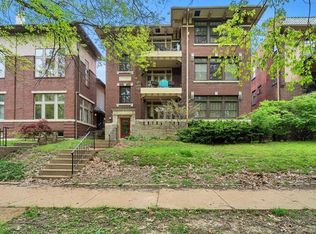
Spacious first-floor 2-bedroom condo located in a charming historic building in the desirable Skinker-DeBaliviere neighborhood. Just a walk from Forest Park and conveniently close to the dining, shopping, and entertainment of the Central West End.
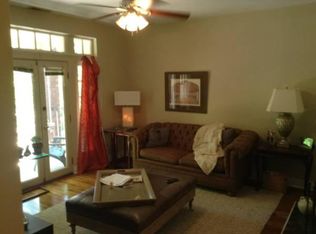
This well-maintained unit features updated flooring and stainless steel appliances, offering a comfortable and functional layout with plenty of natural light.
Additional features include in-unit washer and dryer hookups, a private storage area in the basement, and an assigned parking space in the rear of the building. Currently tenant-occupied on a month-to-month lease. The condo may be delivered vacant at closing. Schedule your showing today!
Active
Listed by: Heritage Properties Realty LLC • Warren Popp • 314-833-9839
Price cut: $4.5K (7/15)
$169,000
5345 Pershing Ave APT 1B, Saint Louis, MO 63112
2beds
1,191sqft
Condominium, Apartment
Built in 1913
-- sqft lot
$-- Zestimate®
$142/sqft
$176/mo HOA
What's special
Charming historic buildingWell-maintained unitComfortable and functional layoutStainless steel appliancesUpdated flooringPlenty of natural light
- 107 days
- 253
- 9
Zillow last checked:
Listing updated:
Listed by:
Warren Popp 314-833-9839,
Heritage Properties Realty LLC
Source: MARIS,MLS#: 26023473 Originating MLS: St. Louis Association of REALTORS
Originating MLS: St. Louis Association of REALTORSFacts & features
Interior
Bedrooms & bathrooms
- Bedrooms: 2
- Bathrooms: 1
- Full bathrooms: 1
- Main level bathrooms: 1
- Main level bedrooms: 2
Heating
- Forced Air
Cooling
- Central Air
Appliances
- Included: Dishwasher, Microwave, Electric Range, Refrigerator
- Laundry: Electric Dryer Hookup, Washer Hookup
Features
- Flooring: Carpet, Tile, Vinyl
- Basement: Storage Space
- Number of fireplaces: 1
- Fireplace features: Living Room
Interior area
- Total structure area: 1,191
- Total interior livable area: 1,191 sqft
- Finished area above ground: 1,200
Property
Parking
- Total spaces: 1
- Parking features: Assigned
Features
- Levels: One
- Patio & porch: Covered, Deck
- Exterior features: Balcony
Lot
- Features: Near Public Transit
Details
- Parcel number: 38770004110
- Special conditions: Standard
Construction
Type & style
- Home type: Condo
- Architectural style: Apartment Style
- Property subtype: Condominium, Apartment
Materials
- Brick
- Foundation: Stone
Condition
- Year built: 1913
Utilities & green energy
- Electric: Ameren
- Sewer: Public Sewer
- Water: Public
- Utilities for property: Electricity Connected, Natural Gas Connected, Sewer Connected, Water Connected
Community & HOA
Community
- Subdivision: Ardelle
HOA
- Has HOA: Yes
- Amenities included: Parking, Storage
- Services included: Maintenance Grounds, Maintenance Parking/Roads, Common Area Maintenance, Exterior Maintenance, Sewer, Trash, Water
- HOA fee: $176 monthly
- HOA name: Ardelle Condo Association
Location
- Region: Saint Louis
Financial & listing details
- Price per square foot: $142/sqft
- Tax assessed value: $33,410
- Annual tax amount: $2,982
- Date on market: 4/22/2026
- Cumulative days on market: 107 days
- Listing terms: Cash,Contract,Conventional
- Electric utility on property: Yes
Estimated market value
Not available
Estimated sales range
Not available
Not available
Price history
| Date | Event | Price |
|---|---|---|
| 7/15/2026 | Price change | $169,000-2.6%$142/sqft |
Source:  MARIS #26023473 Report a problem MARIS #26023473 Report a problem | ||
| 6/18/2026 | Price change | $173,500-3.1%$146/sqft |
Source: MARIS #26023473 Report a problem | ||
| 5/28/2026 | Price change | $179,000-2.5%$150/sqft |
Source: MARIS #26023473 Report a problem | ||
| 5/7/2026 | Price change | $183,500-5.2%$154/sqft |
Source: MARIS #26023473 Report a problem | ||
| 4/30/2026 | Price change | $193,500-0.8%$162/sqft |
Source: MARIS #26023473 Report a problem | ||
| 4/22/2026 | Listed for sale | $195,000+101%$164/sqft |
Source: MARIS #26023473 Report a problem | ||
| 5/6/2021 | Listing removed | -- |
Source: Zillow Rental Network Premium Report a problem | ||
| 4/20/2021 | Listed for rent | $1,100$1/sqft |
Source: Zillow Rental Network Premium Report a problem | ||
| 4/6/2013 | Listing removed | $97,000$81/sqft |
Source: Coldwell Banker PREMIER Group Report a problem | ||
| 3/14/2013 | Price change | $97,000-1.5%$81/sqft |
Source: Coldwell Banker PREMIER Group Report a problem | ||
| 10/3/2012 | Price change | $98,500-17.2%$83/sqft |
Source: Coldwell Banker Gundaker - #12038587 Report a problem | ||
| 7/2/2012 | Listed for sale | $119,000$100/sqft |
Source: Coldwell Banker Gundaker - #12038587 Report a problem | ||
Public tax history
| Year | Property taxes | Tax assessment |
|---|---|---|
| 2025 | $2,982 +3.7% | $33,410 +7% |
| 2024 | $2,876 +4.7% | $31,220 |
| 2023 | $2,748 +0.5% | $31,220 +4% |
| 2022 | $2,735 +0.1% | $30,020 |
| 2021 | $2,733 +1% | $30,020 |
| 2020 | $2,705 | $30,020 -9.7% |
| 2019 | $2,705 | $33,250 |
| 2018 | $2,705 -12.2% | $33,250 |
| 2017 | $3,082 +0.4% | $33,250 |
| 2016 | $3,070 +9.4% | $33,250 |
| 2015 | $2,806 +107.2% | $33,250 |
| 2014 | $1,355 | $33,250 +86.2% |
| 2013 | $1,355 | $17,860 -43% |
| 2012 | -- | $31,350 |
| 2011 | -- | $31,350 |
| 2010 | -- | $31,350 +0.3% |
| 2009 | $2,078 | $31,260 |
| 2008 | -- | $31,260 |
Find assessor info on the county website
Monthly payment
Est. payment
Payment breakdown
Explore the cost of this home by adjusting the details. Changes won't be saved.Climate risks
Neighborhood: DeBaliviere Place
Nearby schools
Schools provided by the listing agent
- Elementary: Hamilton Elem. Community Ed.
- Middle: Yeatman-Liddell Middle School
- High: Sumner High
Source: MARIS. This data may not be complete. We recommend contacting the local school district to confirm school assignments for this home.
- $188,8002 bd1 ba1.1k sqft5345 Pershing Ave APT 1A, Saint Louis, MO 63112Off Market
- $129,5002 bd1 ba1.1k sqft5345 Pershing Ave APT 2A, Saint Louis, MO 63112Off Market
- $--2 bd1 ba1.1k sqft5345 Pershing Ave APT 2B, Saint Louis, MO 63112Sold

- $129,5002 bd1 ba1.1k sqft5345 Pershing Ave APT 3A, Saint Louis, MO 63112Off Market

Similar homes
- $155,0002 bd2 ba1.3k sqft5879 Nina Pl #1, Saint Louis, MO 63112For Sale

 MLS ID #26034456, Kameron N McClelland, EXP Realty, LLC. MARIS
 - $138,9002 bd1 ba875 sqft5630 Pershing Ave Unit 10, Saint Louis, MO 63112For Sale
 MLS ID #26049326, Jessica D Swift, Keller Williams Realty St. Louis. MARIS
 - $120,0002 bd1 ba813 sqft5621 Pershing Ave APT 13, Saint Louis, MO 63112For Sale
 MLS ID #26054662, Matt Adams, Worth Clark Realty. MARIS
 - $209,9002 bd2 ba1.4k sqft5567 Pershing Ave APT 3W, Saint Louis, MO 63112For Sale
 MLS ID #26048809, Gina Laux, West End Management & Leasing Services. MARIS
 - $90,0002 bd1 ba840 sqft5677 Waterman Blvd APT 32, Saint Louis, MO 63112For SaleMLS ID #26055980, Barbara Heise, RE/MAX Results. MARIS
- $170,0003 bd3 ba1.6k sqft721 Dickson St, Saint Louis, MO 63106For SaleMLS ID #26056674, Joe G Warmbrodt, Garcia Properties. MARIS
- $145,0002 bd1 ba1k sqft322 N Boyle Ave APT Lls, Saint Louis, MO 63108For SaleMLS ID #26047670, Anna Garcia, Garcia Properties. MARIS
- $159,9003 bd1 ba1.1k sqft4116 Taft Ave, Saint Louis, MO 63116For SaleMLS ID #26043072, Christine M Williams, Coldwell Banker Realty - Gundaker. MARIS
- $156,0002 bd1 ba1.1k sqft2320 Rutger St #20D, Saint Louis, MO 63104For SaleMLS ID #26018768, Ben Lytle, Opendoor Brokerage LLC. MARIS
- $179,0002 bd1 ba988 sqft1724 Redbird Cv, Saint Louis, MO 63144For SaleMLS ID #26040497, Sebastian Bautz, Goodman Bautz. MARIS
- $154,9003 bd2 ba1.2k sqft4260 Miami St, Saint Louis, MO 63116For SaleMLS ID #26044704, Mandy D Watkins, Knight and Drews LLC. MARIS
- $169,9002 bd2 ba964 sqft9209 Bent Pine Ct APT F, Saint Louis, MO 63126For SaleMLS ID #26054816, Mike Kallogjeri, 4U Realty. MARIS
- $189,9003 bd3 ba1k sqft1181 Belrue Ave, Saint Louis, MO 63130For SaleMLS ID #26033341, Mandy Wong, Fortune Realty, LLC. MARIS
- $166,5002 bd2 ba929 sqft1968 Greenglen Dr APT 101, Kirkwood, MO 63122For SaleMLS ID #26049055, Shanna Hall, Hall Way Realty. MARIS
- $142,9002 bd1 ba1k sqft3344 Lucas And Hunt Rd, Saint Louis, MO 63121For SaleMLS ID #26042723, Shai N Morris St James Frazier, Coldwell Banker Realty - Gundaker. MARIS
- $150,0002 bd2 ba868 sqft7611, Saint Louis, MO 63119For SaleMLS ID #26042519, Dan P McGrath, Compass Realty Group. MARIS
- $139,9002 bd1 ba729 sqft6748 Vernon Ave, Saint Louis, MO 63130For SaleMLS ID #26051094, Yefim Rybak, Schonbrun, REALTORS. MARIS
- $144,0002 bd1 ba772 sqft3169 Pennsylvania Ave, Saint Louis, MO 63118For SaleMLS ID #26016438, Yuriy A Feldman, EXP Realty, LLC. MARIS
- $163,0003 bd1 ba873 sqft9531 Marlowe Ave, Saint Louis, MO 63114For SaleMLS ID #25080859, JoAnn P Clayborne, Nettwork Global. MARIS
- $156,0001 bd2 ba1.1k sqft3006 Lemp Ave #R, Saint Louis, MO 63118For SaleMLS ID #26049085, Kristen Kaufman, Berkshire Hathaway HomeServices Select Properties. MARIS
