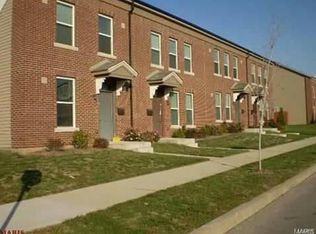
Open House Sunday 1-3pm. Welcome Home! This beautiful 3-bedroom, 2.5-bathroom townhouse is nestled in an up-and-coming neighborhood and offers the perfect blend of comfort, style, and convenience. Only 13 years young, this home is move-in ready and features attractive LVP flooring throughout the main living areas, along with ceramic tile in the kitchen and bathrooms.
The spacious kitchen boasts beautiful cabinetry, stainless steel appliances, and plenty of room to add a kitchen island—perfect for meal prep, entertaining, or gathering with family and friends. A convenient half bath on the main level adds an extra touch of functionality.
Upstairs, you'll find a spacious primary bedroom complete with its own private bathroom, plus two additional bedrooms that are perfect for family, guests, a home office, or flex space. A second full hall bathroom completes the upper level.
Step outside through the back door and enjoy a wonderful backyard with plenty of space for relaxing, grilling, and entertaining. The two-car detached garage provides secure parking and abundant storage—especially appreciated during those unpredictable St. Louis seasons.
NEW ROOF INSTALLED AUGUST 2026!
The location is hard to beat, with easy access to downtown St. Louis, major highways, and the National Geospatial-Intelligence Agency (NGA). Whether you're commuting to work or enjoying all that the city has to offer, this home puts you in a convenient location with plenty of potential.
Come take a look—This one is it!
Active
Listed by: Garcia Properties • Joe G Warmbrodt • 314-534-8360
$170,000
721 Dickson St, Saint Louis, MO 63106
3beds
1,640sqft
Townhouse
Built in 2009
2,421 Square Feet Lot
$168,300 Zestimate®
$104/sqft
$-- HOA
What's special
Spacious kitchenStainless steel appliancesBeautiful cabinetrySecond full hall bathroom
- 14 hours
- 12
- 0
Zillow last checked:
Listing updated:
Listed by:
Joe G Warmbrodt 314-534-8360,
Garcia Properties,
Pam G Warmbrodt 314-309-0068,
Garcia Properties
Source: MARIS,MLS#: 26056674 Originating MLS: St. Louis Association of REALTORS
Originating MLS: St. Louis Association of REALTORSFacts & features
Interior
Bedrooms & bathrooms
- Bedrooms: 3
- Bathrooms: 3
- Full bathrooms: 2
- 1/2 bathrooms: 1
- Main level bathrooms: 1
Heating
- Electric
Cooling
- Ceiling Fan(s), Central Air
Features
- Has basement: No
- Has fireplace: No
Interior area
- Total structure area: 1,640
- Total interior livable area: 1,640 sqft
- Finished area above ground: 1,640
Property
Parking
- Total spaces: 2
- Parking features: Garage - Attached
- Attached garage spaces: 2
Features
- Levels: Two
Lot
- Size: 2,421 Square Feet
- Features: Back Yard, Front Yard, Level
Details
- Parcel number: 64830000221
- Special conditions: Standard
Construction
Type & style
- Home type: Townhouse
- Architectural style: Low/1-2
- Property subtype: Townhouse
- Attached to another structure: Yes
Materials
- Brick, Vinyl Siding
Condition
- Year built: 2009
Utilities & green energy
- Electric: Ameren
- Sewer: Public Sewer
- Water: Public
- Utilities for property: Cable Available, Electricity Connected, Sewer Connected, Water Connected
Community & HOA
Community
- Subdivision: Cochran Gardens
HOA
- Has HOA: No
Location
- Region: Saint Louis
Financial & listing details
- Price per square foot: $104/sqft
- Tax assessed value: $20,100
- Annual tax amount: $1,674
- Date on market: 9/9/2026
- Listing terms: Cash,Conventional,FHA,VA Loan
- Electric utility on property: Yes
Estimated market value
$168,300
$160,000 - $177,000
$1,901/mo
Price history
| Date | Event | Price |
|---|---|---|
| 9/9/2026 | Listed for sale | $170,000-8.6%$104/sqft |
Source:  MARIS #26056674 Report a problem MARIS #26056674 Report a problem | ||
| 7/27/2026 | Listing removed | $185,999$113/sqft |
Source: MARIS #26040310 Report a problem | ||
| 6/30/2026 | Listed for sale | $185,999$113/sqft |
Source: MARIS #26040310 Report a problem | ||
| 6/7/2013 | Sold | -- |
Source: MARIS #12001188 Report a problem | ||
Public tax history
| Year | Property taxes | Tax assessment |
|---|---|---|
| 2025 | $1,674 +1602.3% | $20,100 +2292.9% |
| 2024 | $98 +3.6% | $840 |
| 2023 | $95 -2.6% | $840 |
| 2022 | $97 +0.1% | $840 +33.3% |
| 2021 | $97 +41.9% | $630 -25% |
| 2020 | $69 | $840 |
| 2019 | $69 | $840 |
| 2018 | $69 -3.1% | $840 |
| 2017 | $71 +0.5% | $840 |
| 2016 | $70 +10.4% | $840 |
| 2015 | $64 | $840 |
Find assessor info on the county website
Monthly payment
Est. payment
Payment breakdown
Explore the cost of this home by adjusting the details. Changes won't be saved.Climate risks
Neighborhood: Columbus Square
Nearby schools
Schools provided by the listing agent
- Elementary: Henry Elem.
- Middle: Yeatman-Liddell Middle School
- High: Vashon High
Source: MARIS. This data may not be complete. We recommend contacting the local school district to confirm school assignments for this home.
Similar homes
- $--3 bd1 ba1.1k sqft2327 Shirley Ave, Saint Louis, MO 63136Auction
 ServiceLink Auction
 - $174,9002 bd2 ba1.9k sqft3440 Nebraska Ave, Saint Louis, MO 63118For Sale

 MLS ID #26049592, Joey R Schenck, Invest St. Louis. MARIS
 - $--3 bd2 ba1.5k sqft2213 Stone Gate Dr, Dupo, IL 62239Auction
 ServiceLink Auction
 - $154,9003 bd2 ba1.2k sqft4260 Miami St, Saint Louis, MO 63116For Sale
 MLS ID #26044704, Mandy D Watkins, Knight and Drews LLC. MARIS
 - $159,9003 bd1 ba1.1k sqft4116 Taft Ave, Saint Louis, MO 63116For SaleMLS ID #26043072, Christine M Williams, Coldwell Banker Realty - Gundaker. MARIS
- $156,0002 bd1 ba1.1k sqft2320 Rutger St #20D, Saint Louis, MO 63104For SaleMLS ID #26018768, Ben Lytle, Opendoor Brokerage LLC. MARIS
- $164,9993 bd2 ba1.4k sqft302 Broadway, East Alton, IL 62024For SaleMLS ID #26053738, Lindsey West, Worth Clark Realty. MARIS
- $175,0004 bd2 ba2k sqft3819 Nebraska Ave, Saint Louis, MO 63118For SaleMLS ID #25066936, Jay Q Rios, Rivers Realty. MARIS
- $165,0003 bd1 ba1.3k sqft108 Edding Ln, Fairview Heights, IL 62208For SaleMLS ID #26040649, Kristi L Glasgow, RE/MAX Alliance. MARIS
- $175,0003 bd2 ba1.3k sqft4140 Tesson St, Saint Louis, MO 63123For SaleMLS ID #25045029, Sherri L McNeely, Locals Realty, LLC. MARIS
- $169,0002 bd1 ba1.1k sqftArdelle Condos, Saint Louis, MO 63112For SaleMLS ID #26023473, Warren Popp, Heritage Properties Realty LLC. MARIS
- $150,0003 bd3 ba2.1k sqft8552 Church Rd, Saint Louis, MO 63147For SaleMLS ID #26037745, Nate A Coleman, Worth Clark Realty. MARIS
- $239,9003 bd3 ba2k sqft11 Cabanne Townhome Dr, Saint Louis, MO 63112For SaleMLS ID #26038366, Chrisy Smith, Realty Executives of St. Louis. MARIS
- $235,0004 bd3 ba1.7k sqft3104 Wyoming St, Saint Louis, MO 63118For SaleMLS ID #26055829, Tammy K Derrigan, Worth Clark Realty. MARIS
- $156,0001 bd2 ba1.1k sqft3006 Lemp Ave #R, Saint Louis, MO 63118For SaleMLS ID #26049085, Kristen Kaufman, Berkshire Hathaway HomeServices Select Properties. MARIS
- $170,9003 bd3 ba864 sqft11699 Larimore Rd, Saint Louis, MO 63138For SaleMLS ID #26037123, Lisa Alexander, Berkshire Hathaway HomeServices Select Properties. MARIS
- $159,9003 bd2 ba1.2k sqft3209 Newell Dr, Granite City, IL 62040For SaleMLS ID #26035789, Dana J Kelley, Century 21 Bailey & Company. MARIS
- $184,9003 bd2 ba1.5k sqft11428 Surf Side Dr, Saint Louis, MO 63138For SaleMLS ID #26007170, James Hunt, ARS Sales, LLC. MARIS
- $185,0003 bd2 ba1.6k sqft154 Adelle Ave, Saint Louis, MO 63135For SaleMLS ID #26030773, Richard J Lewis, Powerhaus Realty. MARIS
- $155,0003 bd2 ba1.3k sqft615 Lagro Ave, Saint Louis, MO 63125For SaleMLS ID #26049461, Kim Holloway, DRG - Delhougne Realty Group. MARIS
