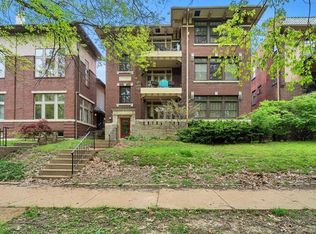
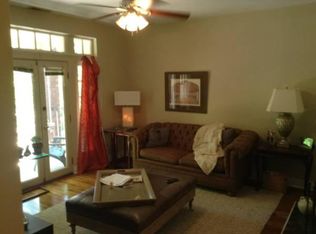
Super low condo fees! And, Condo bldg is USBank approved! Located in the Historic Skinker-Debaliviere-Caitlin Track District, this updated condo provides modern comforts w/i the charm of a historic building. Modern & fresh w/newly painted walls, new carpet & trim work throughout. The eat-in kitchen has granite counters, shaker cabinets & SS appliances w/new dishwasher. You’ll enjoy beautiful evenings on the oversized, private back deck overlooking the back yard & other beautiful historic buildings. While cold nights can be enjoyed sitting by the wood burning fireplace. Furnace & A/C were replaced in 2021. In-unit laundry w/new washer. St. Louis Closet Company Closet systems. 1 assign parking sp & storage. Low condo fee. The deck/ stairs out the back door are new & shared between the buildings. Located w/i minutes of the restaurants & entertainment in Forest Park & CWE. Eligible for the Wash U. LIVE NEAR YOUR WORK program! AirBnb is allowed. Location: City
Closed
Zillow last checked:
Listing updated:
Bought with:
Tiffany Hamilton, 2005014536
Hamilton Group Real Estate LLC
Source: MARIS,MLS#: 25000951 Originating MLS: St. Louis Association of REALTORS
Originating MLS: St. Louis Association of REALTORSPrice history
| Date | Event | Price |
|---|---|---|
| 5/30/2026 | Listing removed | $1,650$1/sqft |
Source: Zillow Rentals Report a problem | ||
| 5/4/2026 | Listed for rent | $1,650+10%$1/sqft |
Source: Zillow Rentals Report a problem | ||
| 9/26/2025 | Listing removed | $1,500$1/sqft |
Source: Zillow Rentals Report a problem | ||
| 9/16/2025 | Price change | $1,500-6.2%$1/sqft |
Source: Zillow Rentals Report a problem | ||
| 8/22/2025 | Price change | $1,599-4.5%$1/sqft |
Source: Zillow Rentals Report a problem | ||
| 8/12/2025 | Price change | $1,675-4.3%$1/sqft |
Source: Zillow Rentals Report a problem | ||
| 7/30/2025 | Listed for rent | $1,750$1/sqft |
Source: Zillow Rentals Report a problem | ||
| 2/27/2025 | Sold | -- |
Source:  MARIS #25000951 Report a problem MARIS #25000951 Report a problem | ||
| 2/3/2025 | Pending sale | $189,900$159/sqft |
Source: MARIS #25000951 Report a problem | ||
| 1/29/2025 | Listed for sale | $189,900$159/sqft |
Source: MARIS #25000951 Report a problem | ||
| 11/21/2024 | Listing removed | $189,900$159/sqft |
Source: MARIS #23070128 Report a problem | ||
| 9/12/2024 | Price change | $189,900-2.6%$159/sqft |
Source: MARIS #23070128 Report a problem | ||
| 8/26/2024 | Price change | $194,900-2.5%$164/sqft |
Source: MARIS #23070128 Report a problem | ||
| 8/7/2024 | Listed for sale | $199,900$168/sqft |
Source: MARIS #23070128 Report a problem | ||
| 7/29/2024 | Listing removed | -- |
Source: MARIS #23070128 Report a problem | ||
| 6/4/2024 | Contingent | $199,900$168/sqft |
Source: MARIS #23070128 Report a problem | ||
| 5/31/2024 | Listed for sale | $199,900+29.1%$168/sqft |
Source: MARIS #23070128 Report a problem | ||
| 5/6/2018 | Listing removed | $154,900$130/sqft |
Source: Berkshire Hathaway Select #18005297 Report a problem | ||
| 5/5/2018 | Listed for sale | $154,900$130/sqft |
Source: Berkshire Hathaway Select #18005297 Report a problem | ||
| 5/1/2018 | Sold | -- |
Source: MARIS #18005297 Report a problem | ||
| 3/13/2018 | Pending sale | $154,900$130/sqft |
Source: Berkshire Hathaway HomeServices Select Properties #18005297 Report a problem | ||
| 1/27/2018 | Listed for sale | $154,900+6.9%$130/sqft |
Source: Berkshire Hathaway Select #18005297 Report a problem | ||
| 10/24/2017 | Listing removed | $144,900$122/sqft |
Source: Avenue Real Estate Group #17067191 Report a problem | ||
| 8/30/2017 | Listed for sale | $144,900$122/sqft |
Source: Avenue Real Estate Group #17067191 Report a problem | ||
Nearby homes
- $188,8002 bd1 ba1.1k sqft5345 Pershing Ave APT 1A, Saint Louis, MO 63112Off Market
- $129,5002 bd1 ba1.1k sqft5345 Pershing Ave APT 2A, Saint Louis, MO 63112Off Market
- $129,5002 bd1 ba1.1k sqft5345 Pershing Ave APT 3A, Saint Louis, MO 63112Off Market

- $--2 bd1 ba1.2k sqft5345 Pershing Ave APT 3B, Saint Louis, MO 63112Sold

Get a cash offer in 3 minutes
Find out how much your home could sell for in as little as 3 minutes with a no-obligation cash offer.
Estimated market value
$185,200
