Beautifully maintained 3-bedroom, 2-bath condo offering an ideal blend of space, natural light, and convenience in the West End. This rare first floor opportunity includes two assigned parking spaces — one garage space and one gated lot space — plus an assigned storage locker in the lower level.
Step inside to find hardwood flooring flowing throughout the main living areas, complemented by large windows that flood the home with natural light. The spacious living room is centered around a cozy fireplace and opens to a versatile bonus space that captures beautiful morning sun — ideal for a sitting area, reading nook, plant retreat, or flexible work-from-home setup. A generous dining area connects seamlessly to the kitchen, creating a functional layout for both everyday living and entertaining.
The kitchen features granite countertops, stainless steel appliances, and custom cabinetry, while both bathrooms offer granite-top vanities and glass shower doors for a polished finish. The oversized primary suite includes a walk-in closet, private ensuite bath, and direct access to a bonus flex space perfect for a home office, workout area, or indoor garden setup. Two additional spacious bedrooms offer comfortable carpeting and larger closet space rarely found in condo living.
This meticulously maintained unit also provides peace of mind with several important updates already completed, including a brand-new AC & newer furnace, water heater, oven, and dishwasher. The condo has already passed the St. Louis City occupancy inspection and is truly move-in ready for its next owner. With in-unit washer and dryer, strong storage options, and an unbeatable location close to dining, shopping, hospitals, parks, and major commuter routes, this is an exceptional opportunity to enjoy comfortable city living with convenience built in.
Closed
Listed by: MORE, REALTORS • Giuseppe P Accardi • Contact: 314-443-2210
Bought with: RedKey Realty Leaders Circa
Price Unknown
609 Clara Ave #1A, Saint Louis, MO 63112
3beds
1,335sqft
Condominium
Built in 1913
-- sqft lot
$192,100 Zestimate®
$--/sqft
$2,070 Estimated rent
Home value
$192,100
$182,000 - $202,000
$2,070/mo
Zestimate® history
Owner options
List your home for rent
$2,070/mo
Rent Zestimate®
Find your next renter with Zillow Rental Manager. Plus, with online applications, you can quickly screen prospective tenants – for free.
$2,070/mo
Rent Zestimate®
Refinance and save
$531/mo
Est. payment
Refinancing to a lower rate could help reduce your monthly payments and save thousands over the life of the loan.
$531/mo
Est. payment
Explore your selling options
Work with a Zillow partner agent
Leverage their expertise and Zillow's premium Showcase listings to get your home seen by more buyers.
Get startedList with your own agent
Get your home in front of millions of buyers by listing it on Zillow.
Learn how to do itSell it yourself
Take full control of how buyers see your home on Zillow by listing For Sale by Owner (FSBO).
List your homeWhat's special
In-unit washer and dryer
Zillow last checked:
Listing updated:
Listed by:
Giuseppe P Accardi 314-443-2210,
MORE, REALTORS,
Megan R Allen 314-414-6000,
MORE, REALTORS
Bought with:
Johanna L Dueren, 2001031439
RedKey Realty Leaders Circa
Source: MARIS,MLS#: 26024618 Originating MLS: St. Louis Association of REALTORS
Originating MLS: St. Louis Association of REALTORSFacts & features
Interior
Bedrooms & bathrooms
- Bedrooms: 3
- Bathrooms: 2
- Full bathrooms: 2
- Main level bathrooms: 2
- Main level bedrooms: 3
Primary bedroom
- Level: Main
- Area: 156
- Dimensions: 13x12
Bedroom 2
- Level: Main
- Area: 120
- Dimensions: 12x10
Bedroom 3
- Level: Main
- Area: 100
- Dimensions: 10x10
Dining room
- Level: Main
- Area: 154
- Dimensions: 14x11
Living room
- Level: Main
- Area: 180
- Dimensions: 15x12
Heating
- Forced Air, Natural Gas
Cooling
- Ceiling Fan(s), Central Air, Electric
Appliances
- Included: Stainless Steel Appliance(s), Dishwasher, Disposal, Gas Oven, Gas Range, Refrigerator
Features
- Ceiling Fan(s), Granite Counters, High Ceilings, Kitchen/Dining Room Combo, Recessed Lighting, Walk-In Closet(s)
- Basement: None
- Number of fireplaces: 1
- Fireplace features: Decorative, Living Room
Interior area
- Total structure area: 1,335
- Total interior livable area: 1,335 sqft
- Finished area above ground: 1,335
- Finished area below ground: 0
Property
Parking
- Total spaces: 2
- Parking features: Detached, Garage, Garage Door Opener, On Street
- Garage spaces: 1
- Has uncovered spaces: Yes
Features
- Levels: One
Lot
- Features: Level, Near Public Transit
Details
- Parcel number: 56180002210
- Special conditions: Standard
Construction
Type & style
- Home type: Condo
- Architectural style: Contemporary,Mid-Rise 3or4 Story
- Property subtype: Condominium
Materials
- Brick
Condition
- Year built: 1913
Utilities & green energy
- Electric: 220 Volts
- Sewer: Public Sewer
- Water: Public
- Utilities for property: Cable Available, Electricity Connected, Natural Gas Connected, Phone Available, Sewer Connected, Water Connected
Community & HOA
Community
- Subdivision: Del-Clare Condo
HOA
- Has HOA: Yes
- Amenities included: Outside Management
- Services included: Insurance, Common Area Maintenance, Sewer, Snow Removal, Trash, Water
- HOA fee: $531 monthly
- HOA name: Del-Clare Condo
Location
- Region: Saint Louis
Financial & listing details
- Tax assessed value: $30,450
- Annual tax amount: $2,718
- Date on market: 4/30/2026
- Cumulative days on market: 60 days
- Listing terms: Cash,Conventional
- Electric utility on property: Yes
Price history
| Date | Event | Price |
|---|---|---|
| 7/29/2026 | Sold | -- |
Source:  MARIS #26024618 Report a problem MARIS #26024618 Report a problem | ||
| 6/30/2026 | Pending sale | $199,900$150/sqft |
Source: MARIS #26024618 Report a problem | ||
| 6/5/2026 | Price change | $199,900-4.8%$150/sqft |
Source: MARIS #26024618 Report a problem | ||
| 5/26/2026 | Price change | $209,900-3.3%$157/sqft |
Source: MARIS #26024618 Report a problem | ||
| 5/11/2026 | Price change | $217,000-3.5%$163/sqft |
Source: MARIS #26024618 Report a problem | ||
| 4/30/2026 | Listed for sale | $224,900+7.1%$168/sqft |
Source: MARIS #26024618 Report a problem | ||
| 12/6/2022 | Sold | -- |
Source: MARIS #22070773 Report a problem | ||
| 12/2/2022 | Pending sale | $209,900$157/sqft |
Source: MARIS #22070773 Report a problem | ||
| 11/9/2022 | Contingent | $209,900$157/sqft |
Source: MARIS #22070773 Report a problem | ||
| 11/2/2022 | Listed for sale | $209,900+13.5%$157/sqft |
Source: MARIS #22070773 Report a problem | ||
| 12/9/2019 | Sold | -- |
Source: Public Record Report a problem | ||
| 10/31/2019 | Pending sale | $185,000$139/sqft |
Source: Coldwell Banker Gundaker - Town & Country #19070227 Report a problem | ||
| 9/19/2019 | Listed for sale | $185,000-7%$139/sqft |
Source: Coldwell Banker Gundaker #19070227 Report a problem | ||
| 12/19/2013 | Sold | -- |
Source: Agent Provided Report a problem | ||
| 1/4/2011 | Listing removed | $199,000$149/sqft |
Source: Laura McCarthy- Town & Country #10044221 Report a problem | ||
| 8/5/2010 | Listed for sale | $199,000$149/sqft |
Source: Laura McCarthy- Town & Country #10044221 Report a problem | ||
Public tax history
| Year | Property taxes | Tax assessment |
|---|---|---|
| 2025 | $2,718 +3.7% | $30,450 +7% |
| 2024 | $2,621 +4.7% | $28,450 |
| 2023 | $2,504 +0.4% | $28,450 +4% |
| 2022 | $2,493 +0.1% | $27,360 |
| 2021 | $2,491 +1% | $27,360 |
| 2020 | $2,466 | $27,360 |
| 2019 | $2,466 | $27,360 |
| 2018 | $2,466 -2.8% | $27,360 |
| 2017 | $2,536 +0.4% | $27,360 |
| 2016 | $2,526 +9.4% | $27,360 |
| 2015 | $2,309 -15.7% | $27,360 |
| 2014 | $2,738 | $27,360 -24.2% |
| 2013 | $2,738 | $36,100 |
| 2012 | -- | $36,100 |
| 2011 | -- | $36,100 |
| 2010 | -- | $36,100 -6.4% |
| 2009 | -- | $38,570 |
Find assessor info on the county website
Neighborhood: DeBaliviere Place
Nearby homes
- $145,000-- bd1 ba975 sqft609 Clara Ave APT 1B, Saint Louis, MO 63112Off Market
- $--3 bd2 ba1.3k sqft615 Clara Ave APT 2A, Saint Louis, MO 63112Sold
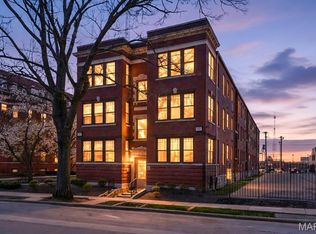
- $181,9002 bd2 ba975 sqft609 Clara Ave #EC, Saint Louis, MO 63112Off Market

- $209,9003 bd2 ba1.3k sqft609 Clara Ave APT 2A, Saint Louis, MO 63112For Sale
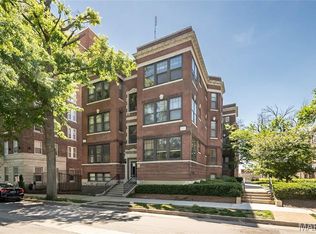
- $175,9002 bd2 ba975 sqft609 Clara Ave APT 2C, Saint Louis, MO 63112Off Market
- $--2 bd2 ba975 sqft615 Clara Ave APT 1B, Saint Louis, MO 63112Sold
- $152,9002 bd2 ba975 sqft609 Clara Ave APT 3B, Saint Louis, MO 63112Off Market
- $181,4002 bd2 ba1k sqft609 Clara Ave APT 3E, Saint Louis, MO 63112Off Market
Nearby schools
GreatSchools rating
- 3/10Hamilton Elementary Community Ed.Grades: PK-5Distance: 0.4 mi
- NASt. Louis Children's HospitalGrades: K-12Distance: 1.4 mi
- 1/10Sumner High SchoolGrades: 9-12Distance: 2.4 mi
Schools provided by the listing agent
- Elementary: Columbia Elem. Comm. Ed. Center
- Middle: Langston Middle
- High: Sumner High
Source: MARIS. This data may not be complete. We recommend contacting the local school district to confirm school assignments for this home.
Get a cash offer in 3 minutes
Find out how much your home could sell for in as little as 3 minutes with a no-obligation cash offer.
Estimated market value
$192,100
Get a cash offer in 3 minutes
Find out how much your home could sell for in as little as 3 minutes with a no-obligation cash offer.
Estimated market value
$192,100
- Missouri
- Saint Louis City
- Saint Louis
- 63112
- DeBaliviere Place
- 609 Clara Ave Unit 1A
Nearby cities
Nearby neighborhoods
Nearby zip codes
Other Saint Louis Topics
