Skip main navigation
Active under contract
  • Listed by: Redfin Corporation • Melissa L Anderson
    Price cut: $10K (7/13)
    $209,900

    609 Clara Ave APT 2A, Saint Louis, MO 63112

    3beds
    1,335sqft
    : 
    $1,945/mo
    Get pre-qualified
    Condominium, Apartment
    Built in 1913
    -- sqft lot
    $-- Zestimate®
    $157/sqft
    $531/mo HOA

    What's special

    New toiletBeautifully updated historic condoPremium quartz countertopsSpacious primary bedroom suiteLuxury plank flooringUpdated master bathHistoric high ceilings
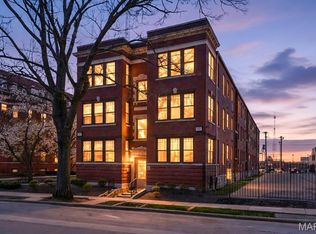
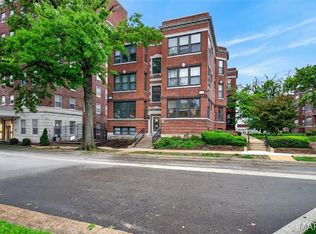
    Exceptional opportunity to own a beautifully updated historic condo in the DeBaliviere Place neighborhood, where eligible buyers may qualify for the WashU/BJC "Live Near Your Work" program offering up to $12,500 in forgivable down-payment assistance. This stunning 1,335 sq. ft. residence seamlessly blends timeless 1913 architectural character with extensive modern updates. The unique double-sunroom layout provides exceptional living space, with one sunroom expanding the main living area and a second private sunroom adjoining the spacious primary suite, perfect for a home office or quiet retreat. Historic high ceilings, crown molding, and abundant natural light create an elegant and inviting atmosphere throughout. The fully remodeled kitchen is a showpiece, featuring hickory cabinetry, premium quartz countertops, a deep single-basin sink, and 4-year-old appliances set over beautiful luxury plank flooring, making entertaining effortless while preserving the home's classic charm. Recent improvements provide outstanding peace of mind, including a brand-new building roof installed in 2025 and a complete HVAC system replaced in 2026 (featuring a new furnace, air conditioning compressor, and completely replaced ductwork). The spacious primary bedroom suite boasts an updated master bath complete with a new vanity and a new toilet. Uniquely equipped for urban convenience, this condo includes one secure gated parking space, a private personal garage with a brand-new door, and a private, locked basement storage unit. Ideally located near Forest Park, Washington University, BJC Medical Center, the Delmar Loop, and MetroLink, this move-in-ready condo offers the perfect combination of historic elegance, modern luxury, and an unbeatable central location.
    48 days
    |
    277
    |
    17
    |

    Zillow last checked:

    Listing updated:

    Listed by:

    Melissa L Anderson 314-687-7890,

    Redfin Corporation

    Source: MARIS,MLS#: 26034086MLS LogoOriginating MLS: St. Louis Association of REALTORS

      Facts & features

      Interior

      Bedrooms & bathrooms
      • Bedrooms: 3
      • Bathrooms: 2
      • Full bathrooms: 2
      • Main level bathrooms: 2
      • Main level bedrooms: 3
      Heating
      • Forced Air, Natural Gas
      Cooling
      • Ceiling Fan(s), Central Air, Electric
      Appliances
      • Included: Dishwasher, Disposal, Dryer, Microwave, Electric Oven, Electric Range, Refrigerator, Washer, Gas Water Heater
      • Laundry: In Unit
      Features
      • Breakfast Bar, Breakfast Room, Custom Cabinetry, Dining/Living Room Combo, Open Floorplan
      • Flooring: Luxury Vinyl
      • Basement: Storage Space
      • Number of fireplaces: 1
      • Fireplace features: Decorative, Living Room
      Interior area
      • Total structure area: 1,335
      • Total interior livable area: 1,335 sqft
      • Finished area above ground: 1,335

      Property

      Parking
      • Total spaces: 1
      • Parking features: Additional Parking, Assigned, Detached, Garage, Garage Door Opener, Lighted, Secured
      • Garage spaces: 1
      Features
      • Levels: One
      • Patio & porch: None
      • Fencing: Security
      Lot
      • Features: Near Public Transit
      Details
      • Parcel number: 56180002260
      • Special conditions: Standard

      Construction

      Type & style
      • Home type: Condo
      • Architectural style: Apartment Style
      • Property subtype: Condominium, Apartment
      • Attached to another structure: Yes
      Materials
      • Brick
      Condition
      • Year built: 1913

      Utilities & green energy

      • Electric: Ameren
      • Sewer: Public Sewer
      • Water: Public
      • Utilities for property: Electricity Connected, Sewer Connected, Water Connected

      Community & HOA

      Community
      • Security: Security Gate
      • Subdivision: Del-Clare Condos
      HOA
      • Has HOA: Yes
      • Amenities included: Association Management, Parking
      • Services included: Common Area Maintenance, Parking Fee, Sewer, Snow Removal, Trash, Water
      • HOA fee: $531 monthly
      • HOA name: Del Clare Condo Association (Sentry Management)
      Location
      • Region: Saint Louis

      Financial & listing details

      • Price per square foot: $157/sqft
      • Tax assessed value: $40,170
      • Annual tax amount: $1,326
      • Date on market: 6/5/2026
      • Cumulative days on market: 48 days
      • Listing terms: Cash,Conventional
      • Ownership: Private
      • Electric utility on property: Yes

        Estimated market value

        Not available

        Estimated sales range

        Not available

        Not available

        Price history

        DateEventPrice
        7/16/2026Contingent$209,900$157/sqft
        Source: MARIS #26034086 Report a problem
        7/13/2026Price change$209,900-4.5%$157/sqft
        Source: MARIS #26034086 Report a problem
        6/25/2026Price change$219,900-2.2%$165/sqft
        Source: MARIS #26034086 Report a problem
        6/5/2026Listed for sale$224,900$168/sqft
        Source: MARIS #26034086 Report a problem
        6/6/2018Sold--
        Source: Public Record Report a problem

        Public tax history

        YearProperty taxesTax assessment
        2025$1,326 -61.6%$40,170 +7%
        2024$3,458 +4.7%$37,540
        2023$3,304 +0.4%$37,540 +4%
        2022$3,289 +0.1%$36,100
        2021$3,287 +1%$36,100
        2020$3,253 $36,100
        2019$3,253 $36,100
        2018$3,253 -2.8%$36,100
        2017$3,346 +0.4%$36,100
        2016$3,333 +9.4%$36,100
        2015$3,047 +11.3%$36,100
        2014$2,738 $36,100
        2013$2,738 $36,100
        2012-- $36,100
        2011-- $36,100
        2010-- $36,100 -6.4%
        2009-- $38,570
        Find assessor info on the county website

        Monthly payment

        Est. payment

        Payment breakdown

        Explore the cost of this home by adjusting the details. Changes won't be saved.
        All calculations are estimates and provided by Zillow, Inc. for informational purposes only. Actual amounts may vary.
        HOA fees may include property taxes on listings classified as Co-Ops. Contact the listing agent and/or owner for fee details.
        Mortgage interest rates are dependent on a number of factors, including credit score, down payment, and repayment length. Interest rate data provided by Zillow Group Marketplace, Inc. as of 1/1/1970 from various mortgage lenders with which we have lead or other similar arrangements; the Estimated Payment is an average of those rates.
        See how much you could borrow to make a competitive offer.

        Climate risks

        Neighborhood: DeBaliviere Place

        Getting around

        60 / 100
        Somewhat Walkable
        62 / 100
        Bikeable

        Nearby schools

        GreatSchools rating
        Schools provided by the listing agent
        • Elementary: Hamilton Elem. Community Ed.
        • Middle: Langston Middle
        • High: Sumner High

        Source: MARIS. This data may not be complete. We recommend contacting the local school district to confirm school assignments for this home.

        A local agent can set up tours, give advice and negotiate with sellers.

        A local lender can help you make sure your offer is ready when you are.

        Browse local experts

        Similar homes