Seeking a newly renovated beautiful two bedroom condo in a classic historic building in the heart of the Skinker/DeBaliviere neighborhood ,located across the street from Forest Park, around the corner from Wash U and 5 mins. from BJC? Look no further this is it! This stunning top floor condo is totally renovated and is referred to as "The Penthouse" model. Featuring upsell items such as gorgeous crown molding and ceiling fans, this unit also boasts an incredibly long balcony with french doors giving you a front facing view of the neighborhood. All brand new flooring, carpeting, kitchen cabinets, subway backsplash tile and counter top along with a wine fridge. All stainless steel appliances stay. Open, spacious floorplan with a dining area set apart from the living room. Wash U shuttle picks up in front and building is also located around the corner from Metrolink stop with the trolley picking up and dropping off right next door to the building, making it an ultra convenient location and absolutely PERFECT for students, Wash U employees, BJC employees or people in their residency. For you Wash U employees, check out the LNYW forgivable loan offered by Wash U up to $12,500 towards closing costs or downpayment. Also great for investors seeking an in demand location with very appealing rental rates. SO MUCH to do in this neighborhood, walk to Forest Park for The Boathouse (soon to be re-opened) pickleball, tennis, the world famous St. Louis Zoo and St. Louis Art Museum, Shakespeare in the Park and of course the MUNY, ALL WITHIN WALKING DISTANCE. Tons of dining and entertainment in very close proximity. Stop paying rent, move in and enjoy!
Active
Listed by: Fathom Realty-St. Louis • Lisa Andris • 314-265-3614
Price cut: $5K (8/6)
$164,900
5630 Pershing Ave Unit 54, Saint Louis, MO 63112
2beds
945sqft
:
Get pre-qualified$1,607/mo
Condominium, Apartment
Built in 1917
-- sqft lot
$-- Zestimate®
$174/sqft
$474/mo HOA
What's special
Classic historic buildingOpen spacious floorplanStainless steel appliancesSubway backsplash tileCounter topTop floor condoBrand new flooring
- 28 days |
- 397 |
- 9 |
Zillow last checked:
Listing updated:
Listed by:
Lisa Andris 314-265-3614,
Fathom Realty-St. Louis
Source: MARIS,MLS#: 26041536 Originating MLS: St. Louis Association of REALTORS
Originating MLS: St. Louis Association of REALTORSFacts & features
Interior
Bedrooms & bathrooms
- Bedrooms: 2
- Bathrooms: 1
- Full bathrooms: 1
- Main level bathrooms: 1
- Main level bedrooms: 2
Bedroom
- Features: Floor Covering: Carpeting
Kitchen
- Features: Floor Covering: Ceramic Tile
Living room
- Features: Floor Covering: Laminate
- Level: Main
Heating
- Natural Gas
Cooling
- Central Air
Appliances
- Included: Dishwasher, Disposal, Microwave, Electric Oven, Refrigerator
Features
- Flooring: Laminate
- Has basement: No
- Has fireplace: No
Interior area
- Total structure area: 945
- Total interior livable area: 945 sqft
- Finished area above ground: 945
Property
Accessibility
- Accessibility features: Accessible Common Area, Accessible Elevator Installed
Features
- Levels: One
- Patio & porch: Terrace
- Fencing: Chain Link
Details
- Parcel number: 38730008020
- Special conditions: Standard
Construction
Type & style
- Home type: Condo
- Architectural style: Apartment Style
- Property subtype: Condominium, Apartment
Materials
- Brick
Condition
- Updated/Remodeled
- New construction: No
- Year built: 1917
Details
- Warranty included: Yes
Utilities & green energy
- Electric: Single Phase
- Sewer: Public Sewer
- Water: Public
- Utilities for property: Cable Available, Electricity Connected, Natural Gas Connected
Community & HOA
Community
- Security: Secured Garage/Parking, Security Gate, Security Lights
- Subdivision: Pershing Ave Condo
HOA
- Has HOA: Yes
- Amenities included: Association Management, Common Ground, Elevator(s), Laundry, Parking
- Services included: Hot Water, Insurance, Maintenance Grounds, Maintenance Parking/Roads, Common Area Maintenance, Exterior Maintenance, Management, Other, Roof, Sewer, Snow Removal, Trash, Water
- HOA fee: $474 monthly
- HOA name: Pershing Ave. Condos
Location
- Region: Saint Louis
Financial & listing details
- Price per square foot: $174/sqft
- Tax assessed value: $25,160
- Annual tax amount: $948
- Date on market: 7/9/2026
- Cumulative days on market: 29 days
- Listing terms: Cash,Conventional,Other
- Ownership: Private
- Electric utility on property: Yes
Estimated market value
Not available
Estimated sales range
Not available
Not available
Price history
| Date | Event | Price |
|---|---|---|
| 8/6/2026 | Price change | $164,900-2.9%$174/sqft |
Source:  MARIS #26041536 Report a problem MARIS #26041536 Report a problem | ||
| 7/9/2026 | Listed for sale | $169,900+13.3%$180/sqft |
Source: MARIS #26041536 Report a problem | ||
| 3/22/2022 | Sold | -- |
Source: MARIS #22009822 Report a problem | ||
| 2/24/2022 | Pending sale | $149,900$159/sqft |
Source: MARIS #22009822 Report a problem | ||
| 2/23/2022 | Listed for sale | $149,900$159/sqft |
Source: MARIS #22009822 Report a problem | ||
| 3/9/2021 | Listing removed | -- |
Source: Owner Report a problem | ||
| 4/22/2019 | Listing removed | $1,100$1/sqft |
Source: Owner Report a problem | ||
| 4/11/2019 | Listed for rent | $1,100+4.8%$1/sqft |
Source: Owner Report a problem | ||
| 5/2/2018 | Listing removed | $1,050$1/sqft |
Source: Owner Report a problem | ||
| 4/24/2018 | Price change | $1,050-8.7%$1/sqft |
Source: Owner Report a problem | ||
| 3/29/2018 | Price change | $1,150-4.2%$1/sqft |
Source: Owner Report a problem | ||
| 3/11/2018 | Listed for rent | $1,200+4.3%$1/sqft |
Source: Owner Report a problem | ||
| 8/23/2016 | Listing removed | $1,150-3.8%$1/sqft |
Source: Owner Report a problem | ||
| 9/13/2014 | Listing removed | $1,195$1/sqft |
Source: Owner Report a problem | ||
| 8/14/2014 | Price change | $1,195-4.4%$1/sqft |
Source: Owner Report a problem | ||
| 8/1/2014 | Listed for rent | $1,250$1/sqft |
Source: Owner Report a problem | ||
Public tax history
| Year | Property taxes | Tax assessment |
|---|---|---|
| 2025 | $948 -56.2% | $25,160 +7% |
| 2024 | $2,166 +4.7% | $23,510 |
| 2023 | $2,069 +0.4% | $23,510 +4% |
| 2022 | $2,060 +0.1% | $22,610 |
| 2021 | $2,058 +1% | $22,610 |
| 2020 | $2,038 | $22,610 |
| 2019 | $2,038 | $22,610 |
| 2018 | $2,038 -2.8% | $22,610 |
| 2017 | $2,096 +0.4% | $22,610 |
| 2016 | $2,087 +9.4% | $22,610 |
| 2015 | $1,908 +11.3% | $22,610 |
| 2014 | $1,715 | $22,610 |
| 2013 | $1,715 | $22,610 -21.2% |
| 2012 | -- | $28,690 |
| 2011 | -- | $28,690 |
| 2010 | -- | $28,690 +0.4% |
| 2009 | $1,900 +219.3% | $28,580 |
| 2008 | $595 | $28,580 -6% |
| 2007 | $595 | $30,400 |
| 2006 | $595 | $30,400 |
Find assessor info on the county website
Monthly payment
Est. payment
Payment breakdown
Explore the cost of this home by adjusting the details. Changes won't be saved.Climate risks
Neighborhood: DeBaliviere Place
Nearby schools
GreatSchools rating
- NAFord-Ford Br. Elementary Community Ed.Grades: PK-6Distance: 1.3 mi
- NASt. Louis Children's HospitalGrades: K-12Distance: 1.3 mi
- 1/10Sumner High SchoolGrades: 9-12Distance: 2.6 mi
Schools provided by the listing agent
- Elementary: Hamilton Elem. Community Ed.
- Middle: Yeatman-Liddell Middle School
- High: Sumner High
Source: MARIS. This data may not be complete. We recommend contacting the local school district to confirm school assignments for this home.
- $138,0001 bd1 ba700 sqft5630 Pershing Ave UNIT 23, Saint Louis, MO 63112For Sale

- $--2 bd1 ba875 sqft5630 Pershing Ave #25, Saint Louis, MO 63112Sold
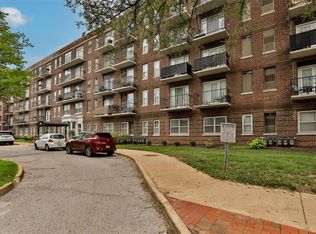
- $149,9002 bd1 ba945 sqft5630 Pershing Ave UNIT 15, Saint Louis, MO 63112For Sale

- $--2 bd1 ba875 sqft5630 Pershing Ave UNIT 35, Saint Louis, MO 63112Sold

- $--2 bd1 ba945 sqft5630 Pershing Ave UNIT 28, Saint Louis, MO 63112Sold
- $125,0001 bd1 ba700 sqft5630 Pershing Ave UNIT 46, Saint Louis, MO 63112For Sale
- $148,9002 bd1 ba875 sqft5630 Pershing Ave UNIT 10, Saint Louis, MO 63112For Sale
- $--1 bd1 ba700 sqft5630 Pershing Ave UNIT 56, Saint Louis, MO 63112Sold
A local agent can set up tours, give advice and negotiate with sellers.
A local lender can help you make sure your offer is ready when you are.
Similar homes
- $162,5002 bd1 ba945 sqft5630 Pershing Ave Unit 30, Saint Louis, MO 63112For Sale
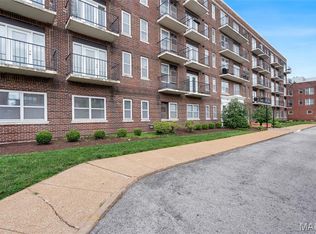
 MLS ID #26046542, Margot Vishion, Berkshire Hathaway HomeServices Advantage. MARIS
 - $165,0002 bd2 ba1k sqft5900 McPherson Ave APT 3W, Saint Louis, MO 63112For Sale
 MLS ID #26040100, Kathleen A Lovett, Janet McAfee Inc.. MARIS
 - $166,5002 bd1 ba945 sqft5630 Pershing Ave Unit 50, Saint Louis, MO 63112For Sale
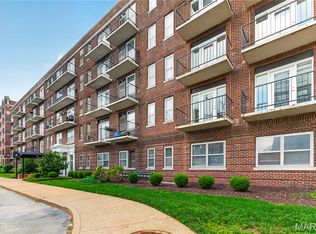 MLS ID #26042690, Mike P Palermo, Compass Realty Group. MARIS
 - $175,0002 bd2 ba1k sqft406 Clara Ave APT 4, Saint Louis, MO 63112For Sale
 MLS ID #26032898, Amanda M Smith, Smith & Associates Realty Group, LLC. MARIS
 - $195,0002 bd2 ba1.2k sqft5567 Pershing Ave APT 2-W, Saint Louis, MO 63112For SaleMLS ID #26039126, Dave A Tedoni, RE/MAX Results. MARIS
- $192,5002 bd1 ba1.1k sqft5510 Waterman Blvd APT 201, Saint Louis, MO 63112For SaleMLS ID #26043439, Jack T Luzecky, 1 Degree Realty. MARIS
- $225,0002 bd2 ba1.1k sqft5631 Pershing Ave APT 31, Saint Louis, MO 63112For SaleMLS ID #26048323, Thomas E King, Worth Clark Realty. MARIS
- $138,0001 bd1 ba700 sqft5630 Pershing Ave Unit 23, Saint Louis, MO 63112For SaleMLS ID #26041847, Ken H Yeung, YEUNG, REALTORS. MARIS
- $129,0001 bd1 ba762 sqft5360 Pershing Ave APT 6C, Saint Louis, MO 63112For SaleMLS ID #26047339, Kyle W Weindel, Nettwork Global. MARIS
- $115,0002 bd1 ba840 sqft5677 Waterman Blvd APT 11, Saint Louis, MO 63112For SaleMLS ID #26023325, Jenna L Lorton, SCHNEIDER Real Estate. MARIS
- $145,0002 bd1 ba1k sqft322 N Boyle Ave APT Lls, Saint Louis, MO 63108For SaleMLS ID #26047670, Anna Garcia, Garcia Properties. MARIS
- $185,0003 bd2 ba1.1k sqft940 Maple Pl, Saint Louis, MO 63112For SaleMLS ID #26036818, Toni S Roberts, Berkshire Hathaway HomeServices Select Properties. MARIS
- $164,9002 bd1 ba811 sqft1503 Brock St, Saint Louis, MO 63139For SaleMLS ID #26041221, Terry Lynn Jackson, Trelora Realty, Inc. MARIS
- $235,0002 bd2 ba1k sqft4496 Maryland Ave APT 1B, Saint Louis, MO 63108For SaleMLS ID #26047721, Elizabeth A Smith, RE/MAX Results. MARIS
- $159,0002 bd1 ba1k sqft9125 N Swan Cir, Saint Louis, MO 63144For SaleMLS ID #26029321, Meg Hull, Compass Realty Group. MARIS
- $162,9002 bd1 ba832 sqft1408 Thrush Pl, Saint Louis, MO 63144For SaleMLS ID #26038978, Michael E O'Neill, EXP Realty, LLC. MARIS
- $229,0002 bd2 ba1.2k sqft5591 Waterman Blvd #A, Saint Louis, MO 63112For SaleMLS ID #25082470, Melissa L Anderson, Redfin Corporation. MARIS
- $169,9002 bd1 ba864 sqft8813 Wrenwood Ln, Saint Louis, MO 63144For SaleMLS ID #26027952, David Nations, Keller Williams Realty St. Louis. MARIS
- $177,0002 bd1 ba950 sqft9045 N Swan Cir, Saint Louis, MO 63144For SaleMLS ID #26048051, Christi R Miceli, RE/MAX Results. MARIS
- $175,0001 bd1 ba1.3k sqft1420 Dolman St, Saint Louis, MO 63104For SaleMLS ID #26042632, Heather A Kendall, EXP Realty, LLC. MARIS
