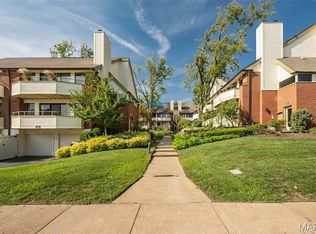
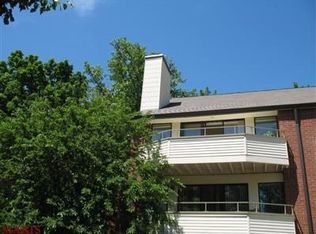
This is one of the best HOA communities in the Central West End! Already bouncing back from the May 16th tornado, this is an owner occupied community that has gone above and beyond to recreate its beauty! Updates include brand new architectural roofs, and decks to be replaced/repaired. This updated 2 bedroom 2 bath condo is perfect for your busy lifestyle! Large, front facing sliding glass doors allow plenty of natural light to permeate the spacious living/dining area. The brand new wood floors are flanked by freshly painted walls. The kitchen is updated with stainless steel appliances, tile backsplash, granite countertops and lots of cabinet space. The primary bedroom is spacious, with lots of closet storage, plus an updated ensuite bath with double vanity. The secondary bedroom is generously sized as well shares the same lush courtyard view, and is near to the second full bath, which also contains the in unit laundry. Close to Washington University, forest park, museums and all Central west end has to offer! This unit also includes 2 parking spaces, and a private storage locker. Don't miss your chance to make this one yours!
Active
Listed by: Redfin Corporation • Melissa L Anderson
Price cut: $1K (7/16)
$229,000
5591 Waterman Blvd #A, Saint Louis, MO 63112
2beds
1,256sqft
:
Get pre-qualified$1,921/mo
Condominium, Apartment
Built in 1985
-- sqft lot
$-- Zestimate®
$182/sqft
$379/mo HOA
What's special
Granite countertopsLots of closet storageStainless steel appliancesFreshly painted wallsBrand new wood floorsIn unit laundryLots of cabinet space
- 201 days |
- 216 |
- 11 |
Zillow last checked:
Listing updated:
Listed by:
Melissa L Anderson 314-687-7890,
Redfin Corporation
Source: MARIS,MLS#: 25082470 Originating MLS: St. Louis Association of REALTORS
Originating MLS: St. Louis Association of REALTORSFacts & features
Interior
Bedrooms & bathrooms
- Bedrooms: 2
- Bathrooms: 2
- Full bathrooms: 2
- Main level bathrooms: 2
- Main level bedrooms: 2
Heating
- Forced Air, Natural Gas
Cooling
- Central Air, Electric
Appliances
- Included: Stainless Steel Appliance(s), Dishwasher, Disposal, Dryer, Built-In Electric Range, Washer
- Laundry: In Unit
Features
- Basement: Storage Space
- Number of fireplaces: 1
- Fireplace features: Living Room, Wood Burning
Interior area
- Total interior livable area: 1,256 sqft
- Finished area above ground: 1,256
Property
Parking
- Total spaces: 2
- Parking features: Tandem
- Garage spaces: 2
Features
- Levels: One
- Patio & porch: Covered, Deck
Lot
- Features: Near Public Transit
Details
- Parcel number: 38751806910
- Special conditions: Standard
Construction
Type & style
- Home type: Condo
- Architectural style: Apartment Style
- Property subtype: Condominium, Apartment
- Attached to another structure: Yes
Materials
- Brick
- Roof: Architectural Shingle
Condition
- Year built: 1985
Utilities & green energy
- Electric: Other
- Sewer: Public Sewer
- Water: Public
- Utilities for property: Cable Available
Community & HOA
Community
- Subdivision: Waterford Square
HOA
- Has HOA: Yes
- Amenities included: Common Ground
- Services included: Maintenance Grounds, Maintenance Parking/Roads, Common Area Maintenance, Parking Fee, Sewer, Snow Removal, Trash
- HOA fee: $379 monthly
- HOA name: Waterford Square
Location
- Region: Saint Louis
Financial & listing details
- Price per square foot: $182/sqft
- Date on market: 1/3/2026
- Cumulative days on market: 202 days
- Listing terms: Cash,Conventional,VA Loan
Estimated market value
Not available
Estimated sales range
Not available
Not available
Price history
| Date | Event | Price |
|---|---|---|
| 7/16/2026 | Price change | $229,000-0.4%$182/sqft |
Source:  MARIS #25082470 Report a problem MARIS #25082470 Report a problem | ||
| 6/12/2026 | Price change | $230,000-1.1%$183/sqft |
Source: MARIS #25082470 Report a problem | ||
| 5/10/2026 | Price change | $232,500-1.1%$185/sqft |
Source: MARIS #25082470 Report a problem | ||
| 3/13/2026 | Price change | $235,000-2.1%$187/sqft |
Source: MARIS #25082470 Report a problem | ||
| 1/3/2026 | Listed for sale | $240,000$191/sqft |
Source: MARIS #25082470 Report a problem | ||
Public tax history
Tax history is unavailable.
Monthly payment
Est. payment
Payment breakdown
Explore the cost of this home by adjusting the details. Changes won't be saved.Climate risks
Neighborhood: DeBaliviere Place
Nearby schools
GreatSchools rating
- 3/10Hamilton Elementary Community Ed.Grades: PK-5Distance: 0.5 mi
- NASt. Louis Children's HospitalGrades: K-12Distance: 1.2 mi
- 1/10Sumner High SchoolGrades: 9-12Distance: 2.4 mi
Schools provided by the listing agent
- Elementary: Hamilton Elem. Community Ed.
- Middle: Langston Middle
- High: Sumner High
Source: MARIS. This data may not be complete. We recommend contacting the local school district to confirm school assignments for this home.
- $132,100-- bd-- ba-- sqft5591-5593 Waterman Blvd, Saint Louis, MO 63112Off Market
- $--2 bd2 ba1.2k sqft5593 Waterman Blvd #A, Saint Louis, MO 63112Sold
- $253,3003 bd2 ba-- sqft5593 Waterman Blvd B #B, Saint Louis, MO 63112Off Market
- $184,9002 bd2 ba1.3k sqft5593 Waterman Blvd, Saint Louis, MO 63112Off Market
- $255,9003 bd2 ba1.8k sqft5591 Waterman Blvd #4202, Saint Louis, MO 63112Off Market
- $173,600-- bd1 ba1.2k sqft5565 Waterman Blvd #3101, Saint Louis, MO 63112Off Market
- $178,900-- bd1 ba1.2k sqft5565 Waterman Blvd #3201, Saint Louis, MO 63112Off Market
- $220,1002 bd2 ba1.2k sqft5567R Waterman Blvd, Saint Louis, MO 63112Off Market
A local agent can set up tours, give advice and negotiate with sellers.
A local lender can help you make sure your offer is ready when you are.
Similar homes
- $265,0003 bd2 ba1.5k sqft5575 Waterman Blvd APT C, Saint Louis, MO 63112For Sale

 MLS ID #26040400, Danni L Hauer Lowenstein, Coldwell Banker Realty - Gundaker West Regional. MARIS
 - $190,0002 bd2 ba1.8k sqft5559 Pershing Ave #1F, Saint Louis, MO 63112For Sale
 MLS ID #26017688, Dawn Griffin, EXP Realty, LLC. MARIS
 - $194,9002 bd2 ba1.4k sqft5803 Waterman Blvd APT 1E, Saint Louis, MO 63112For Sale
 MLS ID #25076641, Lynne Steinert, RedKey Realty Leaders. MARIS
 - $165,0002 bd2 ba1k sqft5900 McPherson Ave APT 3W, Saint Louis, MO 63112For Sale
 MLS ID #26040100, Kathleen A Lovett, Janet McAfee Inc.. MARIS
 - $214,9002 bd2 ba1k sqft4309 Maryland Ave APT 4B, Saint Louis, MO 63108For SaleMLS ID #26001677, Ebony M Ingram, Lou Realty Group. MARIS
- $214,9002 bd2 ba1k sqft1443 Bobolink Pl, Saint Louis, MO 63144For SaleMLS ID #26037882, Bill J Ernst, Compass Realty Group. MARIS
- $239,0002 bd2 ba1.1k sqft7400 Whitehall Colonial Ln APT 421, Saint Louis, MO 63119For SaleMLS ID #26014985, Mark E Sasser, Keller Williams Realty St. Louis. MARIS
- $209,0003 bd2 ba1.1k sqft4434 Enright Ave, Saint Louis, MO 63108For SaleMLS ID #26020791, Rhonda V Jones, Keller Williams Chesterfield. MARIS
- $234,9002 bd2 ba1.7k sqft900 S Hanley Rd APT 5C, Saint Louis, MO 63105For SaleMLS ID #26013454, Christine Mudd, SCHNEIDER Real Estate. MARIS
- $209,0002 bd2 ba1.1k sqft9073 W Swan Cir, Saint Louis, MO 63144For SaleMLS ID #26029496, Nikki Thompson, DRG - Delhougne Realty Group. MARIS
- $230,0001 bd1 ba840 sqft7745 Kingsbury Blvd Unit 22, Saint Louis, MO 63105For SaleMLS ID #26045667, Julie Haefner, Compass Realty Group. MARIS
- $215,0003 bd2 ba1.4k sqft2201 Sequoia Park Ct APT E, Maryland Heights, MO 63043For SaleMLS ID #26030698, Timothy P Burgess, Worth Clark Realty. MARIS
- $199,0003 bd1 ba1.1k sqft1527 Swallow Dr, Saint Louis, MO 63144For SaleMLS ID #26028645, Kim Z Heligman, ReeceNichols Real Estate. MARIS
- $207,5002 bd1 ba1k sqft9003 Cardinal Ter, Saint Louis, MO 63144For SaleMLS ID #26025196, Daniel P Byrne, Byrne & Associates Real Estate LLC. MARIS
- $229,9003 bd3 ba1.5k sqft2317 Driftwood Pl, Saint Louis, MO 63146For SaleMLS ID #26043828, Dominic J Franke, Homebound Realty LLC. MARIS
- $225,0002 bd3 ba1.4k sqft11932 Autumn Lakes Dr, Maryland Heights, MO 63043For SaleMLS ID #26037826, Jean E Wootten, Coldwell Banker Realty - Gundaker. MARIS
- $179,0002 bd1 ba1.1k sqft8907 Wrenwood Ln, Saint Louis, MO 63144For SaleMLS ID #26041781, Hamideh Zakeri, Coldwell Banker Realty - Gundaker West Regional. MARIS
- $230,0002 bd2 ba1.1k sqft13115 Mill Crossing Ct APT 100, Saint Louis, MO 63141For SaleMLS ID #26031141, Chloe Carnahan, Berkshire Hathaway HomeServices Select Properties. MARIS
- $239,9003 bd2 ba1.7k sqft550 Coeur De Royale Dr APT 206, Saint Louis, MO 63141For SaleMLS ID #26040102, Angela M Kittner-Brosseau, Keller Williams Realty St. Louis. MARIS
- $185,9002 bd2 ba1.3k sqft539 Coeur De Royale Dr APT 307, Saint Louis, MO 63141For SaleMLS ID #26046522, Jill Lich, Jill Lich Realty, LLC. MARIS
