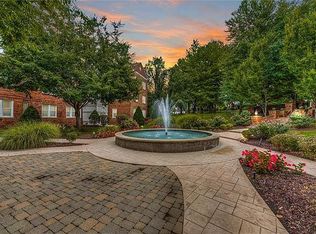
Welcome to Fountain View in the heart of Old Town Clayton! This beautifully updated condo offers a dedicated parking space and additional storage. Inside, you’ll find stylish updates and modern finishes throughout. The renovated kitchen features shaker-style cabinetry, a striking glass tile backsplash, solid surface countertops, gas stovetop, pantry and stainless steel appliances. Additional highlights include in-unit laundry, rich hardwood floors, and a spacious walk-in closet in the primary bedroom. The updated primary bath boasts a large walk-in shower with elegant tile, a modern vanity, and updated flooring. Fountain View is a peaceful community known for its charming fountain and mature landscaping. Residents enjoy amenities such as an exercise room, a clubhouse for gatherings, inviting outdoor spaces, and underground parking for select units. Located just steps from downtown Clayton’s restaurants, shops, and parks, with convenient access to major highways and public transportation, this condo offers both comfort and convenience in an unbeatable location. Don’t miss the opportunity to make it yours!
Active
Listed by: Compass Realty Group • Julie Haefner • 314-409-7969
$230,000
7745 Kingsbury Blvd Unit 22, Saint Louis, MO 63105
1beds
840sqft
:
Get pre-qualified$1,887/mo
Condominium, Apartment
Built in 1942
-- sqft lot
$224,200 Zestimate®
$274/sqft
$310/mo HOA
What's special
Solid surface countertopsBeautifully updated condoRenovated kitchenModern vanityShaker-style cabinetryStainless steel appliancesCharming fountain
- 21 days |
- 346 |
- 26 |
Zillow last checked:
Listing updated:
Listed by:
Julie Haefner 314-409-7969,
Compass Realty Group
Source: MARIS,MLS#: 26045667 Originating MLS: St. Louis Association of REALTORS
Originating MLS: St. Louis Association of REALTORSFacts & features
Interior
Bedrooms & bathrooms
- Bedrooms: 1
- Bathrooms: 1
- Full bathrooms: 1
- Main level bathrooms: 1
- Main level bedrooms: 1
Bedroom
- Features: Floor Covering: Wood
- Level: Main
- Area: 165
- Dimensions: 11x15
Dining room
- Features: Floor Covering: Wood
- Level: Main
- Area: 126
- Dimensions: 9x14
Kitchen
- Features: Floor Covering: Ceramic Tile
- Level: Main
- Area: 126
- Dimensions: 9x14
Living room
- Features: Floor Covering: Wood
- Level: Main
- Area: 216
- Dimensions: 12x18
Heating
- Natural Gas
Cooling
- Central Air
Appliances
- Included: Stainless Steel Appliance(s), Dishwasher, Disposal, Dryer, Microwave, Gas Oven, Built-In Gas Range, Refrigerator, Washer, Gas Water Heater
- Laundry: Inside
Features
- Breakfast Room, Custom Cabinetry, Eat-in Kitchen, Kitchen Island, Natural Woodwork, Open Floorplan, Pantry, Shower, Stone Counters, Storage, Walk-In Closet(s)
- Flooring: Hardwood
- Basement: None
- Has fireplace: No
Interior area
- Total structure area: 840
- Total interior livable area: 840 sqft
- Finished area above ground: 840
- Finished area below ground: 0
Property
Parking
- Total spaces: 1
- Parking features: Assigned, Covered
- Garage spaces: 1
Features
- Levels: Three Or More
Lot
- Size: 945 Square Feet
- Features: Adjoins Common Ground
Details
- Additional structures: Storage
- Parcel number: 18K623244
- Special conditions: Standard
Construction
Type & style
- Home type: Condo
- Architectural style: Apartment Style
- Property subtype: Condominium, Apartment
- Attached to another structure: Yes
Materials
- Concrete
Condition
- Year built: 1942
Utilities & green energy
- Electric: 220 Volts
- Sewer: Public Sewer
- Water: Public
- Utilities for property: Cable Connected, Electricity Connected, Natural Gas Connected, Sewer Connected, Water Connected
Community & HOA
Community
- Subdivision: Fountain View
HOA
- Has HOA: Yes
- Amenities included: Association Management, Common Ground, Fitness Center, Game Room, Recreation Facilities, Storage
- Services included: Clubhouse, Insurance, Maintenance Grounds, Common Area Maintenance, Recreational Facilities, Roof, Security, Sewer, Snow Removal, Trash, Water
- HOA fee: $931 quarterly
- HOA name: Fountain View of Downtown Clayton
Location
- Region: Saint Louis
Financial & listing details
- Price per square foot: $274/sqft
- Tax assessed value: $185,400
- Annual tax amount: $2,207
- Date on market: 7/16/2026
- Cumulative days on market: 22 days
- Listing terms: Cash,Conventional
- Electric utility on property: Yes
Estimated market value
$224,200
$213,000 - $235,000
$1,605/mo
Price history
| Date | Event | Price |
|---|---|---|
| 7/16/2026 | Listed for sale | $230,000$274/sqft |
Source:  MARIS #26045667 Report a problem MARIS #26045667 Report a problem | ||
| 6/4/2026 | Listing removed | $230,000$274/sqft |
Source: MARIS #26018523 Report a problem | ||
| 4/9/2026 | Listed for sale | $230,000+2.3%$274/sqft |
Source: MARIS #26018523 Report a problem | ||
| 11/27/2024 | Sold | -- |
Source: MARIS #24057941 Report a problem | ||
| 10/29/2024 | Contingent | $224,900$268/sqft |
Source: MARIS #24057941 Report a problem | ||
| 10/8/2024 | Price change | $224,900-2.2%$268/sqft |
Source: MARIS #24057941 Report a problem | ||
| 9/25/2024 | Listed for sale | $230,000+32.2%$274/sqft |
Source: MARIS #24057941 Report a problem | ||
| 1/4/2020 | Listing removed | $174,000$207/sqft |
Source: Dielmann Sotheby's International Realty #18091987 Report a problem | ||
| 1/3/2020 | Listed for sale | $174,000$207/sqft |
Source: Dielmann Sotheby's International Realty #18091987 Report a problem | ||
| 1/2/2020 | Sold | -- |
Source: MARIS #18091987 Report a problem | ||
| 11/26/2019 | Pending sale | $174,000$207/sqft |
Source: Dielmann Sotheby's International Realty #18091987 Report a problem | ||
| 7/26/2019 | Price change | $174,000-2.8%$207/sqft |
Source: Dielmann Sotheby's International Realty #18091987 Report a problem | ||
| 2/7/2019 | Price change | $179,000-3.2%$213/sqft |
Source: Dielmann Sotheby's International Realty #18091987 Report a problem | ||
| 11/29/2018 | Listed for sale | $185,000-6.3%$220/sqft |
Source: Dielmann Sotheby's International Realty #18091987 Report a problem | ||
| 1/10/2011 | Listing removed | $197,400$235/sqft |
Source: OneSource Realtors, LLC #10040181 Report a problem | ||
| 11/28/2010 | Price change | $197,400-2.1%$235/sqft |
Source: OneSource Realtors, LLC #10040181 Report a problem | ||
| 10/7/2010 | Price change | $201,600+9.1%$240/sqft |
Source: OneSource Realtors, LLC #10040181 Report a problem | ||
| 8/26/2010 | Listed for sale | $184,800$220/sqft |
Source: OneSource Realtors, LLC #10040181 Report a problem | ||
Public tax history
| Year | Property taxes | Tax assessment |
|---|---|---|
| 2025 | $2,207 -6.6% | $35,230 +1.2% |
| 2024 | $2,361 +0.1% | $34,810 |
| 2023 | $2,359 +3.2% | $34,810 +9.2% |
| 2022 | $2,285 +0.4% | $31,880 |
| 2021 | $2,277 -2.4% | $31,880 +0.8% |
| 2020 | $2,334 +3.9% | $31,630 |
| 2019 | $2,247 | $31,630 +0.6% |
| 2018 | $2,247 | $31,440 |
| 2017 | $2,247 +0.7% | $31,440 +2.3% |
| 2016 | $2,232 -2.6% | $30,740 |
| 2015 | $2,291 | $30,740 +15.7% |
| 2014 | $2,291 +10% | $26,570 |
| 2013 | $2,082 | $26,570 |
| 2012 | -- | $26,570 |
| 2011 | -- | $26,570 -28.4% |
| 2010 | $2,542 +5.9% | $37,110 |
| 2009 | $2,401 +61.7% | $37,110 -25.3% |
| 2008 | $1,484 -8% | $49,680 +108.2% |
| 2007 | $1,613 | $23,860 |
Find assessor info on the county website
Monthly payment
Est. payment
Payment breakdown
Explore the cost of this home by adjusting the details. Changes won't be saved.Climate risks
Neighborhood: 63105
Nearby schools
GreatSchools rating
- 9/10Meramec Elementary SchoolGrades: K-5Distance: 0.8 mi
- 8/10Wydown Middle SchoolGrades: 6-8Distance: 1.6 mi
- 9/10Clayton High SchoolGrades: 9-12Distance: 0.8 mi
Schools provided by the listing agent
- Elementary: Meramec Elem.
- Middle: Wydown Middle
- High: Clayton High
Source: MARIS. This data may not be complete. We recommend contacting the local school district to confirm school assignments for this home.
- $273,4002 bd2 ba916 sqft7739 Kingsbury Blvd UNIT 12, Saint Louis, MO 63105Off Market
- $346,3002 bd2 ba1.4k sqft7741 Kingsbury Blvd UNIT 12, Saint Louis, MO 63105Off Market
- $182,0001 bd1 ba804 sqft7743 Kingsbury Blvd UNIT 12, Saint Louis, MO 63105Off Market
- $167,9002 bd3 ba1.7k sqft7743 Kingsbury Blvd UNIT 11, Saint Louis, MO 63105Off Market

- $207,6001 bd1 ba840 sqft7745 Kingsbury Blvd UNIT 12, Saint Louis, MO 63105Off Market
- $215,8001 bd1 ba840 sqft7745 Kingsbury Blvd UNIT 11, Saint Louis, MO 63105Off Market
- $--1 bd1 ba833 sqft7747 Kingsbury Blvd UNIT 12, Saint Louis, MO 63105Sold
- $363,2002 bd2 ba1.2k sqft7747 Kingsbury Blvd UNIT 11, Saint Louis, MO 63105Off Market
- $241,1001 bd2 ba1k sqft7749 Kingsbury Blvd UNIT 12, Saint Louis, MO 63105Off Market
A local agent can set up tours, give advice and negotiate with sellers.
A local lender can help you make sure your offer is ready when you are.
Similar homes
- $229,9002 bd1 ba1.1k sqft7530 Cromwell Dr APT 1N, Saint Louis, MO 63105For Sale

 MLS ID #26047761, Keely A Ilewski, Coldwell Banker Realty - Gundaker West Regional. MARIS
 - $229,9002 bd1 ba1.1k sqft7525 Buckingham Dr APT 2N, Saint Louis, MO 63105For Sale
 MLS ID #26047140, Anthony J Colon, Fox & Riley Real Estate. MARIS
 - $225,0002 bd2 ba1.2k sqft200 S Brentwood Blvd APT 13F, Saint Louis, MO 63105For Sale
 MLS ID #26033677, Frances Berger, Janet McAfee Inc.. MARIS
 - $235,0002 bd2 ba1k sqft4496 Maryland Ave APT 1B, Saint Louis, MO 63108For Sale
 MLS ID #26047721, Elizabeth A Smith, RE/MAX Results. MARIS
 - $225,0002 bd2 ba1.1k sqft5631 Pershing Ave APT 31, Saint Louis, MO 63112For SaleMLS ID #26048323, Thomas E King, Worth Clark Realty. MARIS
- $146,0001 bd1 ba767 sqftDavis Place, Saint Louis, MO 63105For SaleMLS ID #26015769, Ethan C Lewis, Sold in the Lou. MARIS
- $229,0001 bd1 ba812 sqft4100 Forest Park Ave #427, Saint Louis, MO 63108For SaleMLS ID #26026766, Robin Halterman, Dielmann Sotheby's International Realty. MARIS
- $199,0003 bd1 ba1.1k sqft1527 Swallow Dr, Saint Louis, MO 63144For SaleMLS ID #26028645, Kim Z Heligman, ReeceNichols Real Estate. MARIS
- $225,0003 bd2 ba1k sqft10809 Ridgecrest Dr, Saint Ann, MO 63074For SaleMLS ID #26045833, Katie F Siegfried, Compass Realty Group. MARIS
- $229,0002 bd2 ba1.2k sqft5591 Waterman Blvd #A, Saint Louis, MO 63112For SaleMLS ID #25082470, Melissa L Anderson, Redfin Corporation. MARIS
- $207,5002 bd1 ba1k sqft9003 Cardinal Ter, Saint Louis, MO 63144For SaleMLS ID #26025196, Daniel P Byrne, Byrne & Associates Real Estate LLC. MARIS
- $139,9001 bd1 ba1.1k sqft900 S Hanley Rd APT 11B, Saint Louis, MO 63105For SaleMLS ID #26004052, Cindy L Thierry, Janet McAfee Inc.. MARIS
- $215,0003 bd2 ba1.1k sqft9103 Shelley Ave, Saint Louis, MO 63114For SaleMLS ID #26041126, Michelle M Carlile, Worth Clark Realty. MARIS
- $179,0002 bd1 ba950 sqft1410 Thrush Pl, Saint Louis, MO 63144For SaleMLS ID #26039140, Christi R Miceli, RE/MAX Results. MARIS
- $225,0002 bd2 ba1k sqft4746 Seibert Ave, Saint Louis, MO 63123For SaleMLS ID #26047928, Sarah N Nguyen-Bani, RE/MAX Results. MARIS
- $179,0002 bd1 ba1.1k sqft8907 Wrenwood Ln, Saint Louis, MO 63144For SaleMLS ID #26041781, Hamideh Zakeri, Coldwell Banker Realty - Gundaker West Regional. MARIS
- $180,0002 bd1 ba943 sqft1540 High School Dr, Saint Louis, MO 63144For SaleMLS ID #26030281, Troy W Robertson, Coldwell Banker Realty - Gundaker. MARIS
- $239,0002 bd2 ba1.1k sqft7400 Whitehall Colonial Ln APT 421, Saint Louis, MO 63119For SaleMLS ID #26014985, Mark E Sasser, Keller Williams Realty St. Louis. MARIS
- $264,9002 bd2 ba1.1k sqft2756 McKnight Crossing Ct, Saint Louis, MO 63124For SaleMLS ID #26041784, Justin M Taylor, The Agency. MARIS
- $192,0002 bd1 ba966 sqft1513 Swallow Dr, Saint Louis, MO 63144For SaleMLS ID #26005780, Alyssa M Suntrup, Dielmann Sotheby's International Realty. MARIS
