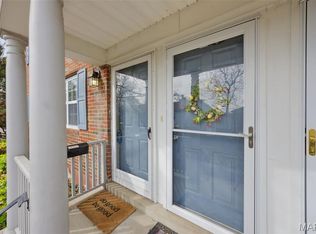
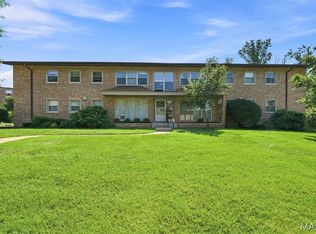
Charming Main Floor Condo at Davis Place In the heart of Clayton. This one bedroom unit is loaded with classic style. The large living room features newer flooring and lots of natural light, and is open to the kitchen with Modern, Updated Cabinetry, solid surface countertops, stainless steel appliances, breakfast bar, and attached dining area. Down the hall is the large bedroom and full bathroom. Multiple closets throughout. Secure entry. Beautiful community patio/courtyard area for entertaining and visiting with neighbors. Community Laundry area in basement with the ability to add an in-unit laundry. One assigned parking space and storage unit in lower-level garage. Walk to shopping, dining, nightlife, and ALL that Downtown Clayton has to offer.
Active
Listed by: Sold in the Lou • Ethan C Lewis • 314-575-7665
Price cut: $999 (9/10)
$145,000
923 S Hanley Rd APT A, Saint Louis, MO 63105
1beds
767sqft
Condominium
Built in 1940
-- sqft lot
$-- Zestimate®
$189/sqft
$509/mo HOA
What's special
Solid surface countertopsNewer flooringModern updated cabinetryStainless steel appliancesLarge bedroomOne assigned parking spaceBreakfast bar
- 178 days
- 225
- 4
Zillow last checked:
Listing updated:
Listed by:
Ethan C Lewis 314-575-7665,
Sold in the Lou
Source: MARIS,MLS#: 26015769 Originating MLS: St. Louis Association of REALTORS
Originating MLS: St. Louis Association of REALTORSFacts & features
Interior
Bedrooms & bathrooms
- Bedrooms: 1
- Bathrooms: 1
- Full bathrooms: 1
- Main level bathrooms: 1
- Main level bedrooms: 1
Heating
- Forced Air
Cooling
- Central Air
Appliances
- Laundry: In Basement, Common Area
Features
- Breakfast Bar, Breakfast Room, Custom Cabinetry, Eat-in Kitchen, Entrance Foyer, Granite Counters, Historic Millwork, Kitchen/Dining Room Combo
- Flooring: Hardwood
- Basement: Concrete
- Has fireplace: No
- Fireplace features: None
Interior area
- Total structure area: 767
- Total interior livable area: 767 sqft
- Finished area above ground: 767
- Finished area below ground: 0
Property
Parking
- Total spaces: 1
- Parking features: Additional Parking, Assigned, Common, Concrete, Driveway, Garage, Garage Door Opener, Guest, Underground
- Attached garage spaces: 1
- Has uncovered spaces: Yes
Features
- Levels: One
- Patio & porch: Awning(s), Patio
- Exterior features: Courtyard
- Pool features: None
- Has view: Yes
- View description: City
Lot
- Size: 1,132 Square Feet
- Features: Corner Lot, Near Public Transit
Details
- Parcel number: 19K342173
- Special conditions: Standard
Construction
Type & style
- Home type: Condo
- Architectural style: Colonial,Traditional
- Property subtype: Condominium
- Attached to another structure: Yes
Materials
- Brick
- Foundation: Concrete Perimeter
- Roof: Architectural Shingle
Condition
- Updated/Remodeled
- New construction: No
- Year built: 1940
Utilities & green energy
- Electric: 220 Volts
- Sewer: Public Sewer
- Water: Community
- Utilities for property: Cable Available
Community & HOA
Community
- Security: Security System
- Subdivision: Davis Place Condo
HOA
- Has HOA: Yes
- Amenities included: Coin Laundry, Storage
- Services included: Hot Water, Insurance, Maintenance Grounds, Exterior Maintenance, Management, Sewer, Snow Removal, Trash, Water
- HOA fee: $509 monthly
- HOA name: Davis Place Condominiums
Location
- Region: Saint Louis
Financial & listing details
- Price per square foot: $189/sqft
- Tax assessed value: $127,400
- Annual tax amount: $1,544
- Date on market: 4/1/2026
- Cumulative days on market: 178 days
- Listing terms: Cash,Conventional
- Ownership: Private
Estimated market value
Not available
Estimated sales range
Not available
Not available
Price history
| Date | Event | Price |
|---|---|---|
| 9/10/2026 | Price change | $145,000-0.7%$189/sqft |
Source:  MARIS #26015769 Report a problem MARIS #26015769 Report a problem | ||
| 8/26/2026 | Price change | $145,9990%$190/sqft |
Source: MARIS #26015769 Report a problem | ||
| 8/5/2026 | Price change | $146,000-0.2%$190/sqft |
Source: MARIS #26015769 Report a problem | ||
| 7/29/2026 | Price change | $146,250-0.2%$191/sqft |
Source: MARIS #26015769 Report a problem | ||
| 7/21/2026 | Price change | $146,500-0.2%$191/sqft |
Source: MARIS #26015769 Report a problem | ||
| 7/15/2026 | Price change | $146,750-0.1%$191/sqft |
Source: MARIS #26015769 Report a problem | ||
| 7/1/2026 | Price change | $146,9500%$192/sqft |
Source: MARIS #26015769 Report a problem | ||
| 6/23/2026 | Price change | $147,000-3.8%$192/sqft |
Source: MARIS #26015769 Report a problem | ||
| 6/12/2026 | Price change | $152,750-3.2%$199/sqft |
Source: MARIS #26015769 Report a problem | ||
| 6/10/2026 | Price change | $157,750-0.1%$206/sqft |
Source: MARIS #26015769 Report a problem | ||
| 5/21/2026 | Price change | $157,8500%$206/sqft |
Source: MARIS #26015769 Report a problem | ||
| 5/7/2026 | Listed for sale | $157,900$206/sqft |
Source: MARIS #26015769 Report a problem | ||
| 4/24/2026 | Pending sale | $157,900$206/sqft |
Source: MARIS #26015769 Report a problem | ||
| 4/21/2026 | Price change | $157,900-1.2%$206/sqft |
Source: MARIS #26015769 Report a problem | ||
| 4/10/2026 | Price change | $159,8500%$208/sqft |
Source: MARIS #26015769 Report a problem | ||
| 4/1/2026 | Listed for sale | $159,900-0.7%$208/sqft |
Source: MARIS #26015769 Report a problem | ||
| 11/4/2025 | Listing removed | $161,000$210/sqft |
Source: MARIS #25026825 Report a problem | ||
| 10/1/2025 | Price change | $161,000-1.2%$210/sqft |
Source: MARIS #25026825 Report a problem | ||
| 7/17/2025 | Price change | $163,000-1.8%$213/sqft |
Source: MARIS #25026825 Report a problem | ||
| 6/27/2025 | Listed for sale | $166,000$216/sqft |
Source: MARIS #25026825 Report a problem | ||
| 6/21/2025 | Pending sale | $166,000$216/sqft |
Source: MARIS #25026825 Report a problem | ||
| 5/30/2025 | Listed for sale | $166,000+10.7%$216/sqft |
Source: MARIS #25026825 Report a problem | ||
| 4/30/2024 | Sold | -- |
Source: MARIS #23076465 Report a problem | ||
| 2/4/2024 | Pending sale | $150,000$196/sqft |
Source: MARIS #23076465 Report a problem | ||
| 1/22/2024 | Listed for sale | $150,000+11.1%$196/sqft |
Source: MARIS #23076465 Report a problem | ||
| 12/30/2020 | Sold | -- |
Source: MARIS #20082734 Report a problem | ||
| 6/8/2019 | Listing removed | $135,000$176/sqft |
Source: NextDoor Realty LLC #18086783 Report a problem | ||
| 4/30/2019 | Sold | -- |
Source: Agent Provided Report a problem | ||
| 7/29/2016 | Sold | -- |
Source: Public Record Report a problem | ||
Public tax history
| Year | Property taxes | Tax assessment |
|---|---|---|
| 2025 | $1,544 -12.2% | $24,210 -5.1% |
| 2024 | $1,759 +0.1% | $25,510 |
| 2023 | $1,757 +13.4% | $25,510 +20.1% |
| 2022 | $1,550 +0.4% | $21,240 |
| 2021 | $1,545 +4.7% | $21,240 +8.2% |
| 2020 | $1,475 +9.5% | $19,630 |
| 2019 | $1,347 | $19,630 +6.4% |
| 2018 | $1,347 | $18,450 |
| 2017 | $1,347 +0.7% | $18,450 -1.7% |
| 2016 | $1,338 -6.2% | $18,770 |
| 2015 | $1,427 | $18,770 -11.7% |
| 2014 | $1,427 -15.7% | $21,260 |
| 2013 | $1,692 | $21,260 |
| 2012 | -- | $21,260 |
| 2011 | -- | $21,260 -14.2% |
| 2010 | $1,718 +7.2% | $24,780 |
| 2009 | $1,603 -9.6% | $24,780 -12.4% |
| 2008 | $1,774 +14.8% | $28,290 |
| 2007 | $1,545 | $28,290 +24.7% |
| 2006 | $1,545 -3.5% | $22,690 |
| 2005 | $1,601 +56.4% | $22,690 +14.1% |
| 2003 | $1,024 +2.4% | $19,880 +20.9% |
| 2002 | $1,000 +25.1% | $16,440 |
| 2001 | $799 | $16,440 |
Find assessor info on the county website
Monthly payment
Est. payment
Payment breakdown
Explore the cost of this home by adjusting the details. Changes won't be saved.Climate risks
Neighborhood: 63105
Nearby schools
Schools provided by the listing agent
- Elementary: Meramec Elem.
- Middle: Wydown Middle
- High: Clayton High
Source: MARIS. This data may not be complete. We recommend contacting the local school district to confirm school assignments for this home.
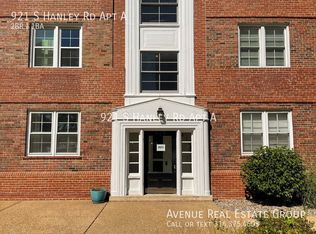
- $189,5002 bd1 ba1k sqft921 S Hanley Rd APT A, Saint Louis, MO 63105Off Market
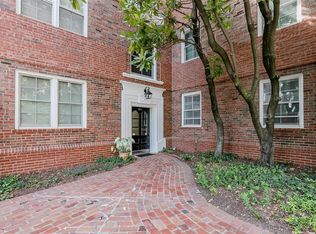
- $152,7001 bd1 ba938 sqft921 S Hanley Rd APT B, Saint Louis, MO 63105Off Market
- $271,4003 bd2 ba2k sqft923 S Hanley Rd APT B, Saint Louis, MO 63105Off Market
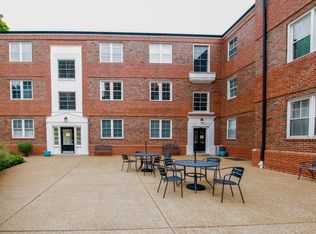
- $150,6001 bd1 ba914 sqft925 S Hanley Rd APT A, Saint Louis, MO 63105Off Market
Similar homes
- $175,0001 bd1 ba691 sqft827 Westwood Dr APT 2E, Saint Louis, MO 63105For Sale
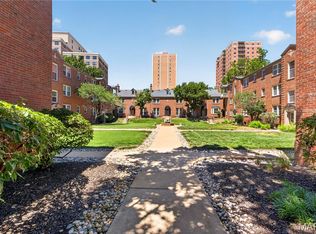
 MLS ID #26035830, Brandon Gray, Compass Realty Group. MARIS
 - $147,5002 bd1 ba913 sqft1419 Bluebird Ter, Saint Louis, MO 63144For Sale
 MLS ID #26015400, Ryan Ochoa, Exit Elite Realty. MARIS
 - $154,9002 bd1 ba832 sqft1408 Thrush Pl, Saint Louis, MO 63144For Sale
 MLS ID #26038978, Michael E O'Neill, EXP Realty, LLC. MARIS
 - $142,5002 bd1 ba1.1k sqft4 Delcrest Ct APT 104, Saint Louis, MO 63124For Sale
 MLS ID #26043638, Joanne G Iskiwitch, Coldwell Banker Realty - Gundaker. MARIS
 - $160,0002 bd1 ba909 sqft9028 Cardinal Ter, Saint Louis, MO 63144For SaleMLS ID #26021363, Tricia W Kolbrener, Janet McAfee Inc.. MARIS
- $139,9002 bd1 ba1.1k sqft3 Delcrest Ct APT 102, Saint Louis, MO 63124For SaleMLS ID #26009793, Angela M Kittner-Brosseau, Keller Williams Realty St. Louis. MARIS
- $159,0002 bd1 ba1k sqft9125 N Swan Cir, Saint Louis, MO 63144For SaleMLS ID #26029321, Meg Hull, Compass Realty Group. MARIS
- $169,0002 bd1 ba950 sqft1410 Thrush Pl, Saint Louis, MO 63144For SaleMLS ID #26039140, Christi R Miceli, RE/MAX Results. MARIS
- $130,0002 bd1 ba1.1k sqft5 Delcrest Ct APT 101, Saint Louis, MO 63124For SaleMLS ID #26055190, Wayne Norwood, Janet McAfee Inc.. MARIS
- $164,0002 bd1 ba941 sqft9026 Cardinal Ter, Saint Louis, MO 63144For SaleMLS ID #26037445, Jay M Vandenburgh, Keller Williams Realty St. Louis. MARIS
- $165,0002 bd2 ba1k sqft9026 W Swan Cir, Saint Louis, MO 63144For SaleMLS ID #26063462, Jennifer Gentry, Coldwell Banker Realty - Gundaker. MARIS
- $160,0002 bd3 ba1k sqft2428 Silkwood Dr, Saint Louis, MO 63114For SaleMLS ID #26063938, Awstyn Cochran, Nettwork Global. MARIS
- $144,9002 bd2 ba865 sqft5330 Pershing Ave APT 406, Saint Louis, MO 63112For SaleMLS ID #26054192, Stephanie Noecker, RedKey Realty Leaders. MARIS
- $154,9002 bd1 ba928 sqft849 Westgate Ave APT 305, Saint Louis, MO 63130For SaleMLS ID #26011941, Maureen M Mantych, ReeceNichols Real Estate. MARIS
- $169,9002 bd1 ba988 sqft9067 Wrenwood Ln, Saint Louis, MO 63144For SaleMLS ID #26056552, Trevor Olwig, Compass Realty Group. MARIS
- $170,0002 bd1 ba816 sqft1438 Bluebird Ter, Saint Louis, MO 63144For SaleMLS ID #25069087, Chris M Efthim, Efthim Company, REALTORS. MARIS
- $169,9002 bd1 ba950 sqft9045 N Swan Cir, Saint Louis, MO 63144For SaleMLS ID #26048051, Christi R Miceli, RE/MAX Results. MARIS
- $149,9002 bd1 ba888 sqft6807 Dale Ave, Saint Louis, MO 63139For SaleMLS ID #26044126, Nancho Rodriguez, Coldwell Banker Realty - Gundaker West Regional. MARIS
- $155,0002 bd1 ba945 sqft5630 Pershing Ave Unit 50, Saint Louis, MO 63112For SaleMLS ID #26042690, Mike P Palermo, Compass Realty Group. MARIS
- $110,0002 bd1 ba700 sqft5653 Waterman Blvd #1S, Saint Louis, MO 63112For SaleMLS ID #26057816, Jeffrey Maret, Berkshire Hathaway HomeServices Select Properties. MARIS
