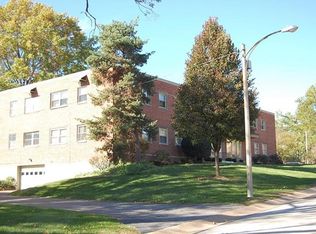
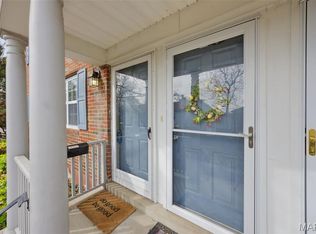
Enjoy easy living in this inviting 2-bedroom, 1-bath first-floor condo located in the sought-after University City School District. Tucked away on a secluded, private street ending in a quiet cul-de-sac, this charming garden-style residence is situated in a quaint two-story building, offering both comfort and privacy.
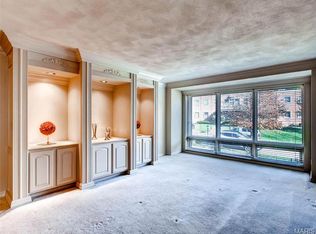
Positioned on the first floor, the unit’s windows face the rear yard of the building—away from the cul-de-sac—providing a peaceful and private backdrop. The apartment welcomes you into a bright living area to the right and a separate dining room to the left—ideal for everyday meals or entertaining guests. The spacious eat-in kitchen features a gas stove, perfect for cooking enthusiasts, along with a practical layout that flows seamlessly through the home.
Both bedrooms are generously sized. The full bathroom is conveniently located near the bedrooms.
Laundry facilities are located in the basement and are shared by all owners in the building.
Additional highlights include one assigned garage parking space underneath the building. Located just minutes from Highways 170 and 64/40, and close to Clayton’s shops and restaurants, this condo combines tranquility with unbeatable accessibility.
Active
Listed by: Keller Williams Realty St. Louis • Angela M Kittner-Brosseau • 314-503-4937
Price cut: $5K (10/15)
$134,900
3 Delcrest Ct APT 102, Saint Louis, MO 63124
2beds
1,100sqft
Condominium, Apartment
Built in 1957
-- sqft lot
$129,100 Zestimate®
$123/sqft
$484/mo HOA
What's special
- 226 days
- 115
- 12
Zillow last checked:
Listing updated:
Listed by:
Angela M Kittner-Brosseau 314-503-4937,
Keller Williams Realty St. Louis
Source: MARIS,MLS#: 26009793 Originating MLS: St. Louis Association of REALTORS
Originating MLS: St. Louis Association of REALTORSFacts & features
Interior
Bedrooms & bathrooms
- Bedrooms: 2
- Bathrooms: 1
- Full bathrooms: 1
- Main level bathrooms: 1
- Main level bedrooms: 2
Heating
- Forced Air
Cooling
- Central Air, Electric
Appliances
- Included: Dishwasher, Disposal, Gas Oven, Gas Range
- Laundry: In Basement, Common Area
Features
- Ceiling Fan(s), Separate Dining
- Has basement: No
- Has fireplace: No
Interior area
- Total structure area: 1,100
- Total interior livable area: 1,100 sqft
- Finished area above ground: 1,100
Video & virtual tour
Property
Parking
- Total spaces: 1
- Parking features: Garage
- Garage spaces: 1
Features
- Levels: Two
Lot
- Size: 4,225 Square Feet
- Features: Adjoins Wooded Area, Cul-De-Sac
Details
- Parcel number: 18K420337
- Special conditions: Listing As Is
Construction
Type & style
- Home type: Condo
- Architectural style: Apartment Style
- Property subtype: Condominium, Apartment
Materials
- Brick
Condition
- Year built: 1957
Utilities & green energy
- Electric: Ameren
- Sewer: Public Sewer
- Water: Public
- Utilities for property: Electricity Connected, Sewer Connected, Water Connected
Community & HOA
Community
- Subdivision: Delcrest Condo
HOA
- Has HOA: Yes
- Amenities included: Outside Management
- Services included: Insurance, Maintenance Grounds, Maintenance Parking/Roads, Parking Fee, Sewer, Snow Removal, Trash, Water
- HOA fee: $484 monthly
- HOA name: Delcrest Condominiums
Location
- Region: Saint Louis
Financial & listing details
- Price per square foot: $123/sqft
- Tax assessed value: $139,900
- Annual tax amount: $1,829
- Date on market: 3/11/2026
- Cumulative days on market: 227 days
- Listing terms: Cash,Conventional
- Ownership: Private
- Electric utility on property: Yes
Estimated market value
$129,100
$123,000 - $136,000
$2,091/mo
Price history
| Date | Event | Price |
|---|---|---|
| 10/15/2026 | Price change | $134,900-3.6%$123/sqft |
Source:  MARIS #26009793 Report a problem MARIS #26009793 Report a problem | ||
| 8/12/2026 | Price change | $139,900-3.5%$127/sqft |
Source: MARIS #26009793 Report a problem | ||
| 4/2/2026 | Price change | $144,900-3.3%$132/sqft |
Source: MARIS #26009793 Report a problem | ||
| 3/11/2026 | Listed for sale | $149,900+15.4%$136/sqft |
Source: MARIS #26009793 Report a problem | ||
| 8/8/2019 | Sold | -- |
Source: MARIS #19000426 Report a problem | ||
| 6/28/2019 | Pending sale | $129,900$118/sqft |
Source: Circa Properties #19000426 Report a problem | ||
| 6/17/2019 | Listed for sale | $129,900$118/sqft |
Source: Circa Properties #19000426 Report a problem | ||
| 10/4/2011 | Listing removed | $750$1/sqft |
Source: Metroplex Management LC Report a problem | ||
| 9/14/2011 | Listed for rent | $750$1/sqft |
Source: Metroplex Management LC Report a problem | ||
| 3/22/2005 | Sold | -- |
Source: Public Record Report a problem | ||
| 8/29/2003 | Sold | -- |
Source: Public Record Report a problem | ||
Public tax history
| Year | Property taxes | Tax assessment |
|---|---|---|
| 2025 | $1,787 -2.3% | $26,580 +2.4% |
| 2024 | $1,829 +0.1% | $25,960 |
| 2023 | $1,827 +7.5% | $25,960 +15.2% |
| 2022 | $1,700 +1% | $22,530 |
| 2021 | $1,683 -0.4% | $22,530 +2.1% |
| 2020 | $1,690 +19.5% | $22,060 |
| 2019 | $1,414 | $22,060 +28.1% |
| 2018 | $1,414 | $17,220 |
| 2017 | $1,414 -0.2% | $17,220 +15.3% |
| 2016 | $1,417 +10.4% | $14,930 |
| 2015 | $1,283 | $14,930 -14.2% |
| 2014 | $1,283 -16% | $17,410 |
| 2013 | $1,528 | $17,410 -8.4% |
| 2012 | -- | $19,000 |
| 2011 | -- | $19,000 |
| 2010 | $1,521 +10.8% | $19,000 |
| 2009 | $1,373 -11.2% | $19,000 -12.2% |
| 2008 | $1,546 +31.3% | $21,640 |
| 2007 | $1,178 | $21,640 +37.7% |
| 2006 | $1,178 +0.6% | $15,710 |
| 2005 | $1,171 +5.3% | $15,710 +5.4% |
| 2003 | $1,111 -8.6% | $14,900 +2% |
| 2002 | $1,216 +61.6% | $14,610 |
| 2001 | $752 | $14,610 |
Find assessor info on the county website
Monthly payment
Est. payment
Payment breakdown
Explore the cost of this home by adjusting the details. Changes won't be saved.Climate risks
Neighborhood: 63124
Nearby schools
Schools provided by the listing agent
- Elementary: Flynn Park Elem.
- Middle: Brittany Woods
- High: University City Sr. High
Source: MARIS. This data may not be complete. We recommend contacting the local school district to confirm school assignments for this home.
- $160,6002 bd1 ba1.1k sqft1 Delcrest Ct APT 101, Saint Louis, MO 63124Off Market
- $149,1002 bd1 ba1.1k sqft1 Delcrest Ct APT 102, Saint Louis, MO 63124Off Market
- $159,9002 bd1 ba1.1k sqft1 Delcrest Ct APT 103, Saint Louis, MO 63124For Sale

- $153,8002 bd1 ba1.1k sqft1 Delcrest Ct APT 104, Saint Louis, MO 63124Off Market
Similar homes
- $138,5002 bd1 ba1.1k sqft4 Delcrest Ct APT 104, Saint Louis, MO 63124For Sale
 MLS ID #26043638, Joanne G Iskiwitch, Coldwell Banker Realty - Gundaker. MARIS
 - $140,0002 bd2 ba868 sqft12818 Portulaca Dr APT I, Saint Louis, MO 63146For Sale
 MLS ID #26064759, Trudy M Pagano, Nettwork Global. MARIS
 - $119,0002 bd1 ba836 sqft10421 Briarbend Dr APT 7, Saint Louis, MO 63146For Sale
 MLS ID #26063996, Mary J Massey, RedKey Realty Leaders. MARIS
 - $147,5002 bd1 ba913 sqft1419 Bluebird Ter, Saint Louis, MO 63144For Sale
 MLS ID #26015400, Ryan Ochoa, Exit Elite Realty. MARIS
 - $139,9002 bd1 ba1k sqft322 N Boyle Ave APT Lls, Saint Louis, MO 63108For SaleMLS ID #26058479, Anna Garcia, Garcia Properties. MARIS
- $165,0002 bd2 ba1k sqft9026 W Swan Cir, Saint Louis, MO 63144For SaleMLS ID #26063462, Jennifer Gentry, Coldwell Banker Realty - Gundaker. MARIS
- $135,0002 bd1 ba864 sqft9259 Bataan Dr, Saint Louis, MO 63134For SaleMLS ID #26055470, Alex A Belosi, Coldwell Banker Realty - Gundaker. MARIS
- $139,9991 bd1 ba767 sqftDavis Place, Saint Louis, MO 63105For SaleMLS ID #26015769, Ethan C Lewis, Sold in the Lou. MARIS
- $155,0002 bd1 ba1.1k sqft8907 Wrenwood Ln, Saint Louis, MO 63144For SaleMLS ID #26041781, Hamideh Zakeri, Coldwell Banker Realty - Gundaker West Regional. MARIS
- $110,0002 bd1 ba700 sqft5653 Waterman Blvd #1S, Saint Louis, MO 63112For SaleMLS ID #26057816, Jeffrey Maret, Berkshire Hathaway HomeServices Select Properties. MARIS
- $155,0002 bd1 ba1.1k sqft7532 York Dr APT 2E, Saint Louis, MO 63105For SaleMLS ID #26040298, Suzie Beachem, Janet McAfee Inc.. MARIS
- $149,9002 bd2 ba920 sqft7923 Royal Arms Ct APT 2, Saint Louis, MO 63123For SaleMLS ID #26056301, Amir Jugovic, Worth Clark Realty. MARIS
- $129,9002 bd2 ba818 sqft1045 Mersey Bend Dr APT E, Saint Louis, MO 63129For SaleMLS ID #26064201, Heather T Lewis, Gateway Real Estate. MARIS
- $164,0002 bd1 ba941 sqft9026 Cardinal Ter, Saint Louis, MO 63144For SaleMLS ID #26037445, Jay M Vandenburgh, Keller Williams Realty St. Louis. MARIS
- $125,0002 bd2 ba868 sqft12806 Portulaca Dr APT B, Saint Louis, MO 63146For SaleMLS ID #26054512, Corey A Livers, SCHNEIDER Real Estate. MARIS
- $120,0002 bd2 ba990 sqft2331 Kratky Rd APT E, Saint Louis, MO 63114For SaleMLS ID #26041752, Lillian Titus, Magnolia Real Estate. MARIS
- $185,0002 bd2 ba1.3k sqft1034 Pinegate Dr, Saint Louis, MO 63122For SaleMLS ID #26065396, Nicholas J Metz, Coldwell Banker Premier Group. MARIS
- $120,0003 bd1 ba1k sqft2212 Collett Dr, Saint Louis, MO 63136For SaleMLS ID #26068004, Alicia L Johnson, Coldwell Banker Premier Group. MARIS
- $134,9003 bd2 ba1k sqft101 Florwood Ct, Saint Louis, MO 63135For SaleMLS ID #26062592, Michelle E Woodland-Lidster, Mainstay Brokerage, LLC. MARIS
- $127,0002 bd1 ba924 sqft6813 Saint Olaf Dr, Saint Louis, MO 63134For SaleMLS ID #26048082, Ashley O Estes, Keller Williams Marquee. MARIS
