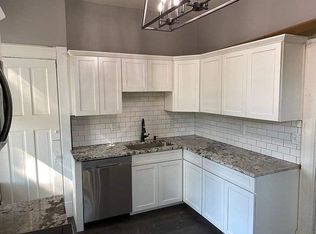
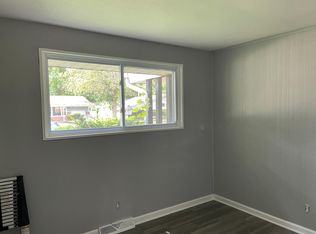
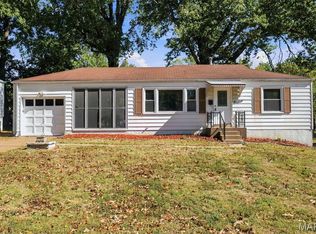
This beautifully updated 3-bedroom residence, effortlessly blends modern comfort with classic charm. Step inside and feel instantly at home as gorgeous wood floors flow throughout. The living room features elegant recessed lighting, creating an inviting atmosphere perfect for relaxing or entertaining guests. The stunning bathroom boasts a brand new vanity with stylish finishes and thoughtful details.
The spacious, unfinished basement is brimming with possibilities—home gym, game room, or creative workshop. Enjoy the comfort and convenience of a one-car garage and a level lot that offers endless potential for outdoor fun, gardening, or simply soaking up the sunshine.
Active
Listed by: Coldwell Banker Premier Group • Alicia L Johnson • 314-365-6277
$120,000
2212 Collett Dr, Saint Louis, MO 63136
3beds
1,014sqft
Single Family Residence
Built in 1954
7,056 Square Feet Lot
$-- Zestimate®
$118/sqft
$-- HOA
What's special
One-car garageLevel lot
- 1 day
- 52
- 4
Zillow last checked:
Listing updated:
Listed by:
Alicia L Johnson 314-365-6277,
Coldwell Banker Premier Group
Source: MARIS,MLS#: 26068004 Originating MLS: St. Louis Association of REALTORS
Facts & features
Interior
Bedrooms & bathrooms
- Bedrooms: 3
- Bathrooms: 1
- Full bathrooms: 1
- Main level bathrooms: 1
- Main level bedrooms: 3
Heating
- Forced Air
Cooling
- Central Air, Electric
Appliances
- Included: Gas Range, Refrigerator
- Laundry: In Basement, Lower Level
Features
- Built-in Features, Granite Counters, Open Floorplan, Recessed Lighting, Shower
- Flooring: Ceramic Tile, Laminate, Wood
- Basement: Full,Unfinished
- Has fireplace: No
Interior area
- Total interior livable area: 1,014 sqft
- Finished area above ground: 1,014
Property
Parking
- Total spaces: 1
- Parking features: Attached, Concrete, Driveway, On Street, Outside, Paved
- Attached garage spaces: 1
- Has uncovered spaces: Yes
Features
- Levels: One
- Patio & porch: Covered, Front Porch, Patio
- Fencing: Back Yard,Chain Link
Lot
- Size: 7,056 Square Feet
- Dimensions: 32 x 32 x 112 x 63 x 115
- Features: Back Yard, Front Yard, Level, Open Lot
Details
- Additional structures: None
- Parcel number: 12F440182
- Special conditions: Standard
Construction
Type & style
- Home type: SingleFamily
- Architectural style: Ranch
- Property subtype: Single Family Residence
Materials
- Brick Veneer, Vinyl Siding
- Foundation: Concrete Perimeter, Permanent
- Roof: Architectural Shingle
Condition
- Updated/Remodeled
- New construction: No
- Year built: 1954
Utilities & green energy
- Electric: Ameren
- Sewer: Public Sewer
- Water: None
- Utilities for property: Cable Available
Community & HOA
Community
- Subdivision: Hathaway Meadows 3
HOA
- Has HOA: No
Location
- Region: Saint Louis
Financial & listing details
- Price per square foot: $118/sqft
- Tax assessed value: $112,400
- Annual tax amount: $1,940
- Date on market: 10/23/2026
- Listing terms: Cash,Conventional,FHA,VA Loan
Estimated market value
Not available
Estimated sales range
Not available
Not available
Price history
| Date | Event | Price |
|---|---|---|
| 10/23/2026 | Listed for sale | $120,000$118/sqft |
Source:  MARIS #26068004 Report a problem | ||
| 7/7/2026 | Listing removed | $120,000$118/sqft |
Source: MARIS #26037177 Report a problem | ||
| 6/12/2026 | Listed for sale | $120,000-17.2%$118/sqft |
Source: MARIS #26037177 Report a problem | ||
| 10/30/2025 | Listing removed | $1,500$1/sqft |
Source: Zillow Rentals Report a problem | ||
| 8/7/2025 | Listing removed | $145,000$143/sqft |
Source: MARIS #25049665 Report a problem | ||
| 8/5/2025 | Listed for rent | $1,500$1/sqft |
Source: Zillow Rentals Report a problem | ||
| 7/24/2025 | Listed for sale | $145,000+21.8%$143/sqft |
Source: MARIS #25049665 Report a problem | ||
| 1/4/2024 | Listing removed | -- |
Source: Zillow Rentals Report a problem | ||
| 12/13/2023 | Price change | $1,500-6.3%$1/sqft |
Source: Zillow Rentals Report a problem | ||
| 11/30/2023 | Listed for rent | $1,600$2/sqft |
Source: Zillow Rentals Report a problem | ||
| 11/28/2023 | Sold | -- |
Source: MARIS #23058141 Report a problem | ||
| 10/6/2023 | Pending sale | $119,000$117/sqft |
Source: MARIS #23058141 Report a problem | ||
| 9/26/2023 | Listed for sale | $119,000+298%$117/sqft |
Source: MARIS #23058141 Report a problem | ||
| 3/12/2020 | Sold | -- |
Source: Public Record Report a problem | ||
| 5/21/2019 | Sold | -- |
Source: Public Record Report a problem | ||
| 2/27/2018 | Sold | -- |
Source: MARIS #17093911 Report a problem | ||
| 2/17/2018 | Pending sale | $29,900$29/sqft |
Source: Gateway Realty Solutions #17093911 Report a problem | ||
| 2/13/2018 | Listed for sale | $29,900$29/sqft |
Source: Gateway Realty Solutions #17093911 Report a problem | ||
| 2/11/2018 | Pending sale | $29,900$29/sqft |
Source: Gateway Realty Solutions #17093911 Report a problem | ||
| 1/30/2018 | Price change | $29,900-5.1%$29/sqft |
Source: Gateway Realty Solutions #17093911 Report a problem | ||
| 1/1/2018 | Price change | $31,500-7.1%$31/sqft |
Source: Gateway Realty Solutions #17093911 Report a problem | ||
| 12/7/2017 | Listed for sale | $33,900$33/sqft |
Source: Gateway Realty Solutions #17093911 Report a problem | ||
| 11/8/2017 | Sold | -- |
Source: Public Record Report a problem | ||
Public tax history
| Year | Property taxes | Tax assessment |
|---|---|---|
| 2025 | $2,460 +26.8% | $21,360 +40.3% |
| 2024 | $1,940 +2.1% | $15,220 |
| 2023 | $1,900 +17.3% | $15,220 +45.1% |
| 2022 | $1,619 +0.3% | $10,490 |
| 2021 | $1,614 +32.1% | $10,490 +21.8% |
| 2020 | $1,221 +9.5% | $8,610 |
| 2019 | $1,116 | $8,610 +13.4% |
| 2018 | $1,116 | $7,590 |
| 2017 | $1,116 +8.4% | $7,590 -16.1% |
| 2016 | $1,030 -14.7% | $9,050 |
| 2015 | $1,207 | $9,050 -6.2% |
| 2014 | $1,207 -2.2% | $9,650 |
| 2013 | $1,234 | $9,650 -21.9% |
| 2012 | -- | $12,350 |
| 2011 | -- | $12,350 -6.9% |
| 2010 | $1,330 +9% | $13,260 |
| 2009 | $1,220 -12.7% | $13,260 -7.1% |
| 2008 | $1,398 +23.1% | $14,270 |
| 2007 | $1,135 | $14,270 +21.9% |
| 2006 | $1,135 +2.7% | $11,710 |
| 2005 | $1,106 +7% | $11,710 +18.3% |
| 2003 | $1,033 | $9,900 -6.3% |
| 2002 | $1,033 +33.7% | $10,570 |
| 2001 | $773 | $10,570 |
Find assessor info on the county website
Monthly payment
Est. payment
Payment breakdown
Explore the cost of this home by adjusting the details. Changes won't be saved.Climate risks
Neighborhood: 63136
Nearby schools
Schools provided by the listing agent
- Elementary: Meadows Elem.
- Middle: Westview Middle
- High: Riverview Gardens Sr. High
Source: MARIS. This data may not be complete. We recommend contacting the local school district to confirm school assignments for this home.
Similar homes
- $115,0003 bd1 ba1k sqft9750 Lorna Ln, Saint Louis, MO 63136For Sale
 MLS ID #26050545, Krista Hartmann, RE/MAX Results. MARIS
- $89,9003 bd1 ba1.1k sqft2359 Collett Dr, Saint Louis, MO 63136For Sale
 MLS ID #26058234, Michelle E Woodland-Lidster, Mainstay Brokerage, LLC. MARIS
- $99,0003 bd1 ba1k sqft9813 Wendell Dr, Saint Louis, MO 63136For Sale
 MLS ID #26046780, Kevin L Barnett, Redfin Corporation. MARIS
- $119,9002 bd1 ba792 sqft10204 Tappan Dr, Saint Louis, MO 63137For Sale
 MLS ID #26066722, Carlie M Yates, Magnolia Real Estate. MARIS
- $114,0003 bd2 ba1k sqft1533 Chesley Dr, Saint Louis, MO 63136For SaleMLS ID #26058163, April K Minner, TimberVine Group. MARIS
- $125,0003 bd2 ba770 sqft10465 Lord Dr, Saint Louis, MO 63136For SaleMLS ID #26045987, Krista Hartmann, RE/MAX Results. MARIS
- $119,9004 bd2 ba1.4k sqft2262 Crandel Dr, Saint Louis, MO 63136For SaleMLS ID #26036396, Taneka N Jefferson, Trelora Realty, Inc. MARIS
- $109,9003 bd2 ba1.1k sqft10836 Hallstead Dr, Saint Louis, MO 63136For SaleMLS ID #26026066, Sequeeta Robinson, Trelora Realty, Inc. MARIS
- $139,5003 bd1 ba888 sqft10452 Count Dr, Saint Louis, MO 63136For SaleMLS ID #26062241, Deshaun T Curry Tilson, Curry Tilson Estates. MARIS
- $134,9003 bd2 ba1k sqft101 Florwood Ct, Saint Louis, MO 63135For SaleMLS ID #26062592, Michelle E Woodland-Lidster, Mainstay Brokerage, LLC. MARIS
- $119,9003 bd3 ba1k sqft11723 Criterion Ave, Saint Louis, MO 63138For SaleMLS ID #26058615, Michelle E Woodland-Lidster, Mainstay Brokerage, LLC. MARIS
- $114,9003 bd1 ba1k sqft41 Henquin Dr, Saint Louis, MO 63135For SaleMLS ID #26049960, Alex A Adank, Intersection Real Estate. MARIS
- $110,0003 bd1 ba1k sqft416 Lanark Rd, Saint Louis, MO 63137For SaleMLS ID #26062360, Jesse J Pummer, RE/MAX Results. MARIS
- $114,9003 bd2 ba1.2k sqft201 Wooster Dr, Saint Louis, MO 63135For SaleMLS ID #26058748, Vicki J Testerman, Mainstay Brokerage, LLC. MARIS
- $139,9003 bd1 ba945 sqft2508 Countess Dr, Saint Louis, MO 63136For SaleMLS ID #26025106, Tanisha A Wallace, Coldwell Banker Realty - Gundaker. MARIS
- $130,0003 bd1 ba1k sqft1115 Forestwood Dr, Saint Louis, MO 63135For SaleMLS ID #26040008, Jan T Woods, Coldwell Banker Realty - Gundaker. MARIS
- $94,9003 bd1 ba1.1k sqft1818 Prior Dr, Saint Louis, MO 63136For SaleMLS ID #26040812, Terry Lynn Jackson, Trelora Realty, Inc. MARIS
- $114,0003 bd1 ba873 sqft10602 Moidart Cir, Saint Louis, MO 63137For SaleMLS ID #26057985, Krista Hartmann, RE/MAX Results. MARIS
- $142,0003 bd2 ba1.1k sqft705 Palace Ct, Saint Louis, MO 63135For SaleMLS ID #26058151, April K Minner, TimberVine Group. MARIS
- $129,9002 bd1 ba992 sqft10212 Surf Dr, Saint Louis, MO 63137For SaleMLS ID #26055050, Neshobey Payne, Executive Realty. MARIS
