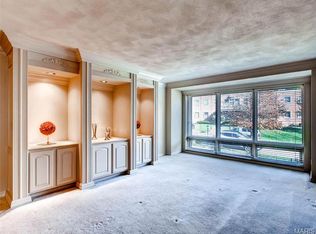
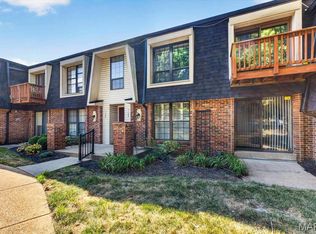
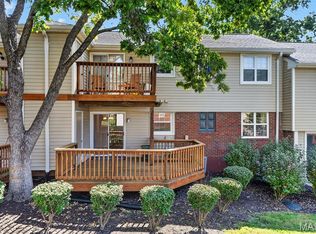
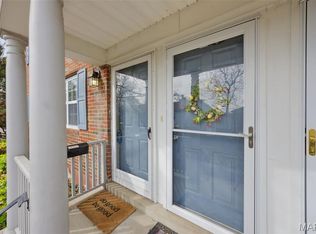
Welcome home to this bright and inviting first-floor condo, perfectly positioned at the end of a peaceful cul-de-sac in University City. Sunlight pours through the large picture window, filling the open living and dining space with warmth. Recent updates — including new flooring, fresh paint, a new never-used stove and dishwasher, and in-unit laundry hookups — make everyday living a breeze. Both bedrooms offer comfortable space to unwind, and the classic full bath features a tub/shower combo & linen closet. Storage is abundant thanks to a spacious walk-in closet inside the unit, plus additional shared storage and even more laundry facilities downstairs. You’ll appreciate the convenience of an assigned parking spot in the secure attached garage, with ample street parking available for guests. Step outside to enjoy the expansive grassy backyard bordered by trees — a serene spot to relax and take in nature. Just minutes from Clayton, major highways, restaurants, shopping, Ruth Park Golf Course, and Washington University, this location is hard to beat. With U. City code compliance already passed, you can move right in and start enjoying your new home. Ask about seller paid buyer incentives - possible creative low interest rate financing options for buyer or 1 year of condo fees paid. A great condo at an incredibly affordable price! Move-in ready!
Active
Listed by: Coldwell Banker Realty - Gundaker • Joanne G Iskiwitch • 314-495-4220
Price cut: $4K (10/14)
$138,500
4 Delcrest Ct APT 104, Saint Louis, MO 63124
2beds
1,100sqft
Condominium
Built in 1957
-- sqft lot
$-- Zestimate®
$126/sqft
$491/mo HOA
What's special
Fresh paintNew flooringLarge picture windowIn-unit laundry hookups
- 74 days
- 162
- 14
Zillow last checked:
Listing updated:
Listed by:
Joanne G Iskiwitch 314-495-4220,
Coldwell Banker Realty - Gundaker,
Irene Pappas-Edwards 314-517-4458,
Coldwell Banker Realty - Gundaker
Source: MARIS,MLS#: 26043638 Originating MLS: St. Louis Association of REALTORS
Originating MLS: St. Louis Association of REALTORSFacts & features
Interior
Bedrooms & bathrooms
- Bedrooms: 2
- Bathrooms: 1
- Full bathrooms: 1
- Main level bathrooms: 1
- Main level bedrooms: 2
Primary bedroom
- Features: Floor Covering: Luxury Vinyl Plank
- Level: First
- Area: 144
- Dimensions: 12x12
Bedroom
- Features: Floor Covering: Luxury Vinyl Plank
- Level: First
- Area: 120
- Dimensions: 12x10
Dining room
- Features: Floor Covering: Luxury Vinyl Plank
- Level: First
- Area: 84
- Dimensions: 12x7
Kitchen
- Features: Floor Covering: Luxury Vinyl Plank
- Level: First
- Area: 117
- Dimensions: 13x9
Laundry
- Level: First
Living room
- Features: Floor Covering: Luxury Vinyl Plank
- Level: First
- Area: 204
- Dimensions: 17x12
Heating
- Forced Air
Cooling
- Central Air
Appliances
- Included: Dishwasher, Disposal, Electric Range, Refrigerator, Water Heater
- Laundry: Main Level, In Unit
Features
- Basement: Concrete
- Has fireplace: No
Interior area
- Total structure area: 1,100
- Total interior livable area: 1,100 sqft
- Finished area above ground: 1,100
Video & virtual tour
Property
Parking
- Total spaces: 1
- Parking features: Assigned, Attached, Basement, Garage, Garage Door Opener, Garage Faces Side
- Attached garage spaces: 1
Features
- Levels: One
Lot
- Size: 4,312 Square Feet
- Features: Back Yard, Cul-De-Sac, Front Yard, Near Public Transit
Details
- Parcel number: 18K420436
- Special conditions: Standard
Construction
Type & style
- Home type: Condo
- Architectural style: Traditional
- Property subtype: Condominium
- Attached to another structure: Yes
Materials
- Brick
Condition
- Year built: 1957
Details
- Warranty included: Yes
Utilities & green energy
- Electric: Ameren
- Sewer: Public Sewer
- Water: Public
- Utilities for property: Electricity Connected, Natural Gas Connected, Sewer Connected, Water Connected
Community & HOA
Community
- Subdivision: Delcrest Condo
HOA
- Has HOA: Yes
- Amenities included: Common Ground, Coin Laundry
- Services included: Maintenance Grounds, Maintenance Parking/Roads, Common Area Maintenance, Sewer, Snow Removal, Trash, Water
- HOA fee: $491 monthly
- HOA name: Delcrest Condominiums
Location
- Region: Saint Louis
Financial & listing details
- Price per square foot: $126/sqft
- Tax assessed value: $118,500
- Annual tax amount: $1,514
- Date on market: 8/7/2026
- Cumulative days on market: 292 days
- Listing terms: Cash,Conventional
- Ownership: Private
- Electric utility on property: Yes
Estimated market value
Not available
Estimated sales range
Not available
Not available
Price history
| Date | Event | Price |
|---|---|---|
| 10/14/2026 | Price change | $138,500-2.8%$126/sqft |
Source:  MARIS #26043638 Report a problem MARIS #26043638 Report a problem | ||
| 9/13/2026 | Listed for sale | $142,500$130/sqft |
Source: MARIS #26043638 Report a problem | ||
| 9/8/2026 | Contingent | $142,500$130/sqft |
Source: MARIS #26043638 Report a problem | ||
| 8/7/2026 | Listed for sale | $142,500-6.2%$130/sqft |
Source: MARIS #26043638 Report a problem | ||
| 6/25/2026 | Listing removed | $151,900$138/sqft |
Source: MARIS #25056755 Report a problem | ||
| 6/6/2026 | Price change | $151,900-1.3%$138/sqft |
Source: MARIS #25056755 Report a problem | ||
| 3/12/2026 | Price change | $153,900-3.8%$140/sqft |
Source: MARIS #25056755 Report a problem | ||
| 1/27/2026 | Listed for sale | $159,900$145/sqft |
Source: MARIS #25056755 Report a problem | ||
| 1/14/2026 | Contingent | $159,900$145/sqft |
Source: MARIS #25056755 Report a problem | ||
| 11/19/2025 | Listed for sale | $159,900+99.9%$145/sqft |
Source: MARIS #25056755 Report a problem | ||
| 12/31/2011 | Listing removed | $80,000$73/sqft |
Source: Keller Williams Realty St Louis #11053287 Report a problem | ||
| 11/16/2011 | Price change | $80,000-5.9%$73/sqft |
Source: Keller Williams Realty St Louis #11053287 Report a problem | ||
| 8/2/2011 | Listed for sale | $85,000-14.9%$77/sqft |
Source: Keller Williams Realty St Louis #11038030 Report a problem | ||
| 9/21/2010 | Listing removed | $99,900$91/sqft |
Source: NRT StLouis #10033730 Report a problem | ||
| 6/10/2010 | Listed for sale | $99,900$91/sqft |
Source: NRT StLouis #10033730 Report a problem | ||
| 9/1/1994 | Sold | -- |
Source: Agent Provided Report a problem | ||
Public tax history
| Year | Property taxes | Tax assessment |
|---|---|---|
| 2025 | $514 -66.4% | $22,510 +3.8% |
| 2024 | $1,528 +0.1% | $21,680 |
| 2023 | $1,526 -0.2% | $21,680 +7.1% |
| 2022 | $1,528 +1% | $20,250 |
| 2021 | $1,512 +34.8% | $20,250 +38.2% |
| 2020 | $1,122 -4.1% | $14,650 |
| 2019 | $1,170 | $14,650 +2.8% |
| 2018 | $1,170 | $14,250 |
| 2017 | $1,170 -0.2% | $14,250 |
| 2016 | $1,172 -4.3% | $14,250 |
| 2015 | $1,225 | $14,250 |
| 2014 | $1,225 -2% | $14,250 |
| 2013 | $1,250 | $14,250 -25.2% |
| 2012 | -- | $19,040 |
| 2011 | -- | $19,040 |
| 2010 | $1,524 +10.8% | $19,040 |
| 2009 | $1,376 -11.2% | $19,040 -12.2% |
| 2008 | $1,549 +31.2% | $21,680 |
| 2007 | $1,181 | $21,680 +37.7% |
| 2006 | $1,181 +0.6% | $15,750 |
| 2005 | $1,174 -4.5% | $15,750 +5.4% |
| 2003 | $1,229 +0.9% | $14,940 +2.1% |
| 2002 | $1,217 +61.5% | $14,630 |
| 2001 | $754 | $14,630 |
Find assessor info on the county website
Monthly payment
Est. payment
Payment breakdown
Explore the cost of this home by adjusting the details. Changes won't be saved.Climate risks
Neighborhood: 63124
Nearby schools
Schools provided by the listing agent
- Elementary: Flynn Park Elem.
- Middle: Brittany Woods
- High: University City Sr. High
Source: MARIS. This data may not be complete. We recommend contacting the local school district to confirm school assignments for this home.
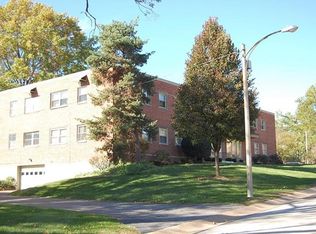
- $159,6002 bd1 ba1.1k sqft1 Delcrest Ct APT 101, Saint Louis, MO 63124Off Market
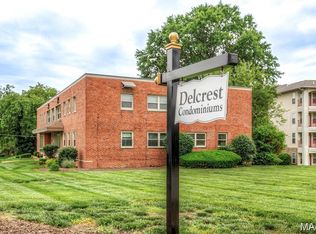
- $149,1002 bd1 ba1.1k sqft1 Delcrest Ct APT 102, Saint Louis, MO 63124Off Market
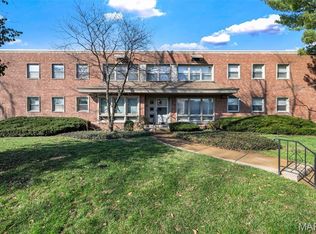
- $159,9002 bd1 ba1.1k sqft1 Delcrest Ct APT 103, Saint Louis, MO 63124Coming Soon
- $153,8002 bd1 ba1.1k sqft1 Delcrest Ct APT 104, Saint Louis, MO 63124Off Market
Similar homes
- $134,9002 bd1 ba1.1k sqft3 Delcrest Ct APT 102, Saint Louis, MO 63124For Sale
 MLS ID #26009793, Angela M Kittner-Brosseau, Keller Williams Realty St. Louis. MARIS
 - $129,9002 bd2 ba924 sqft1143 Appleseed Ln APT D, Saint Louis, MO 63132For Sale
 MLS ID #26060809, Sedzida CJ Dolic, Ramic Realty Services LLC. MARIS
 - $158,0002 bd1 ba913 sqft1659 E Swan Cir, Saint Louis, MO 63144For Sale
 MLS ID #26055356, Suzie Beachem, Janet McAfee Inc.. MARIS
 - $147,5002 bd1 ba913 sqft1419 Bluebird Ter, Saint Louis, MO 63144For Sale
 MLS ID #26015400, Ryan Ochoa, Exit Elite Realty. MARIS
 - $125,0002 bd2 ba1.1k sqft11816 Cresta Verde Dr APT G, Saint Louis, MO 63146For SaleMLS ID #26043782, Nick L Goodwin, Elevate Realty, LLC. MARIS
- $165,0002 bd2 ba1k sqft9026 W Swan Cir, Saint Louis, MO 63144For SaleMLS ID #26063462, Jennifer Gentry, Coldwell Banker Realty - Gundaker. MARIS
- $135,0002 bd1 ba864 sqft9259 Bataan Dr, Saint Louis, MO 63134For SaleMLS ID #26055470, Alex A Belosi, Coldwell Banker Realty - Gundaker. MARIS
- $139,9002 bd1 ba1k sqft322 N Boyle Ave APT Lls, Saint Louis, MO 63108For SaleMLS ID #26058479, Anna Garcia, Garcia Properties. MARIS
- $154,7002 bd1 ba697 sqft607 Westgate Ave APT E, Saint Louis, MO 63130For SaleMLS ID #26046800, Tu Nguyen, The Nguyen Realty, LLC. MARIS
- $159,9002 bd1 ba913 sqft1719 Canary Cv, Saint Louis, MO 63144For SaleMLS ID #26054831, Andrea E Lampe, Coldwell Banker Realty - Gundaker. MARIS
- $149,9002 bd2 ba920 sqft7923 Royal Arms Ct APT 2, Saint Louis, MO 63123For SaleMLS ID #26056301, Amir Jugovic, Worth Clark Realty. MARIS
- $154,9002 bd1 ba999 sqft9121 N Swan Cir, Saint Louis, MO 63144For SaleMLS ID #26020705, Hamideh Zakeri, Coldwell Banker Realty - Gundaker West Regional. MARIS
- $137,0002 bd2 ba990 sqft2303 Kratky Rd APT B, Saint Louis, MO 63114For SaleMLS ID #26004138, Courtney Kallial, Coldwell Banker Realty - Gundaker. MARIS
- $139,9001 bd1 ba1.1k sqft900 S Hanley Rd APT 11B, Saint Louis, MO 63105For SaleMLS ID #26004052, Cindy L Thierry, Berkshire Hathaway HomeServices Select Properties. MARIS
- $164,0002 bd1 ba941 sqft9026 Cardinal Ter, Saint Louis, MO 63144For SaleMLS ID #26037445, Jay M Vandenburgh, Keller Williams Realty St. Louis. MARIS
- $169,0002 bd1 ba1.1k sqft8907 Wrenwood Ln, Saint Louis, MO 63144For SaleMLS ID #26041781, Hamideh Zakeri, Coldwell Banker Realty - Gundaker West Regional. MARIS
- $110,0002 bd1 ba700 sqft5653 Waterman Blvd #1S, Saint Louis, MO 63112For SaleMLS ID #26057816, Jeffrey Maret, Berkshire Hathaway HomeServices Select Properties. MARIS
- $129,9002 bd2 ba818 sqft1045 Mersey Bend Dr APT E, Saint Louis, MO 63129For SaleMLS ID #26064201, Heather T Lewis, Gateway Real Estate. MARIS
- $135,0002 bd1 ba824 sqft10083 Sakura Dr APT C, Saint Louis, MO 63128For SaleMLS ID #26049864, Lisa Grus, EXP Realty, LLC. MARIS
- $125,0002 bd2 ba868 sqft12806 Portulaca Dr APT B, Saint Louis, MO 63146For SaleMLS ID #26054512, Corey A Livers, SCHNEIDER Real Estate. MARIS
