Discover the perfect blend of comfort, style, and convenience in this beautifully maintained upper-level condo located in the highly sought-after Webster Groves School District. Thoughtfully designed with an open-concept layout, this 2-bedroom, 2-bath home offers an inviting atmosphere filled with natural light, warm finishes, and timeless design throughout. The spacious living room welcomes you with elegant tray ceilings, custom built-ins, and seamless flow into the dining area and beautifully appointed kitchen, creating the perfect setting for both everyday living and entertaining. The kitchen features granite countertops, custom cabinetry, stainless steel appliances, a center island with a breakfast bar, and a generous pantry, offering both style and functionality. Escape to the spacious primary suite, complete with a cozy electric fireplace and an oversized walk-in closet. A generously sized second bedroom and full bath provide the ideal setup for guests, a home office, or additional living space. Additional highlights include in-unit laundry, a built-in desk perfect for working from home, wired surround sound, crown molding, and a detached garage parking space. Ideally situated just minutes from Webster Groves, Kirkwood, Brentwood, Clayton, shopping, restaurants, parks, and major highways, this move-in-ready condo offers the perfect combination of low-maintenance living, thoughtful design, and an unbeatable central location.
Active
Listed by: The Agency • Justin M Taylor • 314-280-9996
$264,900
2756 McKnight Crossing Ct, Saint Louis, MO 63124
2beds
1,165sqft
:
Get pre-qualified$2,249/mo
Condominium, Apartment
Built in 2007
-- sqft lot
$-- Zestimate®
$227/sqft
$450/mo HOA
What's special
Cozy electric fireplaceGranite countertopsDetached garage parking spaceWarm finishesOversized walk-in closetOpen-concept layoutTimeless design throughout
- 36 days |
- 878 |
- 48 |
Likely to sell faster than
Zillow last checked:
Listing updated:
Listed by:
Justin M Taylor 314-280-9996,
The Agency
Source: MARIS,MLS#: 26041784 Originating MLS: St. Louis Association of REALTORS
Originating MLS: St. Louis Association of REALTORSFacts & features
Interior
Bedrooms & bathrooms
- Bedrooms: 2
- Bathrooms: 2
- Full bathrooms: 2
- Main level bathrooms: 2
- Main level bedrooms: 2
Heating
- Heat Pump, Propane
Cooling
- Central Air, Electric
Appliances
- Included: Stainless Steel Appliance(s), Dishwasher, Disposal, Freezer, Microwave, Built-In Electric Range, Refrigerator, Washer/Dryer Stacked
- Laundry: Laundry Closet, In Unit
Features
- Bookcases, Breakfast Bar, Built-in Features, Ceiling Fan(s), Crown Molding, Custom Cabinetry, Eat-in Kitchen, Granite Counters, Kitchen Island, Pantry, Recessed Lighting, Separate Shower, Sound System, Stone Counters, Tray Ceiling(s), Tub, Walk-In Closet(s), Wired for Sound
- Flooring: Carpet, Luxury Vinyl, Tile
- Doors: French Doors, Panel Door(s)
- Windows: Bay Window(s), Blinds, Screens, Window Treatments
- Basement: None
- Number of fireplaces: 1
- Fireplace features: Electric, Master Bedroom
Interior area
- Total structure area: 1,165
- Total interior livable area: 1,165 sqft
- Finished area above ground: 1,165
Property
Parking
- Total spaces: 1
- Parking features: Detached, Garage, Garage Door Opener, Garage Faces Rear
- Garage spaces: 1
Accessibility
- Accessibility features: Visitable
Features
- Levels: One
- Patio & porch: Awning(s), Front Porch
- Exterior features: Awning(s), Private Entrance, Rain Gutters
- Fencing: None
- Has view: Yes
- View description: Neighborhood
Lot
- Size: 5,510 Square Feet
- Features: Cul-De-Sac, Near Public Transit
Details
- Additional structures: None
- Parcel number: 21L621100
- Special conditions: Standard
Construction
Type & style
- Home type: Condo
- Architectural style: Apartment Style,Other
- Property subtype: Condominium, Apartment
Materials
- Brick Veneer, Vinyl Siding
- Roof: Asphalt
Condition
- Updated/Remodeled
- New construction: No
- Year built: 2007
Utilities & green energy
- Electric: Ameren
- Sewer: Public Sewer
- Water: Public
- Utilities for property: Cable Connected, Electricity Connected, Natural Gas Connected, Phone Connected, Sewer Connected, Water Connected
Community & HOA
Community
- Features: Curbs, Pool, Sidewalks, Street Lights, Storm Sewer
- Subdivision: Mcknight Crossing At Tilles Park
HOA
- Has HOA: Yes
- Amenities included: Common Ground
- Services included: Clubhouse, Insurance, Maintenance Grounds, Maintenance Parking/Roads, Pool, Snow Removal, Trash, Water
- HOA fee: $450 monthly
- HOA name: Mcknight Crossing Condos
Location
- Region: Saint Louis
Financial & listing details
- Price per square foot: $227/sqft
- Tax assessed value: $241,800
- Annual tax amount: $3,012
- Date on market: 7/3/2026
- Cumulative days on market: 36 days
- Listing terms: Cash,Conventional,FHA,Other,VA Loan
- Ownership: Private
- Electric utility on property: Yes
- Road surface type: Asphalt
Estimated market value
Not available
Estimated sales range
Not available
Not available
Price history
| Date | Event | Price |
|---|---|---|
| 7/3/2026 | Listed for sale | $264,900-1.5%$227/sqft |
Source:  MARIS #26041784 Report a problem MARIS #26041784 Report a problem | ||
| 6/27/2026 | Price change | $2,500+4.2%$2/sqft |
Source: Zillow Rentals Report a problem | ||
| 6/11/2026 | Price change | $2,400-1%$2/sqft |
Source: Zillow Rentals Report a problem | ||
| 6/6/2026 | Listed for rent | $2,425$2/sqft |
Source: Zillow Rentals Report a problem | ||
| 6/6/2026 | Listing removed | $2,425$2/sqft |
Source: Zillow Rentals Report a problem | ||
| 5/18/2026 | Listed for rent | $2,425$2/sqft |
Source: Zillow Rentals Report a problem | ||
| 5/15/2026 | Listing removed | $2,425$2/sqft |
Source: Zillow Rentals Report a problem | ||
| 4/17/2026 | Listed for rent | $2,425+12.8%$2/sqft |
Source: Zillow Rentals Report a problem | ||
| 5/13/2024 | Listing removed | -- |
Source: MARIS #23074690 Report a problem | ||
| 4/4/2024 | Listing removed | -- |
Source: Zillow Rentals Report a problem | ||
| 2/21/2024 | Price change | $269,000-3.6%$231/sqft |
Source: MARIS #23074690 Report a problem | ||
| 1/25/2024 | Price change | $2,150-2.1%$2/sqft |
Source: Zillow Rentals Report a problem | ||
| 1/10/2024 | Listed for sale | $279,000$239/sqft |
Source: MARIS #23074690 Report a problem | ||
| 12/8/2023 | Price change | $2,195-2.4%$2/sqft |
Source: Zillow Rentals Report a problem | ||
| 11/15/2023 | Price change | $2,250-2%$2/sqft |
Source: Zillow Rentals Report a problem | ||
| 11/3/2023 | Listed for rent | $2,295+31.1%$2/sqft |
Source: Zillow Rentals Report a problem | ||
| 5/20/2019 | Listing removed | $1,750$2/sqft |
Source: Mersil Group Report a problem | ||
| 4/16/2019 | Listed for rent | $1,750+1.4%$2/sqft |
Source: Mersil Group Report a problem | ||
| 5/11/2018 | Listing removed | $1,725$1/sqft |
Source: Owner Report a problem | ||
| 11/7/2017 | Price change | $1,725+3%$1/sqft |
Source: Owner Report a problem | ||
| 10/7/2017 | Price change | $1,675-6.9%$1/sqft |
Source: Owner Report a problem | ||
| 9/11/2017 | Listed for rent | $1,800+4.3%$2/sqft |
Source: Owner Report a problem | ||
| 2/5/2017 | Listing removed | $1,725$1/sqft |
Source: Owner Report a problem | ||
| 2/1/2017 | Listed for rent | $1,725$1/sqft |
Source: Owner Report a problem | ||
| 6/3/2014 | Sold | -- |
Source: Public Record Report a problem | ||
Public tax history
| Year | Property taxes | Tax assessment |
|---|---|---|
| 2025 | $3,012 -3.2% | $45,940 +5.5% |
| 2024 | $3,111 -1.1% | $43,530 |
| 2023 | $3,147 -7.7% | $43,530 -1.2% |
| 2022 | $3,411 +0.6% | $44,040 |
| 2021 | $3,389 -1.5% | $44,040 +3% |
| 2020 | $3,441 -2.8% | $42,750 |
| 2019 | $3,541 | $42,750 +9.9% |
| 2018 | $3,541 | $38,890 |
| 2017 | $3,541 +0.5% | $38,890 +5.8% |
| 2016 | $3,523 +1% | $36,760 |
| 2015 | $3,490 | $36,760 -3.5% |
| 2014 | $3,490 -2.5% | $38,110 |
| 2013 | $3,581 | $38,110 +2.2% |
| 2012 | -- | $37,290 |
| 2011 | -- | $37,290 +5383.8% |
| 2010 | $59 +12.4% | $680 |
| 2009 | $53 -38.6% | $680 |
| 2008 | $86 | $680 |
Find assessor info on the county website
Monthly payment
Est. payment
Payment breakdown
Explore the cost of this home by adjusting the details. Changes won't be saved.Climate risks
Neighborhood: 63124
Nearby schools
GreatSchools rating
- 8/10Hudson Elementary SchoolGrades: K-5Distance: 0.7 mi
- 8/10Hixson Middle SchoolGrades: 6-8Distance: 2.4 mi
- 9/10Webster Groves High SchoolGrades: 9-12Distance: 1.8 mi
Schools provided by the listing agent
- Elementary: Hudson Elem.
- Middle: Hixson Middle
- High: Webster Groves High
Source: MARIS. This data may not be complete. We recommend contacting the local school district to confirm school assignments for this home.
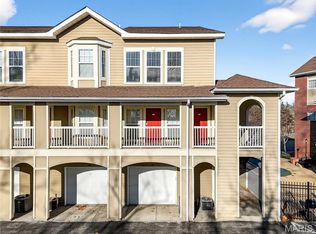
- $--1 bd1 ba705 sqft2714 McKnight Crossing Ct, Saint Louis, MO 63124Sold
- $--3 bd3 ba1.4k sqft2642 McKnight Crossing Ct, Saint Louis, MO 63124Sold

- $145,5001 bd1 ba575 sqft2620 McKnight Crossing Ct, Saint Louis, MO 63124Off Market
- $--1 bd1 ba567 sqft2612 McKnight Crossing Ct, Saint Louis, MO 63124Sold
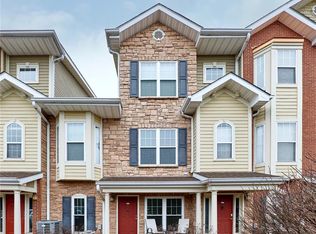
- $--1 bd1 ba617 sqft2712 McKnight Crossing Ct, Saint Louis, MO 63124Sold
- $--2 bd2 ba1.1k sqft2730 McKnight Crossing Ct, Saint Louis, MO 63124Sold
- $146,0001 bd1 ba567 sqft2656 McKnight Crossing Ct, Saint Louis, MO 63124Off Market
- $172,6001 bd1 ba617 sqft2762 McKnight Crossing Ct, Saint Louis, MO 63124Off Market
- $--2 bd2 ba1k sqft2754 McKnight Crossing Ct, Saint Louis, MO 63124Sold
A local agent can set up tours, give advice and negotiate with sellers.
A local lender can help you make sure your offer is ready when you are.
Similar homes
- $278,2502 bd3 ba1.3k sqftMcKnight Crossing, Saint Louis, MO 63124For Sale

 MLS ID #26029990, Stacy E Kennedy, Berkshire Hathaway HomeServices Select Properties. MARIS
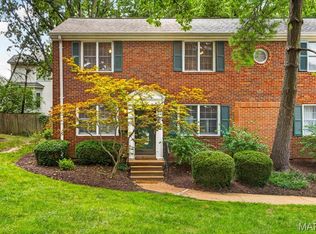
 - $285,0003 bd2 ba1.4k sqft9066 W Swan Cir, Saint Louis, MO 63144For Sale
 MLS ID #26047376, John M Jackson, John Jackson Neighborhood Real Estate Company, LLC. MARIS
 - $275,0002 bd2 ba1.2k sqft8912 Eager Rd, Saint Louis, MO 63144For Sale
 MLS ID #26047034, Angi R Dunham, RedKey Realty Leaders. MARIS
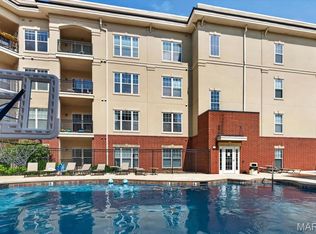
 - $285,0002 bd2 ba1k sqft1241 Strassner Dr APT 1505, Saint Louis, MO 63144For Sale
 MLS ID #26047306, Raj Tailor, Portica Real Estate LLC. MARIS
 - $270,0003 bd1 ba1.2k sqft8706 Valcour Ave, Saint Louis, MO 63123For SaleMLS ID #26038668, Jim Manning, Three Doors LLC. MARIS
- $235,0002 bd2 ba1k sqft4496 Maryland Ave APT 1B, Saint Louis, MO 63108For SaleMLS ID #26047721, Elizabeth A Smith, RE/MAX Results. MARIS
- $239,0002 bd2 ba1.1k sqft7400 Whitehall Colonial Ln APT 421, Saint Louis, MO 63119For SaleMLS ID #26014985, Mark E Sasser, Keller Williams Realty St. Louis. MARIS
- $199,0003 bd1 ba1.1k sqft1527 Swallow Dr, Saint Louis, MO 63144For SaleReeceNichols Real Estate
- $289,0002 bd2 ba1.6k sqftHanley Towers, Saint Louis, MO 63105For SaleMLS ID #26014414, Sally Goldkamp, Janet McAfee Inc.. MARIS
- $199,0002 bd2 ba1.1k sqft9073 W Swan Cir, Saint Louis, MO 63144For SaleMLS ID #26029496, Nikki Thompson, DRG - Delhougne Realty Group. MARIS
- $280,0002 bd2 ba1.1k sqft6 Monarch Trace Ct APT 103, Chesterfield, MO 63017For SaleMLS ID #26045247, Julie Haefner, Compass Realty Group. MARIS
- $179,0002 bd1 ba1.1k sqft8907 Wrenwood Ln, Saint Louis, MO 63144For SaleMLS ID #26041781, Hamideh Zakeri, Coldwell Banker Realty - Gundaker West Regional. MARIS
- $139,9002 bd2 ba792 sqft7915 Camelot Ln APT 2, Saint Louis, MO 63123For SaleMLS ID #26050095, David Mertens, Avenue Real Estate Group. MARIS
- $265,9003 bd2 ba1.1k sqft2 Aspen At Koch Park Mnrs, Florissant, MO 63031New ConstructionMLS ID #26050636, Pamela Chyba, ListWithFreedom.com Inc. MARIS
- $239,9002 bd2 ba1.4k sqft564 Sarah Ln APT 104, Saint Louis, MO 63141For SaleMLS ID #26040630, Laura J Sanders, Compass Realty Group. MARIS
- $174,0002 bd1 ba941 sqft9026 Cardinal Ter, Saint Louis, MO 63144For SaleMLS ID #26037445, Jay M Vandenburgh, Keller Williams Realty St. Louis. MARIS
- $279,9003 bd3 ba1.4k sqft4373 Bristol View Ct, Saint Louis, MO 63129For SaleMLS ID #26045463, Jim Kempf, Coldwell Banker Premier Group. MARIS
- $265,9002 bd2 ba1.1k sqft2 BBLT Aspen At Bear Rdg, House Springs, MO 63051New ConstructionMLS ID #26050681, Pamela Chyba, ListWithFreedom.com Inc. MARIS
- $180,0002 bd1 ba943 sqft1540 High School Dr, Saint Louis, MO 63144For SaleMLS ID #26030281, Troy W Robertson, Coldwell Banker Realty - Gundaker. MARIS
- $179,0002 bd1 ba950 sqft1410 Thrush Pl, Saint Louis, MO 63144For SaleMLS ID #26039140, Christi R Miceli, RE/MAX Results. MARIS
