Rare opportunity in this sought-after community! This beautifully maintained upper-level end unit offers 3 bedrooms and 1 bath- a highly uncommon floor plan for the complex. Ideally situated in a prime location within the community, this condo features updated finishes, brand new LVP flooring, abundant natural light, and the added privacy only an end unit can provide. Enjoy the convenience of an in-unit washer and dryer, spacious living areas, and the pride of ownership throughout. Relax with lazy afternoons poolside or take a stroll to nearby shops, restaurants, and everyday services-many just steps away, or a short drive from home. Located just South of Clayton and minutes
from Tillis Park with easy highway access, this condo truly has it all. Move-in ready and a standout property in Brentwood Forest. What makes this property even more appealing is that the seller has already paid the assessment in full, providing a significant benefit and added value for the fortunate new owner.
Active
Listed by: ReeceNichols Real Estate • Kim Z Heligman
$199,000
1527 Swallow Dr, Saint Louis, MO 63144
3beds
1,107sqft
:
Get pre-qualified$1,766/mo
Condominium, Apartment
Built in 1950
-- sqft lot
$-- Zestimate®
$180/sqft
$402/mo HOA
What's special
Updated finishesIn-unit washer and dryerBrand new lvp flooringAbundant natural light
- 25 days |
- 303 |
- 12 |
Zillow last checked:
Listing updated:
Listed by:
Kim Z Heligman 314-610-3046,
ReeceNichols Real Estate
Source: MARIS,MLS#: 26028645 Originating MLS: St. Louis Association of REALTORS
Originating MLS: St. Louis Association of REALTORSFacts & features
Interior
Bedrooms & bathrooms
- Bedrooms: 3
- Bathrooms: 1
- Full bathrooms: 1
- Main level bathrooms: 1
- Main level bedrooms: 3
Primary bedroom
- Features: Floor Covering: Carpeting
- Level: Main
- Area: 143
- Dimensions: 13x11
Bedroom
- Features: Floor Covering: Carpeting
- Level: Main
- Area: 110
- Dimensions: 11x10
Bedroom
- Features: Floor Covering: Carpeting
- Area: 99
- Dimensions: 11x9
Dining room
- Features: Floor Covering: Carpeting
- Area: 90
- Dimensions: 10x9
Kitchen
- Features: Floor Covering: Ceramic Tile
- Level: Main
- Area: 80
- Dimensions: 10x8
Living room
- Features: Floor Covering: Carpeting
- Area: 168
- Dimensions: 14x12
Heating
- Electric, Forced Air
Cooling
- Central Air, Electric
Appliances
- Laundry: In Kitchen, Main Level
Features
- Flooring: Carpet, Ceramic Tile
- Doors: Panel Door(s), Sliding Doors
- Windows: Insulated Windows, Tilt-In Windows
- Has basement: No
- Has fireplace: No
Interior area
- Total structure area: 1,107
- Total interior livable area: 1,107 sqft
- Finished area above ground: 1,107
Property
Parking
- Parking features: Additional Parking, Assigned
Features
- Levels: One
- Patio & porch: Deck
- Pool features: Fenced, Outdoor Pool
- On waterfront: Yes
- Waterfront features: Lake
Lot
- Size: 2,827 Square Feet
- Features: Close to Clubhouse, Landscaped, Some Trees, Sprinklers In Front, Sprinklers In Rear
Details
- Parcel number: 20K411541
- Special conditions: Standard
Construction
Type & style
- Home type: Condo
- Architectural style: Apartment Style,Garden,Traditional
- Property subtype: Condominium, Apartment
Materials
- Brick Veneer, Vinyl Siding
- Foundation: Block, Concrete Perimeter, Slab
- Roof: Architectural Shingle
Condition
- Year built: 1950
Details
- Builder name: Jefferson Saving & Loan
Utilities & green energy
- Electric: 220 Volts
- Sewer: Public Sewer
- Water: Public
- Utilities for property: Electricity Available, Water Available
Community & HOA
Community
- Features: Clubhouse, Lake, Sidewalks, Tennis Court(s)
- Subdivision: Brentwood Forest Condo Ph Five
HOA
- Has HOA: Yes
- Amenities included: Association Management, Clubhouse, Common Ground, Pool, Tennis Court(s)
- Services included: Clubhouse, Maintenance Grounds, Common Area Maintenance, Management, Pool, Sewer, Snow Removal, Trash, Water
- HOA fee: $402 monthly
- HOA name: Brentwood Forest
Location
- Region: Saint Louis
Financial & listing details
- Price per square foot: $180/sqft
- Tax assessed value: $203,700
- Annual tax amount: $2,228
- Date on market: 5/28/2026
- Cumulative days on market: 26 days
- Listing terms: Cash,Conventional,FHA,VA Loan
- Ownership: Private
- Electric utility on property: Yes
Estimated market value
Not available
Estimated sales range
Not available
Not available
Price history
| Date | Event | Price |
|---|---|---|
| 7/14/2026 | Listed for sale | $199,000$180/sqft |
Source:  MARIS #26028645 Report a problem MARIS #26028645 Report a problem | ||
| 6/9/2026 | Listing removed | $199,000$180/sqft |
Source:  ReeceNichols Real Estate #26028645 Report a problem ReeceNichols Real Estate #26028645 Report a problem | ||
| 5/28/2026 | Listing removed | $1,850$2/sqft |
Source: Zillow Rentals Report a problem | ||
| 5/28/2026 | Listed for sale | $199,000$180/sqft |
Source: MARIS #26028645 Report a problem | ||
| 5/19/2026 | Listed for rent | $1,850$2/sqft |
Source: Zillow Rentals Report a problem | ||
| 9/5/2014 | Sold | -- |
Source: MARIS #14050417 Report a problem | ||
| 9/10/2001 | Sold | -- |
Source: Public Record Report a problem | ||
| 6/29/2000 | Sold | -- |
Source: Public Record Report a problem | ||
Public tax history
| Year | Property taxes | Tax assessment |
|---|---|---|
| 2025 | $2,494 +3.1% | $38,700 +9.3% |
| 2024 | $2,419 +2.8% | $35,410 |
| 2023 | $2,352 +1.1% | $35,410 +7.5% |
| 2022 | $2,327 +0.8% | $32,950 |
| 2021 | $2,308 +8% | $32,950 +9% |
| 2020 | $2,138 +2.2% | $30,220 |
| 2019 | $2,092 | $30,220 +10.5% |
| 2018 | $2,092 +0% | $27,360 |
| 2017 | $2,091 +0% | $27,360 +1.9% |
| 2016 | $2,091 -3.2% | $26,850 |
| 2015 | $2,160 | $26,850 +24.1% |
| 2014 | $2,160 +23.8% | $21,640 |
| 2013 | $1,744 | $21,640 -20.8% |
| 2012 | -- | $27,340 |
| 2011 | -- | $27,340 +0.9% |
| 2010 | $1,731 +13.9% | $27,100 |
| 2009 | $1,520 -9.6% | $27,100 -12.4% |
| 2008 | $1,682 +7.8% | $30,930 |
| 2007 | $1,560 | $30,930 +17% |
| 2006 | $1,560 -1.1% | $26,430 |
| 2005 | $1,578 +23.8% | $26,430 +15.3% |
| 2003 | $1,275 +0.1% | $22,920 +2% |
| 2002 | $1,273 +44.1% | $22,480 |
| 2001 | $884 | $22,480 |
Find assessor info on the county website
Monthly payment
Est. payment
Payment breakdown
Explore the cost of this home by adjusting the details. Changes won't be saved.Climate risks
Neighborhood: 63144
Nearby schools
GreatSchools rating
- 9/10McGrath Elementary SchoolGrades: K-5Distance: 0.6 mi
- 9/10Brentwood Middle SchoolGrades: 6-8Distance: 0.5 mi
- 9/10Brentwood High SchoolGrades: 9-12Distance: 0.5 mi
Schools provided by the listing agent
- Elementary: Mcgrath Elem.
- Middle: Brentwood Middle
- High: Brentwood High
Source: MARIS. This data may not be complete. We recommend contacting the local school district to confirm school assignments for this home.
- $--2 bd1 ba1.1k sqft9175 N Swan Cir, Saint Louis, MO 63144Sold
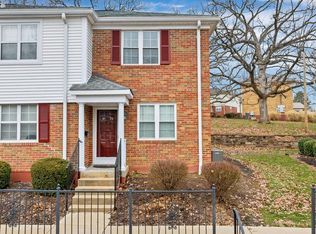
- $--2 bd1 ba864 sqft9179 N Swan Cir, Saint Louis, MO 63144Sold
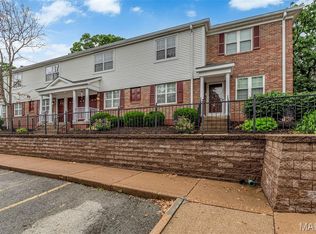
- $161,4002 bd1 ba864 sqft9181 N Swan Cir, Saint Louis, MO 63144Off Market
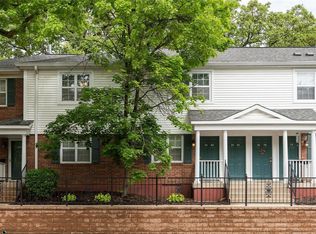
- $154,6002 bd1 ba832 sqft9183 N Swan Cir, Saint Louis, MO 63144Off Market
- $--2 bd2 ba991 sqft1568 Swallow Dr, Saint Louis, MO 63144Sold
- $156,7002 bd1 ba864 sqft1562 Swallow Dr, Saint Louis, MO 63144Off Market
- $148,9002 bd1 ba884 sqft1536 Swallow Dr, Saint Louis, MO 63144Off Market
- $--2 bd1 ba832 sqft1532 Swallow Dr, Saint Louis, MO 63144Sold
A local agent can set up tours, give advice and negotiate with sellers.
A local lender can help you make sure your offer is ready when you are.
Similar homes
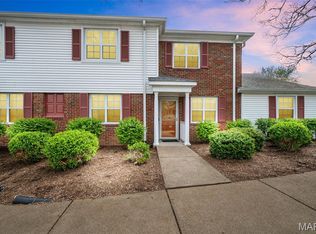

- $209,0002 bd2 ba1.1k sqft9073 W Swan Cir, Saint Louis, MO 63144For Sale
 MLS ID #26029496, Nikki Thompson, DRG - Delhougne Realty Group. MARIS
 - $194,9002 bd1 ba966 sqft1513 Swallow Dr, Saint Louis, MO 63144For Sale
 MLS ID #26005780, Alyssa M Suntrup, Dielmann Sotheby's International Realty. MARIS
 - $179,0002 bd1 ba941 sqft9026 Cardinal Ter, Saint Louis, MO 63144For Sale
 MLS ID #26037445, Jay M Vandenburgh, Keller Williams Realty St. Louis. MARIS
 - $214,9002 bd2 ba1k sqft1443 Bobolink Pl, Saint Louis, MO 63144For Sale
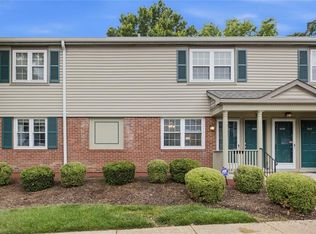 MLS ID #26037882, Bill J Ernst, Compass Realty Group. MARIS
 - $189,0002 bd1 ba934 sqft1509 Swallow Dr, Saint Louis, MO 63144For SaleMLS ID #25075133, Danni L Hauer Lowenstein, Coldwell Banker Realty - Gundaker West Regional. MARIS
- $180,0002 bd1 ba943 sqft1540 High School Dr, Saint Louis, MO 63144For SaleMLS ID #26030281, Troy W Robertson, Coldwell Banker Realty - Gundaker. MARIS
- $175,0002 bd1 ba1k sqft9117 N Swan Cir, Saint Louis, MO 63144For SaleMLS ID #26005368, Lizzy Dooley, Compass Realty Group. MARIS
- $159,0002 bd1 ba1k sqft9125 N Swan Cir, Saint Louis, MO 63144For SaleMLS ID #26029321, Meg Hull, Compass Realty Group. MARIS
- $175,0002 bd1 ba967 sqft1516 Thrush Ter, Saint Louis, MO 63144For SaleMLS ID #26024396, Erin M Zinselmeyer, Coldwell Banker Realty - Gundaker. MARIS
- $164,9002 bd1 ba832 sqft1408 Thrush Pl, Saint Louis, MO 63144For SaleMLS ID #26038978, Michael E O'Neill, EXP Realty, LLC. MARIS
- $159,9002 bd1 ba832 sqft9188 Wrenwood Ln, Saint Louis, MO 63144For SaleMLS ID #26041058, Greg S Rybacki, Rybo Properties, LLC. MARIS
- $175,0002 bd1 ba864 sqft8813 Wrenwood Ln, Saint Louis, MO 63144For SaleMLS ID #26027952, David Nations, Keller Williams Realty St. Louis. MARIS
- $169,5002 bd1 ba941 sqft1526 Thrush Ter, Saint Louis, MO 63144For SaleMLS ID #26023611, Colleen M Lawler, Coldwell Banker Realty - Gundaker West Regional. MARIS
- $159,0002 bd1 ba864 sqft1418 Oriole Pl, Saint Louis, MO 63144For SaleMLS ID #26031401, Lizzy Dooley, Compass Realty Group. MARIS
- $169,9002 bd1 ba988 sqft9067 Wrenwood Ln, Saint Louis, MO 63144For SaleMLS ID #25067649, Trevor Olwig, Compass Realty Group. MARIS
- $159,0002 bd1 ba918 sqft1441 Oriole Pl, Saint Louis, MO 63144For SaleMLS ID #26025203, Elizabeth L Rzepny, Magnolia Real Estate. MARIS
- $152,0002 bd1 ba913 sqft1767 High School Dr, Saint Louis, MO 63144For SaleMLS ID #26042550, Mary P Buescher, Janet McAfee Inc.. MARIS
- $160,0002 bd1 ba909 sqft9028 Cardinal Ter, Saint Louis, MO 63144For SaleMLS ID #26021363, Tricia W Kolbrener, Janet McAfee Inc.. MARIS
- $185,0002 bd1 ba864 sqft8854 Flamingo Ct, Saint Louis, MO 63144For SaleMLS ID #26024715, Mary Krummenacher, RE/MAX Results. MARIS
- $154,9002 bd1 ba946 sqft1607 Redbird Cv, Saint Louis, MO 63144For Sale By Owner
