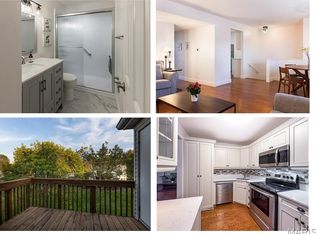
Tucked away in the sought-after Brentwood Forest community, this updated GROUND-LEVEL condo offers comfort, convenience and charm. There are two good size bedrooms and one tiled bath. The bath has a solid surface vanity top and tiled tub/shower. The living room flows into a separate dining area—easy for entertaining a few guests. Enjoy your own private deck, which overlooks the meticulously landscaped common grounds! The kitchen offers solid surface countertops (granite or quartz?), stainless appliances, nice cabinetry and a pantry. A large window brings in natural light and offers a view while you cook. A full-size washer/dryer are located in the hallway, along with a linen closet. Residents of Brentwood Forest enjoy access to a clubhouse, swimming pool, tennis courts, and walking trails. The location is the best—minutes from Clayton and all the shopping you need...Whole Foods, Trader Joe’s, the Galleria, etc. Live in one of St. Louis’s most convenient and charming communities!
Active
Listed by: Rybo Properties, LLC • Greg S Rybacki • 314-566-5950
Price cut: $1.5K (8/19)
$158,400
9188 Wrenwood Ln, Saint Louis, MO 63144
2beds
832sqft
Condominium, Apartment
Built in 1950
-- sqft lot
$-- Zestimate®
$190/sqft
$363/mo HOA
What's special
Updated ground-level condoTwo good size bedroomsLinen closetStainless appliancesNice cabinetryPrivate deckTiled bath
- 33 days |
- 175 |
- 4 |
Zillow last checked:
Listing updated:
Listed by:
Greg S Rybacki 314-566-5950,
Rybo Properties, LLC
Source: MARIS,MLS#: 26041058 Originating MLS: St. Louis Association of REALTORS
Originating MLS: St. Louis Association of REALTORSFacts & features
Interior
Bedrooms & bathrooms
- Bedrooms: 2
- Bathrooms: 1
- Full bathrooms: 1
- Main level bathrooms: 1
- Main level bedrooms: 2
Bedroom
- Level: Main
- Area: 132
- Dimensions: 12x11
Bedroom 2
- Level: Main
- Area: 110
- Dimensions: 11x10
Bathroom
- Features: Floor Covering: Ceramic Tile
- Level: Main
- Area: 176
- Dimensions: 16x11
Dining room
- Features: Floor Covering: Laminate
- Level: Main
Kitchen
- Features: Floor Covering: Ceramic Tile
- Level: Main
- Area: 81
- Dimensions: 9x9
Living room
- Features: Floor Covering: Laminate
- Level: Main
Heating
- Electric, Forced Air
Cooling
- Ceiling Fan(s), Central Air
Appliances
- Included: Microwave, Electric Oven, Refrigerator
- Laundry: Laundry Closet
Features
- Flooring: Ceramic Tile
- Basement: None
- Has fireplace: No
Interior area
- Total structure area: 832
- Total interior livable area: 832 sqft
- Finished area above ground: 832
- Finished area below ground: 0
Property
Parking
- Parking features: Guest
Features
- Levels: One
- Patio & porch: Deck
- Has private pool: Yes
- Pool features: Community, In Ground
Lot
- Size: 2,827 Square Feet
- Features: Adjoins Common Ground
Details
- Parcel number: 20K411374
- Special conditions: Standard
Construction
Type & style
- Home type: Condo
- Architectural style: Apartment Style
- Property subtype: Condominium, Apartment
- Attached to another structure: Yes
Materials
- Brick Veneer
Condition
- Year built: 1950
Utilities & green energy
- Electric: 220 Volts, Ameren, Single Phase
- Sewer: Public Sewer
- Water: Public
- Utilities for property: Cable Available, Electricity Available
Community & HOA
Community
- Features: Clubhouse, Pool, Tennis Court(s)
- Subdivision: Brentwood Forest Condo Ph Four
HOA
- Has HOA: Yes
- Amenities included: Association Management, Clubhouse, Common Ground, Pool, Tennis Court(s)
- Services included: Clubhouse, Insurance, Maintenance Grounds, Maintenance Parking/Roads, Common Area Maintenance, Exterior Maintenance, Pool Maintenance, Management, Pool, Recreational Facilities, Roof, Sewer, Snow Removal, Trash
- HOA fee: $363 monthly
- HOA name: Brentwood Forest Condominium Association
Location
- Region: Saint Louis
Financial & listing details
- Price per square foot: $190/sqft
- Tax assessed value: $175,600
- Annual tax amount: $2,175
- Date on market: 7/2/2026
- Cumulative days on market: 33 days
- Listing terms: Cash,Conventional,FHA
- Ownership: Private
- Electric utility on property: Yes
Estimated market value
Not available
Estimated sales range
Not available
Not available
Price history
| Date | Event | Price |
|---|---|---|
| 8/19/2026 | Price change | $158,400-0.9%$190/sqft |
Source:  MARIS #26041058 Report a problem MARIS #26041058 Report a problem | ||
| 8/13/2026 | Listed for sale | $159,900$192/sqft |
Source: MARIS #26041058 Report a problem | ||
| 7/27/2026 | Listing removed | $159,900$192/sqft |
Source: MARIS #26041058 Report a problem | ||
| 7/24/2026 | Price change | $159,900-3%$192/sqft |
Source: MARIS #26041058 Report a problem | ||
| 7/16/2026 | Price change | $164,900-2.1%$198/sqft |
Source: MARIS #26041058 Report a problem | ||
| 7/10/2026 | Price change | $168,500-5.6%$203/sqft |
Source: MARIS #26041058 Report a problem | ||
| 7/2/2026 | Listed for sale | $178,500-0.6%$215/sqft |
Source: MARIS #26041058 Report a problem | ||
| 8/9/2025 | Listing removed | $179,500$216/sqft |
Source: MARIS #25034300 Report a problem | ||
| 7/14/2025 | Price change | $179,500-1.6%$216/sqft |
Source: MARIS #25034300 Report a problem | ||
| 6/25/2025 | Price change | $182,400-1.4%$219/sqft |
Source: MARIS #25034300 Report a problem | ||
| 6/15/2025 | Price change | $184,900-2.6%$222/sqft |
Source: MARIS #25034300 Report a problem | ||
| 6/2/2025 | Price change | $189,900-1.6%$228/sqft |
Source: MARIS #25034300 Report a problem | ||
| 5/24/2025 | Listed for sale | $193,000+29.5%$232/sqft |
Source: MARIS #25034300 Report a problem | ||
| 8/22/2017 | Sold | -- |
Source: MARIS #17056578 Report a problem | ||
| 8/2/2017 | Pending sale | $149,000$179/sqft |
Source: St. Louis - Kirkwood #17056578 Report a problem | ||
| 7/14/2017 | Listed for sale | $149,000$179/sqft |
Source: Keller Williams Realty STL #17056578 Report a problem | ||
| 3/2/2004 | Sold | -- |
Source: Public Record Report a problem | ||
| 5/16/2001 | Sold | -- |
Source: Public Record Report a problem | ||
Public tax history
| Year | Property taxes | Tax assessment |
|---|---|---|
| 2025 | $2,175 +0.5% | $33,360 +6.5% |
| 2024 | $2,164 +2.8% | $31,310 |
| 2023 | $2,105 +7.5% | $31,310 +14.4% |
| 2022 | $1,957 +0.8% | $27,360 |
| 2021 | $1,942 +9.2% | $27,360 +10.4% |
| 2020 | $1,778 +8.6% | $24,780 |
| 2019 | $1,637 | $24,780 +17.5% |
| 2018 | $1,637 | $21,090 |
| 2017 | $1,637 +0.9% | $21,090 +2.6% |
| 2016 | $1,623 -2.6% | $20,560 |
| 2015 | $1,666 | $20,560 +4.3% |
| 2014 | $1,666 +4.5% | $19,720 |
| 2013 | $1,594 | $19,720 -11.6% |
| 2012 | -- | $22,300 |
| 2011 | -- | $22,300 +1.4% |
| 2010 | $1,405 +13.9% | $22,000 |
| 2009 | $1,234 -14.1% | $22,000 -16.7% |
| 2008 | $1,436 +3.1% | $26,410 |
| 2007 | $1,393 | $26,410 +11.9% |
| 2006 | $1,393 -1.1% | $23,600 |
| 2005 | $1,409 +52.3% | $23,600 +39.5% |
| 2003 | $925 +0.1% | $16,920 +4.6% |
| 2002 | $924 +23.6% | $16,180 |
| 2001 | $748 | $16,180 |
Find assessor info on the county website
Monthly payment
Est. payment
Payment breakdown
Explore the cost of this home by adjusting the details. Changes won't be saved.Climate risks
Neighborhood: 63144
Nearby schools
GreatSchools rating
- 9/10McGrath Elementary SchoolGrades: K-5Distance: 0.7 mi
- 9/10Brentwood Middle SchoolGrades: 6-8Distance: 0.5 mi
- 9/10Brentwood High SchoolGrades: 9-12Distance: 0.6 mi
Schools provided by the listing agent
- Elementary: Mcgrath Elem.
- Middle: Brentwood Middle
- High: Brentwood High
Source: MARIS. This data may not be complete. We recommend contacting the local school district to confirm school assignments for this home.
- $--2 bd1 ba864 sqft9192 Wrenwood Ln, Saint Louis, MO 63144Sold
- $--2 bd2 ba1k sqft9196 Wrenwood Ln, Saint Louis, MO 63144Sold
- $--2 bd2 ba1k sqft9208 Eager Rd, Saint Louis, MO 63144Sold
- $218,7002 bd2 ba1.1k sqft9204 Eager Rd, Saint Louis, MO 63144Off Market
- $229,1002 bd2 ba1.1k sqft9206 Eager Rd, Brentwood, MO 63144Off Market
- $--2 bd1 ba864 sqft1507 Swallow Dr, Saint Louis, MO 63144Sold
- $--2 bd2 ba1.1k sqft9206 Eager Rd, Saint Louis, MO 63144Sold
- $307,6002 bd1 ba1.1k sqft86 Chafford Woods, Saint Louis, MO 63144Off Market
A local agent can set up tours, give advice and negotiate with sellers.
A local lender can help you make sure your offer is ready when you are.
Similar homes
- $179,0002 bd1 ba988 sqft1724 Redbird Cv, Saint Louis, MO 63144For Sale
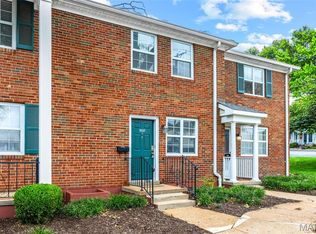
 MLS ID #26040497, Sebastian Bautz, Goodman Bautz. MARIS
 - $154,9002 bd1 ba864 sqft9137 N Swan Cir, Saint Louis, MO 63144For Sale
 MLS ID #26039943, Michael E O'Neill, EXP Realty, LLC. MARIS
 - $162,9002 bd1 ba832 sqft1408 Thrush Pl, Saint Louis, MO 63144For Sale
 MLS ID #26038978, Michael E O'Neill, EXP Realty, LLC. MARIS
 - $154,9002 bd1 ba999 sqft9121 N Swan Cir, Saint Louis, MO 63144For Sale
 MLS ID #26020705, Hamideh Zakeri, Coldwell Banker Realty - Gundaker West Regional. MARIS
 - $149,0002 bd1 ba964 sqft9039 W Swan Cir, Saint Louis, MO 63144For SaleMLS ID #26021128, Dave Hsieh, Ichiban Realty LLC. MARIS
- $160,0002 bd1 ba909 sqft9028 Cardinal Ter, Saint Louis, MO 63144For SaleMLS ID #26021363, Tricia W Kolbrener, Janet McAfee Inc.. MARIS
- $177,0002 bd1 ba950 sqft9045 N Swan Cir, Saint Louis, MO 63144For SaleMLS ID #26048051, Christi R Miceli, RE/MAX Results. MARIS
- $137,5002 bd1 ba832 sqft9194 Wrenwood Ln, Saint Louis, MO 63144For SaleMLS ID #26046602, Neill N Costello, RE/MAX Results. MARIS
- $152,9002 bd1 ba918 sqft1441 Oriole Pl, Saint Louis, MO 63144For SaleMLS ID #26025203, Elizabeth L Rzepny, Magnolia Real Estate. MARIS
- $174,0002 bd1 ba941 sqft9026 Cardinal Ter, Saint Louis, MO 63144For SaleMLS ID #26037445, Jay M Vandenburgh, Keller Williams Realty St. Louis. MARIS
- $195,0002 bd1 ba988 sqft1450 Bluebird Ter, Saint Louis, MO 63144For SaleMLS ID #26051405, Amy B Wellman, RedKey Realty Leaders. MARIS
- $154,9002 bd1 ba946 sqft1607 Redbird Cv, Saint Louis, MO 63144For Sale By Owner
- $199,0002 bd1 ba884 sqft8912 N Swan Cir, Saint Louis, MO 63144For SaleMLS ID #26046030, Jeff H Lottmann, Compass Realty Group. MARIS
- $175,0002 bd1 ba1k sqft9117 N Swan Cir, Saint Louis, MO 63144For SaleMLS ID #26005368, Lizzy Dooley, Compass Realty Group. MARIS
- $179,0002 bd1 ba950 sqft1410 Thrush Pl, Saint Louis, MO 63144For SaleMLS ID #26039140, Christi R Miceli, RE/MAX Results. MARIS
- $149,9002 bd1 ba956 sqft9135 Wrenwood Ln, Saint Louis, MO 63144For SaleMLS ID #25048054, Jenny Pappas, Coldwell Banker Realty - Gundaker. MARIS
- $180,0002 bd1 ba943 sqft1540 High School Dr, Saint Louis, MO 63144For SaleMLS ID #26030281, Troy W Robertson, Coldwell Banker Realty - Gundaker. MARIS
- $169,9002 bd1 ba864 sqft8813 Wrenwood Ln, Saint Louis, MO 63144For SaleMLS ID #26027952, David Nations, Keller Williams Realty St. Louis. MARIS
- $179,0002 bd1 ba1.1k sqft8907 Wrenwood Ln, Saint Louis, MO 63144For SaleMLS ID #26041781, Hamideh Zakeri, Coldwell Banker Realty - Gundaker West Regional. MARIS
- $147,5002 bd1 ba913 sqft1419 Bluebird Ter, Saint Louis, MO 63144For SaleMLS ID #26015400, Ryan Ochoa, Exit Elite Realty. MARIS
