Fabulous condo in the wonderful Brentwood Forest Complex! Close to Clayton, downtown and easy access to all points West! This charming condo is a main floor unit with updates making it move in ready. Entry has new laminate plank flooring. New carpet in LR, Dining Area, and bedrooms. Kitchen has a large pantry closet space and the same new laminate plank as the entry for a cohesive look. Fresh paint throughout. Bathroom was renovated by seller in 2020. HVAC was updated in 2018! Spacious primary bedroom with double closet and a second bedroom that has patio access and can be used as an office or den space as needed. Deck on the front of the unit was just redone! Renewed and Fresh for you! Welcome Home! Conventional loans are BACK!
Active
Listed by: Coldwell Banker Realty - Gundaker • Jenny Pappas • 314-941-5006
Price cut: $5K (7/8)
$149,900
9135 Wrenwood Ln, Saint Louis, MO 63144
2beds
956sqft
Condominium
Built in 1950
-- sqft lot
$-- Zestimate®
$157/sqft
$402/mo HOA
What's special
Fresh paint throughoutMain floor unitLarge pantry closet spaceNew laminate plank flooring
- 363 days |
- 133 |
- 5 |
Zillow last checked:
Listing updated:
Listed by:
Jenny Pappas 314-941-5006,
Coldwell Banker Realty - Gundaker
Source: MARIS,MLS#: 25048054 Originating MLS: St. Louis Association of REALTORS
Originating MLS: St. Louis Association of REALTORSFacts & features
Interior
Bedrooms & bathrooms
- Bedrooms: 2
- Bathrooms: 1
- Full bathrooms: 1
- Main level bathrooms: 1
- Main level bedrooms: 2
Primary bedroom
- Level: First
- Area: 210
- Dimensions: 15x14
Bedroom 2
- Level: First
- Area: 126
- Dimensions: 14x9
Dining room
- Level: First
- Area: 104
- Dimensions: 13x8
Kitchen
- Level: First
- Area: 77
- Dimensions: 11x7
Living room
- Level: First
- Area: 208
- Dimensions: 16x13
Heating
- Forced Air
Cooling
- Central Air
Appliances
- Included: Dishwasher, Electric Range, Refrigerator, Washer/Dryer Stacked
- Laundry: In Kitchen
Features
- Has basement: No
- Number of fireplaces: 1
- Fireplace features: Living Room, Wood Burning
Interior area
- Total structure area: 956
- Total interior livable area: 956 sqft
- Finished area above ground: 956
Property
Parking
- Parking features: Assigned
Features
- Levels: One
- Patio & porch: Deck, Front Porch, Patio
- Pool features: Community
Lot
- Size: 3,092 Square Feet
- Features: Adjoins Common Ground
Details
- Parcel number: 20K143729
- Special conditions: Standard
Construction
Type & style
- Home type: Condo
- Architectural style: Garden
- Property subtype: Condominium
- Attached to another structure: Yes
Materials
- Brick Veneer, Vinyl Siding
Condition
- Updated/Remodeled
- New construction: No
- Year built: 1950
Utilities & green energy
- Sewer: Public Sewer
- Water: Public
Community & HOA
Community
- Features: Clubhouse, Pool
- Subdivision: Brentwood Forest Condo Ph Three
HOA
- Has HOA: Yes
- Amenities included: Clubhouse, Common Ground, Pool
- Services included: Maintenance Grounds, Common Area Maintenance, Exterior Maintenance
- HOA fee: $402 monthly
- HOA name: CPM
Location
- Region: Saint Louis
Financial & listing details
- Price per square foot: $157/sqft
- Tax assessed value: $182,300
- Annual tax amount: $2,502
- Date on market: 8/22/2025
- Cumulative days on market: 363 days
- Listing terms: Cash,Conventional,FHA,VA Loan
- Ownership: Private
Estimated market value
Not available
Estimated sales range
Not available
Not available
Price history
| Date | Event | Price |
|---|---|---|
| 7/8/2026 | Price change | $149,900-3.2%$157/sqft |
Source:  MARIS #25048054 Report a problem MARIS #25048054 Report a problem | ||
| 5/18/2026 | Price change | $154,900-3.1%$162/sqft |
Source: MARIS #25048054 Report a problem | ||
| 1/13/2026 | Price change | $159,900-5.9%$167/sqft |
Source: MARIS #25048054 Report a problem | ||
| 9/29/2025 | Price change | $170,000-5.6%$178/sqft |
Source: MARIS #25048054 Report a problem | ||
| 8/22/2025 | Listed for sale | $180,000+38.5%$188/sqft |
Source: MARIS #25048054 Report a problem | ||
| 7/2/2015 | Sold | -- |
Source: MARIS #15025328 Report a problem | ||
| 5/17/2015 | Pending sale | $130,000$136/sqft |
Source: RE/MAX Results #15025328 Report a problem | ||
| 5/11/2015 | Listed for sale | $130,000$136/sqft |
Source: RE/MAX Results #15025328 Report a problem | ||
| 7/8/2004 | Sold | -- |
Source: Public Record Report a problem | ||
| 9/29/2000 | Sold | -- |
Source: Public Record Report a problem | ||
| 12/1/1999 | Sold | -- |
Source: Public Record Report a problem | ||
Public tax history
| Year | Property taxes | Tax assessment |
|---|---|---|
| 2025 | $2,233 -10.7% | $34,640 -5.4% |
| 2024 | $2,502 +2.8% | $36,620 |
| 2023 | $2,432 -0.6% | $36,620 +5.7% |
| 2022 | $2,446 +0.8% | $34,630 |
| 2021 | $2,426 +14.9% | $34,630 +16% |
| 2020 | $2,111 +12.2% | $29,850 |
| 2019 | $1,882 | $29,850 +21.2% |
| 2018 | $1,882 | $24,620 |
| 2017 | $1,882 -0.2% | $24,620 +7.6% |
| 2016 | $1,886 +2.1% | $22,880 |
| 2015 | $1,848 | $22,880 +6% |
| 2014 | $1,848 +6.2% | $21,590 |
| 2013 | $1,740 | $21,590 -5.6% |
| 2012 | -- | $22,860 |
| 2011 | -- | $22,860 -4.8% |
| 2010 | $1,533 +13.9% | $24,000 |
| 2009 | $1,346 -13.2% | $24,000 -15.8% |
| 2008 | $1,551 +10% | $28,520 |
| 2007 | $1,409 | $28,520 +19.5% |
| 2006 | $1,409 -1.1% | $23,870 |
| 2005 | $1,426 +29.7% | $23,870 +23.3% |
| 2003 | $1,099 +0.1% | $19,360 +0.2% |
| 2002 | $1,098 +27.2% | $19,320 |
| 2001 | $863 | $19,320 |
Find assessor info on the county website
Monthly payment
Est. payment
Payment breakdown
Explore the cost of this home by adjusting the details. Changes won't be saved.Climate risks
Neighborhood: 63144
Nearby schools
GreatSchools rating
- 9/10McGrath Elementary SchoolGrades: K-5Distance: 0.6 mi
- 9/10Brentwood Middle SchoolGrades: 6-8Distance: 0.4 mi
- 9/10Brentwood High SchoolGrades: 9-12Distance: 0.5 mi
Schools provided by the listing agent
- Elementary: Mcgrath Elem.
- Middle: Brentwood Middle
- High: Brentwood High
Source: MARIS. This data may not be complete. We recommend contacting the local school district to confirm school assignments for this home.
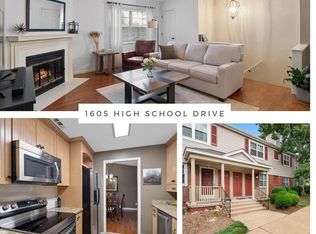
- $--2 bd2 ba1.2k sqft1605 High School Dr, Saint Louis, MO 63144Sold
- $102,3001 bd1 ba675 sqft1617 High School Dr, Saint Louis, MO 63144Off Market
- $130,6001 bd1 ba675 sqft1621 High School Dr, Saint Louis, MO 63144Off Market
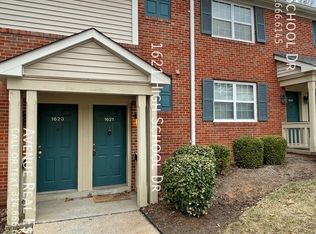
- $98,6001 bd1 ba670 sqft1623 High School Dr, Saint Louis, MO 63144Off Market
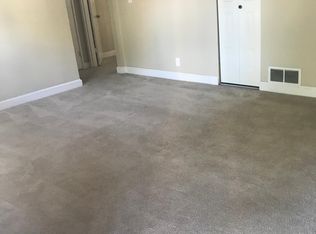
- $--1 bd1 ba642 sqft1627 High School Dr, Saint Louis, MO 63144Sold
- $--1 bd1 ba675 sqft1629 High School Dr, Saint Louis, MO 63144Sold
- $161,6002 bd1 ba950 sqft9001 Wrenwood Ln, Saint Louis, MO 63144Off Market
- $138,4002 bd1 ba816 sqft9003 Wrenwood Ln, Saint Louis, MO 63144Off Market
- $138,4002 bd1 ba816 sqft9009 Wrenwood Ln, Saint Louis, MO 63144Off Market
A local agent can set up tours, give advice and negotiate with sellers.
A local lender can help you make sure your offer is ready when you are.
Similar homes
- $155,0002 bd1 ba864 sqft8916 N Swan Cir, Saint Louis, MO 63144For Sale

 MLS ID #26050693, Rex W Schwerdt, Dielmann Sotheby's International Realty. MARIS
 - $149,9002 bd1 ba864 sqft9122 Eager Rd, Saint Louis, MO 63144For Sale
 MLS ID #26050827, Tom L Basler, Keller Williams Chesterfield. MARIS
 - $149,0002 bd1 ba964 sqft9039 W Swan Cir, Saint Louis, MO 63144For Sale
 MLS ID #26021128, Dave Hsieh, Ichiban Realty LLC. MARIS
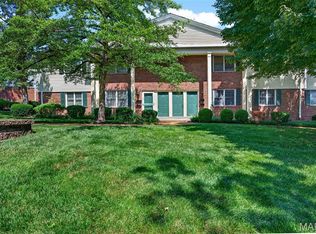
 - $149,0002 bd1 ba913 sqft1767 High School Dr, Saint Louis, MO 63144For Sale
 MLS ID #26042550, Mary P Buescher, Janet McAfee Inc.. MARIS
 - $152,9002 bd1 ba918 sqft1441 Oriole Pl, Saint Louis, MO 63144For SaleMLS ID #26025203, Elizabeth L Rzepny, Magnolia Real Estate. MARIS
- $147,5002 bd1 ba913 sqft1419 Bluebird Ter, Saint Louis, MO 63144For SaleMLS ID #26015400, Ryan Ochoa, Exit Elite Realty. MARIS
- $169,5002 bd1 ba941 sqft1526 Thrush Ter, Saint Louis, MO 63144For SaleMLS ID #26023611, Colleen M Lawler, Coldwell Banker Realty - Gundaker West Regional. MARIS
- $160,0002 bd1 ba909 sqft9028 Cardinal Ter, Saint Louis, MO 63144For SaleMLS ID #26021363, Tricia W Kolbrener, Janet McAfee Inc.. MARIS
- $137,5002 bd1 ba832 sqft9194 Wrenwood Ln, Saint Louis, MO 63144For SaleMLS ID #26046602, Neill N Costello, RE/MAX Results. MARIS
- $162,9002 bd1 ba832 sqft1408 Thrush Pl, Saint Louis, MO 63144For SaleMLS ID #26038978, Michael E O'Neill, EXP Realty, LLC. MARIS
- $195,0002 bd1 ba988 sqft1450 Bluebird Ter, Saint Louis, MO 63144For SaleMLS ID #26051405, Amy B Wellman, RedKey Realty Leaders. MARIS
- $177,0002 bd1 ba950 sqft9045 N Swan Cir, Saint Louis, MO 63144For SaleMLS ID #26048051, Christi R Miceli, RE/MAX Results. MARIS
- $199,0002 bd1 ba884 sqft8912 N Swan Cir, Saint Louis, MO 63144For SaleMLS ID #26046030, Jeff H Lottmann, Compass Realty Group. MARIS
- $174,0002 bd1 ba941 sqft9026 Cardinal Ter, Saint Louis, MO 63144For SaleMLS ID #26037445, Jay M Vandenburgh, Keller Williams Realty St. Louis. MARIS
- $169,9002 bd1 ba864 sqft8813 Wrenwood Ln, Saint Louis, MO 63144For SaleMLS ID #26027952, David Nations, Keller Williams Realty St. Louis. MARIS
- $140,0002 bd1 ba1k sqft1421 Oriole Pl, Saint Louis, MO 63144For SaleMLS ID #25074839, Candy C Smothers, Berkshire Hathaway HomeServices Select Properties. MARIS
- $179,0002 bd1 ba1.1k sqft8907 Wrenwood Ln, Saint Louis, MO 63144For SaleMLS ID #26041781, Hamideh Zakeri, Coldwell Banker Realty - Gundaker West Regional. MARIS
- $175,0002 bd1 ba1k sqft9117 N Swan Cir, Saint Louis, MO 63144For SaleMLS ID #26005368, Lizzy Dooley, Compass Realty Group. MARIS
- $199,0002 bd2 ba1.1k sqft9073 W Swan Cir, Saint Louis, MO 63144For SaleMLS ID #26029496, Nikki Thompson, DRG - Delhougne Realty Group. MARIS
- $189,0002 bd1 ba934 sqft1509 Swallow Dr, Saint Louis, MO 63144For SaleMLS ID #25075133, Danni L Hauer Lowenstein, Coldwell Banker Realty - Gundaker West Regional. MARIS
