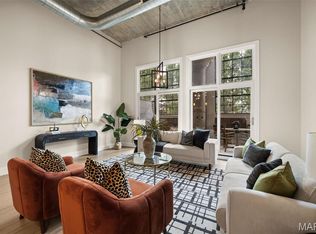
Perfectly placed Central West End living awaits at West End Lofts! Offering over 800 square feet of thoughtfully designed space, this stylish one-bedroom, one-bath loft seamlessly blends historic character with sleek urban design. Warm wood floors, granite countertops, Italian cabinetry, and stainless steel appliances create a sophisticated interior, while the open floor plan features a spacious bedroom suite with a large walk-in closet and spa-inspired bath. A rare bonus, windows in both the living room and bedroom fill the home with natural light and enhance the airy loft feel. West End Lofts delivers the full lifestyle experience with exceptional amenities including a high-end fitness center, billiards room, resort-style outdoor pool, updated lobby, and secure gated parking. Ideally situated in the Central West End, this vibrant community places you moments from BJC, SLU, Washington University Medical School, the Cortex Innovation District, and the neighborhood’s renowned restaurants, cafes, and nightlife. All appliances, including washer and dryer, plus one covered parking space are included. Condo fee includes water, sewer, gas, trash, basic cable, and internet—making city living as convenient as it is stylish.
Active
Listed by: Dielmann Sotheby's International Realty • Robin Halterman • 314-456-6733
$229,000
4100 Forest Park Ave #427, Saint Louis, MO 63108
1beds
812sqft
Condominium, Apartment
Built in 1913
-- sqft lot
$-- Zestimate®
$282/sqft
$458/mo HOA
What's special
Resort-style outdoor poolAiry loft feelGranite countertopsStylish one-bedroom one-bath loftOpen floor planStainless steel appliancesLarge walk-in closet
- 76 days |
- 274 |
- 19 |
Zillow last checked:
Listing updated:
Listed by:
Robin Halterman 314-456-6733,
Dielmann Sotheby's International Realty,
Traci Stix 314-477-9092,
Dielmann Sotheby's International Realty
Source: MARIS,MLS#: 26026766 Originating MLS: St. Louis Association of REALTORS
Originating MLS: St. Louis Association of REALTORSFacts & features
Interior
Bedrooms & bathrooms
- Bedrooms: 1
- Bathrooms: 1
- Full bathrooms: 1
- Main level bathrooms: 1
- Main level bedrooms: 1
Bedroom
- Features: Floor Covering: Carpeting
- Level: Main
- Area: 176
- Dimensions: 11x16
Dining room
- Features: Floor Covering: Wood Engineered
- Level: Main
Kitchen
- Features: Floor Covering: Wood Engineered
- Level: Main
- Area: 90
- Dimensions: 10x9
Living room
- Features: Floor Covering: Wood Engineered
- Level: Main
- Area: 323
- Dimensions: 19x17
Heating
- Electric, Forced Air
Cooling
- Central Air, Electric
Appliances
- Included: Stainless Steel Appliance(s), Dishwasher, Disposal, Dryer, Exhaust Fan, Microwave, Range Hood, Gas Range, Refrigerator, Washer
- Laundry: Laundry Closet, Main Level, In Unit
Features
- Breakfast Bar, Custom Cabinetry, Dining/Living Room Combo, Double Vanity, Elevator, Granite Counters, High Ceilings, High Speed Internet, Kitchen/Dining Room Combo, Open Floorplan, Walk-In Closet(s)
- Flooring: Carpet, Wood
- Basement: None
- Has fireplace: No
- Fireplace features: None
Interior area
- Total structure area: 812
- Total interior livable area: 812 sqft
- Finished area above ground: 812
- Finished area below ground: 0
Property
Parking
- Total spaces: 1
- Parking features: Assigned, Carport, Covered, Electric Gate, Gated
- Carport spaces: 1
Accessibility
- Accessibility features: Accessible Approach with Ramp
Features
- Levels: One
- Pool features: In Ground
Lot
- Features: Near Public Transit
Details
- Parcel number: 39170008700
- Special conditions: Standard
Construction
Type & style
- Home type: Condo
- Architectural style: Contemporary,Historic,Other,High-Rise-4+ Stories,Loft
- Property subtype: Condominium, Apartment
- Attached to another structure: Yes
Materials
- Brick
Condition
- Year built: 1913
Utilities & green energy
- Electric: Ameren
- Sewer: Public Sewer
- Water: Public
- Utilities for property: Cable Connected, Electricity Connected, Natural Gas Connected, Sewer Connected, Water Connected
Community & HOA
Community
- Features: Clubhouse, Fitness Center, Pool, Sidewalks, Street Lights
- Security: Fire Alarm, Key Card Entry, Smoke Detector(s)
- Subdivision: West End Lofts
HOA
- Has HOA: Yes
- Amenities included: Elevator(s), Fitness Center, Outside Management, Pool, Service Elevator(s)
- Services included: Cable TV, Clubhouse, Gas, Hot Water, Internet, Maintenance Grounds, Maintenance Parking/Roads, Common Area Maintenance, Exterior Maintenance, Pool Maintenance, Management, Pool, Sewer, Snow Removal, Trash, Water
- HOA fee: $458 monthly
- HOA name: West End Lofts
Location
- Region: Saint Louis
Financial & listing details
- Price per square foot: $282/sqft
- Tax assessed value: $30,020
- Annual tax amount: $2,458
- Date on market: 6/1/2026
- Cumulative days on market: 76 days
- Listing terms: Cash,Other
- Ownership: Private
- Electric utility on property: Yes
Estimated market value
Not available
Estimated sales range
Not available
Not available
Price history
| Date | Event | Price |
|---|---|---|
| 6/1/2026 | Listed for sale | $229,000+14.5%$282/sqft |
Source:  MARIS #26026766 Report a problem MARIS #26026766 Report a problem | ||
| 5/30/2023 | Sold | -- |
Source: MARIS #23000500 Report a problem | ||
| 4/11/2023 | Contingent | $200,000$246/sqft |
Source: MARIS #23000500 Report a problem | ||
| 3/16/2023 | Listed for sale | $200,000+5.3%$246/sqft |
Source: MARIS #23000500 Report a problem | ||
| 9/11/2019 | Sold | -- |
Source: MARIS #19054178 Report a problem | ||
| 8/14/2019 | Pending sale | $190,000$234/sqft |
Source: Dielmann Sotheby's International Realty #19054178 Report a problem | ||
| 8/10/2019 | Price change | $190,000-2.6%$234/sqft |
Source: Dielmann Sotheby's International Realty #19054178 Report a problem | ||
| 7/18/2019 | Listed for sale | $195,000+11.4%$240/sqft |
Source: Dielmann Sotheby's Intl Realty #19054178 Report a problem | ||
| 6/29/2018 | Sold | -- |
Source: Public Record Report a problem | ||
| 6/29/2018 | Listed for sale | $175,000$216/sqft |
Source: Dielmann Sotheby's Intl Realty #18025274 Report a problem | ||
| 4/10/2018 | Pending sale | $175,000$216/sqft |
Source: Dielmann Sotheby's International Realty #18025274 Report a problem | ||
| 4/9/2018 | Listed for sale | $175,000$216/sqft |
Source: Dielmann Sotheby's Intl Realty #18025274 Report a problem | ||
Public tax history
| Year | Property taxes | Tax assessment |
|---|---|---|
| 2025 | $2,458 +4.6% | $30,020 +7% |
| 2024 | $2,349 +5.2% | $28,060 |
| 2023 | $2,233 +0.1% | $28,060 +4% |
| 2022 | $2,230 +0.1% | $26,980 |
| 2021 | $2,227 +1.1% | $26,980 |
| 2020 | $2,202 | $26,980 |
| 2019 | $2,202 | $26,980 +6.5% |
| 2018 | $2,202 +3.2% | $25,330 |
| 2017 | $2,133 +0.5% | $25,330 |
| 2016 | $2,123 +10.4% | $25,330 |
| 2015 | $1,923 +0.1% | $25,330 |
| 2014 | $1,921 | $25,330 |
| 2013 | $1,921 | $25,330 |
| 2012 | -- | $25,330 |
| 2011 | -- | $25,330 |
| 2010 | -- | $25,330 |
| 2009 | -- | $25,330 |
Find assessor info on the county website
Monthly payment
Est. payment
Payment breakdown
Explore the cost of this home by adjusting the details. Changes won't be saved.Climate risks
Neighborhood: Central West End
Nearby schools
GreatSchools rating
- 2/10Adams Elementary SchoolGrades: PK-6Distance: 0.9 mi
- 3/10Long Middle Community Ed. CenterGrades: 6-8Distance: 4 mi
- 1/10Vashon High SchoolGrades: 9-12Distance: 1.7 mi
Schools provided by the listing agent
- Elementary: Adams Elem.
- Middle: Long Middle Community Ed. Center
- High: Vashon High
Source: MARIS. This data may not be complete. We recommend contacting the local school district to confirm school assignments for this home.
- $175,0001 bd1 ba726 sqft4100 Forest Park Ave APT 525, Saint Louis, MO 63110For Sale

- $--1 bd2 ba1.1k sqft4100 Forest Park Ave APT 121, Saint Louis, MO 63108Sold
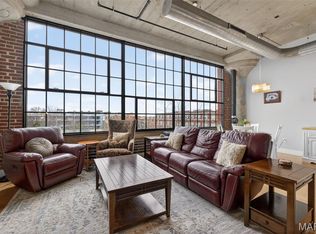
- $--2 bd2 ba1.2k sqft4100 Forest Park Ave APT 403, Saint Louis, MO 63108Sold

- $--2 bd2 ba1.1k sqft4100 Forest Park Ave APT 307, Saint Louis, MO 63108Sold
- $--2 bd2 ba1.2k sqft4100 Forest Park Ave APT 303, Saint Louis, MO 63110Sold
- $--2 bd2 ba1.4k sqft4100 Forest Park Ave APT 319, Saint Louis, MO 63108Sold
- $--2 bd2 ba1.4k sqft4100 Forest Park Ave #406, Saint Louis, MO 63108Sold
- $--1 bd1 ba782 sqft4100 Forest Park Ave APT 227, Saint Louis, MO 63108Sold
A local agent can set up tours, give advice and negotiate with sellers.
A local lender can help you make sure your offer is ready when you are.
Similar homes
- $224,9001 bd1 ba1.1k sqft4100 Forest Park Ave Unit 424, Saint Louis, MO 63108For Sale

 MLS ID #26033440, Justin M Taylor, The Agency. MARIS
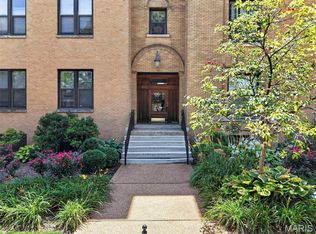
 - $235,0002 bd2 ba1k sqft4496 Maryland Ave APT 1B, Saint Louis, MO 63108For Sale
 MLS ID #26047721, Elizabeth A Smith, RE/MAX Results. MARIS
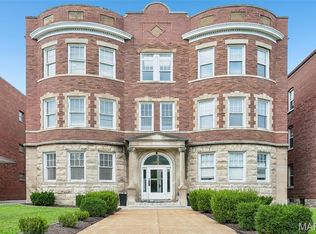
 - $175,0002 bd2 ba1k sqft4319 Lindell Blvd APT H, Saint Louis, MO 63108For Sale
 MLS ID #26039255, Spencer Argueta, Elevate Realty, LLC. MARIS
 - $169,9002 bd2 ba1k sqft4317 Lindell Blvd APT D, Saint Louis, MO 63108For Sale
 MLS ID #26042459, Kristina Hodges, Berkshire Hathaway HomeServices Select Properties. MARIS
 - $180,0002 bd2 ba874 sqftMaryland Square, Saint Louis, MO 63108For SaleMLS ID #26047964, Savannah G Breitenfeld, Compass Realty Group. MARIS
- $175,0001 bd1 ba726 sqft4100 Forest Park Ave APT 525, Saint Louis, MO 63110For SaleMLS ID #26041069, Robin Halterman, Dielmann Sotheby's International Realty. MARIS
- $285,0001 bd1 ba1.1k sqft4738 McPherson Ave #201, Saint Louis, MO 63108For SaleMLS ID #26035198, David A Lemon, Epique Realty. MARIS
- $219,9002 bd2 ba1.1k sqft5631 Pershing Ave APT 31, Saint Louis, MO 63112For SaleMLS ID #26048323, Thomas E King, Worth Clark Realty. MARIS
- $269,0002 bd2 ba1.1k sqftThe Executive House, Saint Louis, MO 63108For SaleMLS ID #26044028, Stephanie B Griffin, S. Bohlen, REALTORS. MARIS
- $159,0002 bd1 ba1k sqft322 N Boyle Ave APT Lln, Saint Louis, MO 63108For SaleMLS ID #26038968, Justin M Taylor, The Agency. MARIS
- $145,0002 bd1 ba1k sqft322 N Boyle Ave APT Lls, Saint Louis, MO 63108For SaleMLS ID #26047670, Anna Garcia, Garcia Properties. MARIS
- $164,9002 bd2 ba1k sqft4228 McPherson Ave APT 114, Saint Louis, MO 63108For SaleMLS ID #26031913, Jeff B Fortune, EXP Realty, LLC. MARIS
- $230,0003 bd1 ba800 sqft4725 Hummel Ave, Saint Louis, MO 63116For SaleMLS ID #26051788, Todd C Chapman, DRG - Delhougne Realty Group. MARIS
- $205,0002 bd1 ba1.1k sqftThe Syndicate Building, Saint Louis, MO 63101For SaleMLS ID #26034397, Kati A Underwood, Equity Missouri LLC. MARIS
- $209,0003 bd2 ba1.1k sqft4434 Enright Ave, Saint Louis, MO 63108For SaleMLS ID #26020791, Rhonda V Jones, Keller Williams Chesterfield. MARIS
- $115,0001 bd1 ba967 sqft1136 Washington Ave Unit 308, Saint Louis, MO 63101For SaleMLS ID #26051297, Nikki Thompson, DRG - Delhougne Realty Group. MARIS
- $139,9001 bd1 ba700 sqftPershing Ave Condo, Saint Louis, MO 63112For SaleMLS ID #26051834, Dan Brassil, RedKey Realty Leaders Circa. MARIS
- $230,0001 bd1 ba840 sqft7745 Kingsbury Blvd Unit 22, Saint Louis, MO 63105For SaleMLS ID #26045667, Julie Haefner, Compass Realty Group. MARIS
- $159,0001 bd2 ba1.1k sqft2020 Washington Ave Unit 207, Saint Louis, MO 63103For SaleMLS ID #26032944, Todd A Murray, Epique Realty. MARIS
- $235,0001 bd1 ba840 sqft7745 Kingsbury Blvd Unit 12, Saint Louis, MO 63105For SaleMLS ID #26050933, Mary Bay, Coldwell Banker Realty - Gundaker. MARIS
