Welcome to 4100 Forest Park Ave #121—where contemporary design meets an unbeatable location and easy city living.
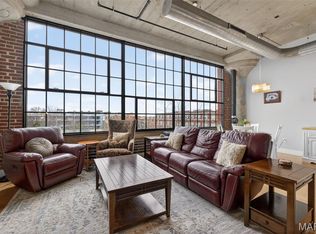
This light-filled loft makes a strong first impression with soaring ceilings, oversized windows, and an open layout that feels both spacious and comfortable. The kitchen is open to the main living space, overlooking the oversized windows and creating a natural flow that works well for everyday living and entertaining. This 1-bedroom, 1.5-bath unit also includes an additional room perfect for a home office or flex space. The entire condo has a fresh coat of paint and all new vinyl plank flooring throughout. The bedroom offers a private retreat with an en suite bath and walk-in closet, while the covered patio extends your living space outdoors. One assigned parking space adds convenience, and the building includes a pool, rec room with billiards, secure entry, elevator access, guest suite, and gated parking with EV charging stations. Located in the heart of Midtown, you’re just steps from IKEA St. Louis, City Foundry STL, and Cortex Innovation Community, with the St. Louis MetroLink a short walk away, and minutes from favorites like Vicia, Scarlett's Wine Bar, and Northwest Coffee Roasting Company. This is a great opportunity to enjoy a connected, modern lifestyle in one of St. Louis’ most active areas.
This condo has passed St. Louis City Occupancy Inspection.
Closed
Listed by: Real Broker LLC • Kelly M Hobbs • Contact: 314-560-4520
Bought with: Real Broker LLC
Price Unknown
4100 Forest Park Ave APT 121, Saint Louis, MO 63108
1beds
1,107sqft
Condominium
Built in 1913
-- sqft lot
$208,300 Zestimate®
$--/sqft
$2,008 Estimated rent
Home value
$208,300
$185,000 - $235,000
$2,008/mo
Zestimate® history
Owner options
List your home for rent
$2,008/mo
Rent Zestimate®
Find your next renter with Zillow Rental Manager. Plus, with online applications, you can quickly screen prospective tenants – for free.
$2,008/mo
Rent Zestimate®
Refinance and save
$642/mo
Est. payment
Refinancing to a lower rate could help reduce your monthly payments and save thousands over the life of the loan.
$642/mo
Est. payment
Explore your selling options
Work with a Zillow partner agent
Leverage their expertise and Zillow's premium Showcase listings to get your home seen by more buyers.
Get startedList with your own agent
Get your home in front of millions of buyers by listing it on Zillow.
Learn how to do itSell it yourself
Take full control of how buyers see your home on Zillow by listing For Sale by Owner (FSBO).
List your homeWhat's special
Light-filled loftFresh coat of paintOpen layoutEn suite bathRec room with billiardsWalk-in closetOversized windows
Zillow last checked:
Listing updated:
Listed by:
Kelly M Hobbs 314-560-4520,
Real Broker LLC
Bought with:
Kris M Yoon, 2021011694
Real Broker LLC
Source: MARIS,MLS#: 26020809 Originating MLS: St. Louis Association of REALTORS
Originating MLS: St. Louis Association of REALTORSFacts & features
Interior
Bedrooms & bathrooms
- Bedrooms: 1
- Bathrooms: 2
- Full bathrooms: 1
- 1/2 bathrooms: 1
- Main level bathrooms: 2
- Main level bedrooms: 1
Heating
- Forced Air
Cooling
- Central Air
Features
- Has basement: No
- Has fireplace: No
Interior area
- Total structure area: 1,107
- Total interior livable area: 1,107 sqft
- Finished area above ground: 1,107
Property
Parking
- Parking features: Garage
- Has garage: Yes
Features
- Levels: One
Lot
- Features: Level
Details
- Parcel number: 39170001820
- Special conditions: Standard
Construction
Type & style
- Home type: Condo
- Architectural style: High-Rise-4+ Stories
- Property subtype: Condominium
Materials
- Brick
Condition
- Year built: 1913
Utilities & green energy
- Electric: Ameren
- Sewer: Public Sewer
- Water: Public
Community & HOA
Community
- Subdivision: /West End Lofts
HOA
- Has HOA: Yes
- Amenities included: Elevator(s), Fitness Center, Pool
- Services included: Maintenance Grounds, Pool, Sewer, Snow Removal, Trash, Water
- HOA fee: $642 monthly
- HOA name: West End Lofts
Location
- Region: Saint Louis
Financial & listing details
- Annual tax amount: $3,450
- Date on market: 4/17/2026
- Cumulative days on market: 4 days
- Listing terms: Cash,Conventional
Price history
| Date | Event | Price |
|---|---|---|
| 6/5/2026 | Sold | -- |
Source:  MARIS #26020809 Report a problem MARIS #26020809 Report a problem | ||
| 4/22/2026 | Pending sale | $200,000$181/sqft |
Source: MARIS #26020809 Report a problem | ||
| 4/17/2026 | Listed for sale | $200,000$181/sqft |
Source: MARIS #26020809 Report a problem | ||
Public tax history
Tax history is unavailable.
Neighborhood: Central West End
Nearby homes
- $229,0001 bd1 ba812 sqft4100 Forest Park Ave #427, Saint Louis, MO 63108For Sale

- $--2 bd2 ba1.2k sqft4100 Forest Park Ave APT 403, Saint Louis, MO 63108Sold

- $--2 bd2 ba1.2k sqft4100 Forest Park Ave APT 303, Saint Louis, MO 63110Sold

- $--2 bd2 ba1.1k sqft4100 Forest Park Ave APT 307, Saint Louis, MO 63108Sold
- $--2 bd2 ba1.4k sqft4100 Forest Park Ave APT 319, Saint Louis, MO 63108Sold
- $--2 bd2 ba1.4k sqft4100 Forest Park Ave #406, Saint Louis, MO 63108Sold
- $--1 bd1 ba782 sqft4100 Forest Park Ave APT 227, Saint Louis, MO 63108Sold
- $350,2002 bd2 ba1.4k sqft4100 Forest Park Ave #305, Saint Louis, MO 63110Off Market
Nearby schools
GreatSchools rating
- 2/10Adams Elementary SchoolGrades: PK-6Distance: 0.9 mi
- 2/10Cole Elementary SchoolGrades: PK-8Distance: 0.9 mi
- 1/10Vashon High SchoolGrades: 9-12Distance: 1.7 mi
Schools provided by the listing agent
- Elementary: Adams Elem.
- Middle: Long Middle Community Ed. Center
- High: Vashon High
Source: MARIS. This data may not be complete. We recommend contacting the local school district to confirm school assignments for this home.
Get a cash offer in 3 minutes
Find out how much your home could sell for in as little as 3 minutes with a no-obligation cash offer.
Estimated market value
$208,300
Get a cash offer in 3 minutes
Find out how much your home could sell for in as little as 3 minutes with a no-obligation cash offer.
Estimated market value
$208,300
- Missouri
- Saint Louis City
- Saint Louis
- 63108
- Central West End
- 4100 Forest Park Ave Apartment 121
Nearby cities
Nearby neighborhoods
Nearby zip codes
Other Saint Louis Topics
