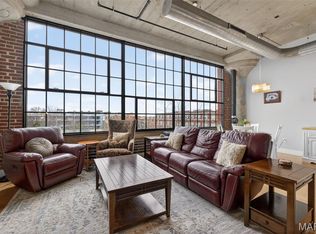
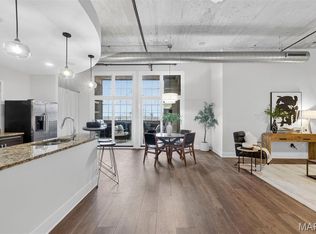
Set within the historic West End Lofts — a former Model T factory reimagined for modern living — this sophisticated residence blends industrial character with elevated design. A dramatic north-facing wall of windows fills the open living space with natural light, while exposed brick and concrete ceilings create the perfect backdrop for chic urban living. Designer lighting, custom blinds, and rich wood floors add warmth and style throughout. The stylish kitchen anchors the main living area with granite countertops, Italian cabinetry, stainless steel appliances, and a custom tile backsplash — ideal for both everyday living and entertaining. Tucked down the hall, the spacious primary suite offers a large walk-in closet and a stunningly updated spa-inspired bath featuring a separate shower and luxurious 6-foot soaking tub. An additional bedroom and full bath provide flexibility for guests or work-from-home living, while the in-unit laundry closet and private storage space add convenience. NEW HVAC in 2023. West End Lofts offers an exceptional lifestyle with resort-style amenities including a pool, fitness center, billiards room, guest suite, gated secure parking with new EV charging stations, and a beautifully updated lobby. Ideally located near Wash U Medical School, BJC Campus, SLU, Cortex, and the restaurants, coffee shops, and nightlife of the vibrant Central West End. Condo fee includes: water, sewer, gas, trash, basic cable, internet & amenities. Welcome home!
Closed
Listed by: Dielmann Sotheby's International Realty • Robin Halterman • Contact: 314-456-6733
Bought with: Berkshire Hathaway HomeServices Select Properties
Price Unknown
4100 Forest Park Ave APT 403, Saint Louis, MO 63108
2beds
1,297sqft
Condominium, Apartment
Built in 1913
-- sqft lot
$278,000 Zestimate®
$--/sqft
$2,244 Estimated rent
Home value
$278,000
$247,000 - $314,000
$2,244/mo
Zestimate® history
Owner options
List your home for rent
$2,244/mo
Rent Zestimate®
Find your next renter with Zillow Rental Manager. Plus, with online applications, you can quickly screen prospective tenants – for free.
$2,244/mo
Rent Zestimate®
Refinance and save
$676/mo
Est. payment
Refinancing to a lower rate could help reduce your monthly payments and save thousands over the life of the loan.
$676/mo
Est. payment
Explore your selling options
Work with a Zillow partner agent
Leverage their expertise and Zillow's premium Showcase listings to get your home seen by more buyers.
Get startedList with your own agent
Get your home in front of millions of buyers by listing it on Zillow.
Learn how to do itSell it yourself
Take full control of how buyers see your home on Zillow by listing For Sale by Owner (FSBO).
List your homeWhat's special
Zillow last checked:
Listing updated:
Listed by:
Robin Halterman 314-456-6733,
Dielmann Sotheby's International Realty
Bought with:
Madison Hayes, 2018010039
Berkshire Hathaway HomeServices Select Properties
Source: MARIS,MLS#: 26029778 Originating MLS: St. Louis Association of REALTORS
Originating MLS: St. Louis Association of REALTORSFacts & features
Interior
Bedrooms & bathrooms
- Bedrooms: 2
- Bathrooms: 2
- Full bathrooms: 2
- Main level bathrooms: 2
- Main level bedrooms: 2
Primary bedroom
- Features: Floor Covering: Laminate
- Level: Main
- Area: 154
- Dimensions: 11x14
Bedroom
- Features: Floor Covering: Laminate
- Level: Main
- Area: 120
- Dimensions: 10x12
Dining room
- Features: Floor Covering: Wood Engineered
- Level: Main
- Area: 130
- Dimensions: 13x10
Kitchen
- Features: Floor Covering: Wood Engineered
- Level: Main
- Area: 117
- Dimensions: 9x13
Living room
- Features: Floor Covering: Wood Engineered, Wall Covering: Some
- Level: Main
- Area: 156
- Dimensions: 12x13
Heating
- Forced Air, Electric
Cooling
- Ceiling Fan(s), Central Air, Electric
Appliances
- Included: Dishwasher, Disposal, Dryer, Microwave, Range Hood, Gas Range, Gas Oven, Refrigerator, Washer, Gas Water Heater
- Laundry: Washer Hookup, In Unit, Main Level
Features
- Bookcases, Breakfast Bar, Ceiling Fan(s), Custom Cabinetry, Dining/Living Room Combo, Double Vanity, Elevator, Granite Counters, High Ceilings, High Speed Internet, Kitchen/Dining Room Combo, Open Floorplan, Separate Shower, Solid Surface Countertop(s), Storage, Tub, Walk-In Closet(s)
- Flooring: Laminate, Tile, Wood
- Doors: Pocket Door(s)
- Windows: Window Treatments
- Basement: Storage Space
- Number of fireplaces: 1
- Fireplace features: Decorative, Living Room
Interior area
- Total structure area: 1,297
- Total interior livable area: 1,297 sqft
- Finished area above ground: 1,297
- Finished area below ground: 0
Property
Parking
- Total spaces: 1
- Parking features: Assigned, Covered, Detached Carport, Electric Gate, Electric Vehicle Charging Station(s), Gated, Secured
- Carport spaces: 1
Accessibility
- Accessibility features: Accessible Approach with Ramp
Features
- Levels: One
- Pool features: In Ground
Lot
- Features: Near Public Transit
Details
- Parcel number: 39170006300
- Special conditions: Standard
Construction
Type & style
- Home type: Condo
- Architectural style: Contemporary,Historic,High-Rise-4+ Stories,Other,Loft
- Property subtype: Condominium, Apartment
- Attached to another structure: Yes
Materials
- Brick
Condition
- Updated/Remodeled
- New construction: No
- Year built: 1913
Utilities & green energy
- Electric: Ameren
- Sewer: Public Sewer
- Water: Public
- Utilities for property: Cable Connected, Electricity Available, Natural Gas Connected, Sewer Connected, Water Connected
Community & HOA
Community
- Features: Clubhouse, Fitness Center, Pool, Sidewalks, Street Lights
- Security: Building Security, Carbon Monoxide Detector(s), Fire Sprinkler System, Key Card Entry, Smoke Detector(s)
- Subdivision: West End Lofts
HOA
- Has HOA: Yes
- Amenities included: Elevator(s), Fitness Center, Outside Management, Pool, Security, Service Elevator(s)
- Services included: Cable TV, Clubhouse, Gas, Hot Water, Internet, Maintenance Grounds, Maintenance Parking/Roads, Common Area Maintenance, Pool Maintenance, Management, Pool, Sewer, Snow Removal, Trash, Water
- HOA fee: $676 monthly
- HOA name: West End Lofts
Location
- Region: Saint Louis
Financial & listing details
- Tax assessed value: $44,380
- Annual tax amount: $3,633
- Date on market: 5/20/2026
- Cumulative days on market: 2 days
- Listing terms: Cash,Conventional
- Ownership: Private
- Electric utility on property: Yes
Price history
| Date | Event | Price |
|---|---|---|
| 6/15/2026 | Sold | -- |
Source:  MARIS #26029778 Report a problem MARIS #26029778 Report a problem | ||
| 5/22/2026 | Pending sale | $280,000$216/sqft |
Source: MARIS #26029778 Report a problem | ||
| 5/20/2026 | Listed for sale | $280,000+1.8%$216/sqft |
Source: MARIS #26029778 Report a problem | ||
| 8/11/2025 | Sold | -- |
Source: MARIS #25021286 Report a problem | ||
| 7/9/2025 | Pending sale | $275,000$212/sqft |
Source: MARIS #25021286 Report a problem | ||
| 7/1/2025 | Price change | $275,000-2.5%$212/sqft |
Source: MARIS #25021286 Report a problem | ||
| 6/18/2025 | Price change | $282,000-1.7%$217/sqft |
Source: MARIS #25021286 Report a problem | ||
| 5/13/2025 | Price change | $287,000-1.7%$221/sqft |
Source: MARIS #25021286 Report a problem | ||
| 4/11/2025 | Listed for sale | $292,000+16.8%$225/sqft |
Source: MARIS #25021286 Report a problem | ||
| 7/12/2018 | Sold | -- |
Source: Public Record Report a problem | ||
| 6/23/2018 | Listed for sale | $250,000$193/sqft |
Source: Dielmann Sotheby's Intl Realty #18025348 Report a problem | ||
| 5/10/2018 | Pending sale | $250,000$193/sqft |
Source: Dielmann Sotheby's International Realty #18025348 Report a problem | ||
| 4/26/2018 | Listed for sale | $250,000-7.2%$193/sqft |
Source: Dielmann Sotheby's International Realty #18025348 Report a problem | ||
| 3/10/2012 | Listing removed | $1,700$1/sqft |
Source: Boutique Realty Report a problem | ||
| 1/9/2012 | Listed for rent | $1,700$1/sqft |
Source: Boutique Realty Report a problem | ||
| 11/17/2011 | Listing removed | $269,500$208/sqft |
Source: Vflyer Homes Report a problem | ||
| 6/19/2011 | Price change | $269,500-0.2%$208/sqft |
Source: Vflyer Homes Report a problem | ||
| 5/29/2011 | Price change | $270,000+0.2%$208/sqft |
Source: MLP Realty Group #11026570 Report a problem | ||
| 5/8/2011 | Price change | $269,500+7.8%$208/sqft |
Source: Vflyer Homes Report a problem | ||
| 4/14/2011 | Listed for sale | $250,000$193/sqft |
Source: Vflyer Report a problem | ||
Public tax history
| Year | Property taxes | Tax assessment |
|---|---|---|
| 2025 | $3,633 +4.6% | $44,380 +7% |
| 2024 | $3,472 +5.2% | $41,480 |
| 2023 | $3,302 +0.2% | $41,480 +4% |
| 2022 | $3,297 +0.1% | $39,880 |
| 2021 | $3,292 +1.1% | $39,880 |
| 2020 | $3,255 | $39,880 |
| 2019 | $3,255 | $39,880 +6.5% |
| 2018 | $3,255 +3.2% | $37,450 |
| 2017 | $3,153 +0.5% | $37,450 |
| 2016 | $3,139 +10.4% | $37,450 |
| 2015 | $2,842 +0.1% | $37,450 |
| 2014 | $2,841 | $37,450 |
| 2013 | $2,841 | $37,450 |
| 2012 | -- | $37,450 |
| 2011 | -- | $37,450 |
| 2010 | -- | $37,450 |
| 2009 | -- | $37,450 |
Find assessor info on the county website
Neighborhood: Central West End
Nearby homes
- $--2 bd2 ba1.1k sqft4100 Forest Park Ave APT 307, Saint Louis, MO 63108Sold
- $--2 bd2 ba1.4k sqft4100 Forest Park Ave APT 319, Saint Louis, MO 63108Sold
- $--2 bd2 ba1.3k sqft4100 Forest Park Ave #206, Saint Louis, MO 63108Sold

- $--2 bd2 ba1.2k sqft4100 Forest Park Ave APT 303, Saint Louis, MO 63110Sold

- $--2 bd2 ba1.4k sqft4100 Forest Park Ave #406, Saint Louis, MO 63108Sold
- $--1 bd1 ba782 sqft4100 Forest Park Ave APT 227, Saint Louis, MO 63108Sold
- $354,1002 bd2 ba1.4k sqft4100 Forest Park Ave #305, Saint Louis, MO 63110Off Market
- $309,4002 bd2 ba1.5k sqft4100 Forest Park Ave APT 212, Saint Louis, MO 63108Off Market
Nearby schools
GreatSchools rating
- 2/10Adams Elementary SchoolGrades: PK-6Distance: 0.9 mi
- 2/10Cole Elementary SchoolGrades: PK-8Distance: 0.8 mi
- 1/10Vashon High SchoolGrades: 9-12Distance: 1.7 mi
Schools provided by the listing agent
- Elementary: Adams Elem.
- Middle: Long Middle Community Ed. Center
- High: Vashon High
Source: MARIS. This data may not be complete. We recommend contacting the local school district to confirm school assignments for this home.
Get a cash offer in 3 minutes
Find out how much your home could sell for in as little as 3 minutes with a no-obligation cash offer.
Estimated market value
$278,000
Get a cash offer in 3 minutes
Find out how much your home could sell for in as little as 3 minutes with a no-obligation cash offer.
Estimated market value
$278,000
- Missouri
- Saint Louis City
- Saint Louis
- 63108
- Central West End
- 4100 Forest Park Ave Apartment 403
Nearby cities
Nearby neighborhoods
Nearby zip codes
Other Saint Louis Topics
